This meticulously maintained Glenn Lakes home offers serene preserve and garden views from nearly every room. Spanning over 1,700 square feet, the open and airy split-floor plan is filled with natural light, featuring 3 bedrooms and 2 bathrooms thoughtfully designed for both privacy and flow. The second bedroom was extended during the original build and offers two entry points, making it ideal as a guest suite, home office, or flex space. The primary suite includes a generous walk-in closet, dual vanity sinks, a soaking Roman tub, and a separate shower. The backyard borders a protected common area, giving you peaceful views with no rear neighbors. A lovingly planted garden features a mango tree, palm trees, roses, and carefully chosen plants that draw birds and butterflies throughout the day. Brick paver upgrades elevate the driveway, front entry, and lanai. Hurricane shutters provide year-round peace of mind. Recent major updates include a new AC, stove, and dishwasher (2025), paver driveway, entry, and lanai (2023), and roof (2021).There is plenty of backyard property for a pool or to add on in designing the yard into your own backyard oasis. Just a short stroll to the community park with a pickleball and tennis court. All of this within minutes of the area's finest beaches, restaurants, and shopping, plus the world-renowned IMG Academies. Glenn Lakes is a deed-restricted community with a low HOA of just $270/quarter.
Pending
Price cut: $9K (7/9)
$450,000
4415 50TH DRIVE W, BRADENTON, FL 34210
3beds
1,704sqft
:
Get pre-qualified$2,977/mo
Single Family Residence
Built in 1996
8,843 Square Feet Lot
$-- Zestimate®
$264/sqft
$90/mo HOA
What's special
Filled with natural lightSoaking roman tubSeparate showerDual vanity sinks
- 142 days |
- 96 |
- 3 |
Zillow last checked:
Listing updated:
Listed by:
Leah Secondo 941-545-4430,
MICHAEL SAUNDERS & COMPANY 941-748-6300
Source: Stellar MLS,MLS#: A4682346 Originating MLS: Sarasota - Manatee
Originating MLS: Sarasota - Manatee
Facts & features
Interior
Bedrooms & bathrooms
- Bedrooms: 3
- Bathrooms: 2
- Full bathrooms: 2
Primary bedroom
- Features: Built-in Closet
- Level: First
- Area: 224 Square Feet
- Dimensions: 16x14
Bedroom 2
- Features: Built-in Closet
- Level: First
- Area: 120 Square Feet
- Dimensions: 12x10
Bedroom 3
- Features: Built-in Closet
- Level: First
- Area: 121 Square Feet
- Dimensions: 11x11
Balcony porch lanai
- Level: First
- Area: 200 Square Feet
- Dimensions: 20x10
Dining room
- Level: First
- Area: 156 Square Feet
- Dimensions: 13x12
Great room
- Level: First
- Area: 260 Square Feet
- Dimensions: 20x13
Kitchen
- Level: First
- Area: 120 Square Feet
- Dimensions: 12x10
Laundry
- Level: First
- Area: 64 Square Feet
- Dimensions: 8x8
Heating
- Heat Pump
Cooling
- Central Air
Appliances
- Included: Dishwasher, Disposal, Electric Water Heater, Microwave, Refrigerator
- Laundry: Laundry Room
Features
- Ceiling Fan(s), In Wall Pest System, Open Floorplan, Pest Guard System
- Flooring: Laminate, Tile
- Doors: Sliding Doors
- Windows: Hurricane Shutters/Windows
- Has fireplace: No
Interior area
- Total structure area: 2,286
- Total interior livable area: 1,704 sqft
Video & virtual tour
Property
Parking
- Total spaces: 2
- Parking features: Garage Door Opener
- Attached garage spaces: 2
Features
- Levels: One
- Stories: 1
- Exterior features: Irrigation System, Lighting, Rain Gutters
Lot
- Size: 8,843 Square Feet
- Features: In County, Landscaped, Unincorporated
Details
- Parcel number: 5188556756
- Zoning: RSF6
- Special conditions: None
Construction
Type & style
- Home type: SingleFamily
- Property subtype: Single Family Residence
Materials
- Block, Stucco
- Foundation: Slab
- Roof: Shingle
Condition
- New construction: No
- Year built: 1996
Utilities & green energy
- Sewer: Public Sewer
- Water: Public
- Utilities for property: BB/HS Internet Available, Cable Connected, Electricity Connected, Fiber Optics, Sewer Connected, Sprinkler Recycled, Street Lights, Underground Utilities
Green energy
- Water conservation: Fl. Friendly/Native Landscape
Community & HOA
Community
- Features: Deed Restrictions, Park, Sidewalks, Tennis Court(s)
- Security: Security System, Smoke Detector(s)
- Pet fee: $0 monthly
- Subdivision: GLENN LAKES PH2
HOA
- Has HOA: Yes
- Amenities included: Park, Pickleball Court(s), Tennis Court(s)
- Services included: Recreational Facilities
- HOA fee: $90 monthly
- HOA name: Dellcor Mgmt / Colleen Fletcher
- HOA phone: 941-358-3366
Location
- Region: Bradenton
Financial & listing details
- Price per square foot: $264/sqft
- Tax assessed value: $186,694
- Annual tax amount: $2,635
- Date on market: 3/23/2026
- Cumulative days on market: 115 days
- Listing terms: Cash,Conventional,FHA,VA Loan
- Ownership: Fee Simple
- Total actual rent: 0
- Electric utility on property: Yes
- Road surface type: Paved, Asphalt
Estimated market value
Not available
Estimated sales range
Not available
Not available
Price history
| Date | Event | Price |
|---|---|---|
| 7/16/2026 | Pending sale | $450,000$264/sqft |
Source:  Stellar MLS #A4682346 Report a problem Stellar MLS #A4682346 Report a problem | ||
| 7/9/2026 | Price change | $450,000-2%$264/sqft |
Source: Stellar MLS #A4682346 Report a problem | ||
| 6/15/2026 | Price change | $459,000-1.3%$269/sqft |
Source: Stellar MLS #A4682346 Report a problem | ||
| 6/4/2026 | Price change | $465,000-2.1%$273/sqft |
Source: Stellar MLS #A4682346 Report a problem | ||
| 5/7/2026 | Price change | $475,000-4%$279/sqft |
Source: Stellar MLS #A4682346 Report a problem | ||
| 4/9/2026 | Price change | $495,000-3.9%$290/sqft |
Source: Stellar MLS #A4682346 Report a problem | ||
| 3/23/2026 | Listed for sale | $515,000$302/sqft |
Source: Stellar MLS #A4682346 Report a problem | ||
Public tax history
| Year | Property taxes | Tax assessment |
|---|---|---|
| 2015 | $2,116 | $160,302 +0.8% |
| 2014 | $2,116 +2.2% | $159,030 +1.5% |
| 2013 | $2,070 +206928% | $156,680 +6.9% |
| 2012 | $1 | $146,525 -6.8% |
| 2011 | $1 | $157,209 -7.1% |
| 2010 | -- | $169,264 -18% |
| 2009 | $3,490 +0.1% | $206,365 -4.9% |
| 2008 | $3,487 -24.3% | $217,098 -23% |
| 2007 | $4,606 +134.4% | $281,825 +105.3% |
| 2006 | $1,965 +0.2% | $137,245 +3% |
| 2005 | $1,962 +2.3% | $133,248 +3% |
| 2004 | $1,918 +0.7% | $129,367 +1.9% |
| 2003 | $1,905 +8.3% | $126,955 +2.4% |
| 2002 | $1,759 +3.5% | $123,979 +1.6% |
| 2001 | $1,699 +1.7% | $122,027 +3% |
| 2000 | $1,671 | $118,473 |
Find assessor info on the county website
Monthly payment
Est. payment
Payment breakdown
Explore the cost of this home by adjusting the details. Changes won't be saved.Climate risks
Neighborhood: 34210
Nearby schools
GreatSchools rating
- 4/10H. S. Moody Elementary SchoolGrades: PK-5Distance: 1.2 mi
- 2/10Bayshore High SchoolGrades: 8-12Distance: 1 mi
- 2/10W. D. Sugg Middle SchoolGrades: 6-8Distance: 1.4 mi
Schools provided by the listing agent
- Elementary: Sea Breeze Elementary
- Middle: Electa Arcotte Lee Magnet
- High: Bayshore High
Source: Stellar MLS. This data may not be complete. We recommend contacting the local school district to confirm school assignments for this home.
- $620,0003 bd2 ba1.7k sqft4409 50th Dr W, Bradenton, FL 34210Sold

- $419,4003 bd2 ba1.7k sqft5017 45th St W, Bradenton, FL 34210Off Market
- $375,7003 bd2 ba1.7k sqft4415 50th Dr W #SELLER, Bradenton, FL 34210Off Market
- $431,6003 bd2 ba1.7k sqft5015 45th St W, Bradenton, FL 34210Off Market
- $441,2003 bd2 ba1.5k sqft5011 45th St W, Bradenton, FL 34210Off Market
- $521,4003 bd2 ba1.7k sqft4405 50th Dr W, Bradenton, FL 34210Off Market
- $476,1003 bd2 ba1.5k sqft5002 44th St W, Bradenton, FL 34210Off Market
- $372,4003 bd2 ba1.3k sqft5019 45th St W, Bradenton, FL 34210Off Market
A local agent can set up tours, give advice and negotiate with sellers.
A local lender can help you make sure your offer is ready when you are.
Similar homes
- $489,9993 bd2 ba1.5k sqft5009 46TH STREET W, BRADENTON, FL 34210For Sale
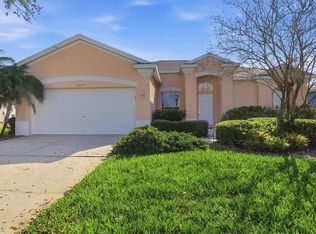
 MLS ID #A4682553, Leah Secondo, MICHAEL SAUNDERS & COMPANY. Stellar MLS
 - $419,0004 bd2 ba2k sqft5157 39TH STREET W, BRADENTON, FL 34210For Sale
 MLS ID #A4698224, Debbie Vogler, MICHAEL SAUNDERS & COMPANY. Stellar MLS
 - $408,0003 bd3 ba1.9k sqft3471 51ST AVENUE CIRCLE W, BRADENTON, FL 34210For Sale
 MLS ID #TB8529624, Brook Taylor, QUICKSILVER REAL ESTATE GROUP. Stellar MLS
 - $355,0002 bd2 ba1.7k sqft4310 TURNBERRY COURT, BRADENTON, FL 34210For Sale
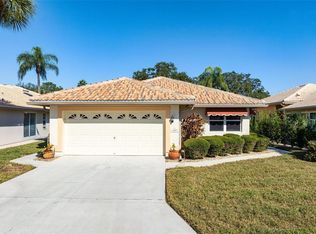 MLS ID #A4672186, Nicole Smith, REAL BROKER, LLC. Stellar MLS
 - $479,0003 bd2 ba2.1k sqft5540 SIMONTON STREET, BRADENTON, FL 34203For SaleMLS ID #A4701968, Ray Rausa, MICHAEL SAUNDERS & COMPANY. Stellar MLS
- $449,0003 bd3 ba1.7k sqft3220 45TH AVENUE E, BRADENTON, FL 34203For SaleMLS ID #A4692738, Jill Thomas, BERKSHIRE HATHAWAY HOMESERVICE. Stellar MLS
- $405,0003 bd2 ba2.1k sqft4478 PRO AM AVENUE E, BRADENTON, FL 34203For SaleMLS ID #TB8477188, Chad Leonberg, EXP REALTY LLC. Stellar MLS
- $414,9003 bd2 ba2k sqft4734 RAINTREE STREET CIRCLE E, BRADENTON, FL 34203For SaleMLS ID #A4693346, Joey Lamielle, RE/MAX ALLIANCE GROUP. Stellar MLS
- $375,0003 bd2 ba1.4k sqft2404 50TH DRIVE E, BRADENTON, FL 34203For SaleMLS ID #A4692582, Cheryl Roberts, MICHAEL SAUNDERS & COMPANY. Stellar MLS
- $265,0003 bd2 ba1.5k sqft4808 61ST AVENUE TERRACE W, BRADENTON, FL 34210For SaleMLS ID #D6146691, Laurie Sandoval, RE/MAX PALM REALTY OF VENICE. Stellar MLS
- $369,0002 bd2 ba1.4k sqft3512 21ST AVENUE W, BRADENTON, FL 34205For SaleMLS ID #A4697525, Jessica Batten, SATO REAL ESTATE INC.. Stellar MLS
- $467,5003 bd2 ba1.8k sqft12218 LAVENDER LOOP, BRADENTON, FL 34212For SaleMLS ID #A4695746, Lori Campbell, ALLEGIANT REAL ESTATE GROUP. Stellar MLS
- $479,9003 bd2 ba1.8k sqft6726 W COUNTRY CLUB LANE, SARASOTA, FL 34243For SaleMLS ID #A4686098, Mugsie Quinlan, PREMIER PROPERTIES OF SRQ LLC. Stellar MLS
- $439,0002 bd2 ba1.8k sqft6476 ROOKERY CIRCLE, BRADENTON, FL 34203For SaleMLS ID #A4682940, Laurie Fox, COLDWELL BANKER REALTY. Stellar MLS
- $449,9004 bd3 ba2k sqft4013 LIVELY CORAL PLACE, BRADENTON, FL 34208For SaleMLS ID #TB8423961, Vioma Lorenzo, DALTON WADE INC. Stellar MLS
- $439,0002 bd2 ba1.5k sqft2905 TRUSTEE AVENUE, SARASOTA, FL 34243For SaleMLS ID #A4702112, Amy Chapman, MICHAEL SAUNDERS & COMPANY. Stellar MLS
- $445,0004 bd3 ba2k sqft3719 LIVELY CORAL PLACE, BRADENTON, FL 34208For SaleMLS ID #TB8531847, Jennifer Sparacino, FLORIDA EXECUTIVE REALTY 2. Stellar MLS
- $435,0003 bd2 ba2k sqft12506 25TH COURT E, PARRISH, FL 34219For SaleMLS ID #A4699029, Paula McCabe, COMPASS FLORIDA LLC. Stellar MLS
- $465,0003 bd2 ba2.2k sqft4910 60TH AVENUE CIRCLE E, ELLENTON, FL 34222For SaleMLS ID #A4699664, Nancy Graham, LESLIE WELLS REALTY, INC.. Stellar MLS
- $464,9004 bd2 ba2k sqft13510 GLOSSY IBIS PLACE, BRADENTON, FL 34202For SaleMLS ID #TB8513454, Amar Persaud Randeo, PLL, FUTURE HOME REALTY INC. Stellar MLS
