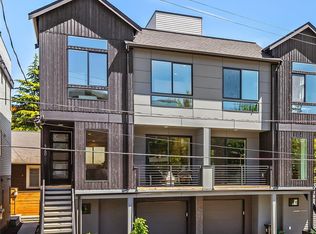
Ashworth Homes proudly presents Union Park, a distinctive new community nestled in the heart of historic Wallingford. This spacious floor plan lives large! Entry level includes bedroom plus flexible bonus room & full bath - ideal for guests or home office. Heart of the home on the second level includes light-filled kitchen, living & dining + convenient powder bath. Top level hosts 3 beds, including primary suite with views. See the spectacular panorama from your rooftop deck! Blocks to extensive dining, coffee & boutiques. Recreation abounds with proximity to Green Lake, Burke-Gilman Trail & Gasworks Park. Plus, moments to Univ of WA & Fremont tech & outdoor industry employers, with north-south corridor access for effortless Sound travel. *Estimated completion of this home is mid-July 2026.
Pending
Listed by: Windermere Real Estate Co. • John Cowan
$1,395,000
4417 2nd Avenue NE, Seattle, WA 98105
4beds
2,118sqft
Townhouse
Built in 2026
2,047 Square Feet Lot
$1,380,400 Zestimate®
$659/sqft
$70/mo HOA
What's special
Light-filled kitchenConvenient powder bathPrimary suite with viewsSpacious floor planLiving and dining
- 96 days |
- 24 |
- 0 |
Zillow last checked:
Listing updated:
Listed by:
John Cowan,
Windermere Real Estate Co.,
Marnie Oshan,
Windermere Real Estate Co.
Source: NWMLS as distributed by MLS GRID,MLS#: 2501618
Facts & features
Interior
Bedrooms & bathrooms
- Bedrooms: 4
- Bathrooms: 4
- Full bathrooms: 2
- 3/4 bathrooms: 1
- 1/2 bathrooms: 1
- Main level bathrooms: 1
- Main level bedrooms: 1
Primary bedroom
- Level: Third
Bedroom
- Level: Third
Bedroom
- Level: Third
Bedroom
- Level: Main
Bathroom full
- Level: Third
Bathroom full
- Level: Main
Bathroom three quarter
- Level: Third
Other
- Level: Second
Den office
- Level: Main
Dining room
- Level: Second
Entry hall
- Level: Main
Kitchen with eating space
- Level: Second
Living room
- Level: Second
Utility room
- Level: Second
Heating
- Ductless, Wall Furnace, Electric
Cooling
- Ductless
Appliances
- Included: Dishwasher, Microwave, Refrigerator, Stove(s)/Range(s), Dishwasher(s), Microwave(s), Refrigerator(s)
Features
- Bath Off Primary, Dining Room
- Flooring: Ceramic Tile, Engineered Hardwood, Carpet
- Windows: Dbl Pane/Storm Window
- Basement: None
- Has fireplace: No
Interior area
- Total structure area: 2,118
- Total interior livable area: 2,118 sqft
Property
Parking
- Total spaces: 1
- Parking features: Attached Garage
- Has attached garage: Yes
- Covered spaces: 1
Features
- Levels: Multi/Split
- Entry location: Main
- Patio & porch: Bath Off Primary, Dbl Pane/Storm Window, Dining Room, Walk-In Closet(s)
- Has view: Yes
- View description: City, Mountain(s), Territorial
Lot
- Size: 2,047 Square Feet
- Features: Curbs, Paved, Sidewalk, Electric Car Charging, Fenced-Fully, Rooftop Deck
- Topography: Level
Details
- Parcel number: 44172ndTBD
- Zoning description: Jurisdiction: City
- Special conditions: Standard
Construction
Type & style
- Home type: Townhouse
- Architectural style: Townhouse
- Property subtype: Townhouse
Materials
- Cement Planked, Cement Plank
- Foundation: Poured Concrete
- Roof: Composition,Flat
Condition
- New construction: Yes
- Year built: 2026
Details
- Builder name: Ashworth Homes
Utilities & green energy
- Electric: Company: SCL
- Sewer: Sewer Connected, Company: SPU
- Water: Public, Company: SPU
Community & HOA
Community
- Subdivision: Wallingford
HOA
- Services included: See Remarks
- HOA fee: $70 monthly
Location
- Region: Seattle
Financial & listing details
- Price per square foot: $659/sqft
- Annual tax amount: $1
- Date on market: 4/8/2026
- Cumulative days on market: 96 days
- Listing terms: Conventional
- Inclusions: Dishwasher(s), Microwave(s), Refrigerator(s), Stove(s)/Range(s)
Estimated market value
$1,380,400
$1.31M - $1.45M
$5,914/mo
Price history
| Date | Event | Price |
|---|---|---|
| 5/13/2026 | Pending sale | $1,395,000$659/sqft |
Source:  NWMLS as distributed by MLS GRID #2501618 Report a problem NWMLS as distributed by MLS GRID #2501618 Report a problem | ||
| 4/8/2026 | Listed for sale | $1,395,000$659/sqft |
Source: NWMLS as distributed by MLS GRID #2501618 Report a problem | ||
Public tax history
Tax history is unavailable.
Monthly payment
Est. payment
Payment breakdown
Explore the cost of this home by adjusting the details. Changes won't be saved.Climate risks
Neighborhood: Wallingford
Nearby schools
GreatSchools rating
- 9/10John Stanford International Elementary SchoolGrades: K-5Distance: 0.3 mi
- 8/10Hamilton International Middle SchoolGrades: 6-8Distance: 0.5 mi
- 10/10Lincoln High SchoolGrades: 9-12Distance: 0.6 mi
Schools provided by the listing agent
- Elementary: Green Lake
- Middle: Hamilton Mid
- High: Lincoln High
Source: NWMLS as distributed by MLS GRID. This data may not be complete. We recommend contacting the local school district to confirm school assignments for this home.
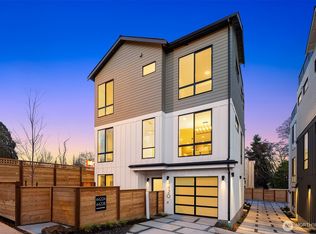
- $1,320,0004 bd4 ba2.1k sqft4421 2nd Ave NE, Seattle, WA 98105Sold
- $759,0003 bd2 ba1.2k sqft4419 2nd Ave NE #A, Seattle, WA 98105New Construction

- $919,0002 bd3 ba1.3k sqft4411 2nd Ave NE, Seattle, WA 98105New Construction
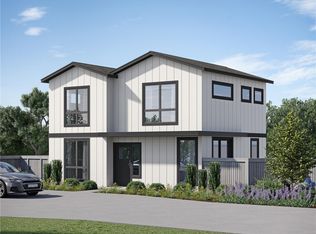
- $789,0003 bd2 ba1.2k sqft4418 1st Ave NE #A, Seattle, WA 98105Pending

- $799,0003 bd2 ba1.2k sqft4418 1st Ave NE #B, Seattle, WA 98105Sold
- $1,375,0004 bd4 ba2.1k sqft4416 1st Ave NE, Seattle, WA 98105Sold
- $909,0002 bd3 ba1.3k sqft4414 1st Ave NE, Seattle, WA 98105Sold
- $1,695,0004 bd4 ba2.6k sqft4412 1st Ave NE, Seattle, WA 98105Sold
A local agent can set up tours, give advice and negotiate with sellers.
Similar homes
- $1,325,0004 bd4 ba2.2k sqft4128 3rd Avenue NW, Seattle, WA 98107Active
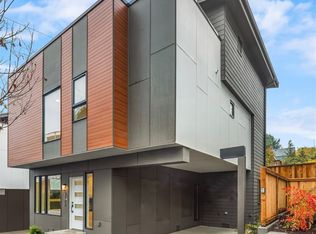 MLS ID #2552394, Katie Cahill. NWMLS as distributed by MLS GRID
 - $1,595,0005 bd3 ba2.4k sqft4464 Midvale Avenue N, Seattle, WA 98103Active
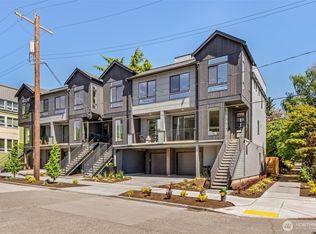 MLS ID #2547455, Genine Wood. NWMLS as distributed by MLS GRID
 - $1,495,0005 bd3 ba2.4k sqft4460 Midvale Avenue N, Seattle, WA 98103Active
 MLS ID #2543948, Genine Wood. NWMLS as distributed by MLS GRID
 - $1,549,8804 bd3 ba2.4k sqft8509 Burke Avenue N, Seattle, WA 98103Active
 MLS ID #2551311, Matthew J Miner. NWMLS as distributed by MLS GRID
 - $1,448,7503 bd3 ba1.7k sqft2010 Fairview Avenue E #B, Seattle, WA 98102ActiveMLS ID #2545801, Tom Skepetaris. NWMLS as distributed by MLS GRID
- $1,376,5504 bd4 ba2.2k sqft8512 15th Ave Ne A Condominium, Seattle, WA 98115ActiveMLS ID #2548975, Jordan R. Malloch. NWMLS as distributed by MLS GRID
- $759,0003 bd2 ba1.2k sqft4419 2nd Ave Ne, Seattle, WA 98105ActiveMLS ID #2521783, John Cowan. NWMLS as distributed by MLS GRID
- $2,039,9505 bd4 ba2.4k sqft3041035-Lu, Seattle, WA 98105ActiveMLS ID #2530859, John Cowan. NWMLS as distributed by MLS GRID
- $1,200,0003 bd4 ba2.1k sqft3043196-Lu, Seattle, WA 98107ActiveMLS ID #2549372, Harinder Samra. NWMLS as distributed by MLS GRID
- $1,295,0004 bd2 ba2.1k sqft1412 Taylor Avenue N, Seattle, WA 98109ActiveMLS ID #2493776, Darius Cincys. NWMLS as distributed by MLS GRID
- $1,199,9003 bd3 ba1.6k sqft537 N 70th Street, Seattle, WA 98103ActiveMLS ID #2533461, Andy Sather. NWMLS as distributed by MLS GRID
- $1,099,9503 bd3 ba1.7k sqft825 A 17th Avenue, Seattle, WA 98144ActiveMLS ID #2551291, Ray York. NWMLS as distributed by MLS GRID
- $1,044,9503 bd2 ba1.6k sqft1203 G N Allen Place, Seattle, WA 98103ActiveMLS ID #2523970, Ray York. NWMLS as distributed by MLS GRID
- $996,9504 bd3 ba2.1k sqft58th St, Seattle, WA 98107ActiveMLS ID #2548922, John Cowan. NWMLS as distributed by MLS GRID
- $1,099,9504 bd3 ba2.1k sqft5718 14th Avenue NW, Seattle, WA 98107ActiveMLS ID #2505572, John Cowan. NWMLS as distributed by MLS GRID
- $998,5004 bd3 ba1.8k sqft3011 30th Avenue W #A, Seattle, WA 98199ActiveMLS ID #2541367, Hao N. Dang. NWMLS as distributed by MLS GRID
- $1,075,0004 bd3 ba1.7k sqft811 NW 63rd Street #A, Seattle, WA 98107ActiveMLS ID #2538842, Tom Skepetaris. NWMLS as distributed by MLS GRID
- $950,0004 bd4 ba2.4k sqft123rd, Seattle, WA 98125ActiveMLS ID #2550654, Andy Sather. NWMLS as distributed by MLS GRID
- $1,124,9004 bd3 ba1.8k sqft542 W Barrett Street, Seattle, WA 98109ActiveMLS ID #2531006, Andy Sather. NWMLS as distributed by MLS GRID
- $1,035,9993 bd3 ba1.5k sqftFremont A Condo, Seattle, WA 98103ActiveMLS ID #2520114, Blake E. Lanz. NWMLS as distributed by MLS GRID
