Set high above the storied Q Street circle, this masterfully expanded Tudor residence commands one of Foxhall Village's most coveted positions — a home where classic 1925 architecture meets thoughtful, elegant expansion. Across four beautifully proportioned levels, 2,670 square feet unfold with 5 bedrooms and 3 baths, offering rare scale and versatility within this intimate enclave of residences. A charming front porch welcomes you into a gracious foyer with custom built-in storage. The sun-drenched living room leads to a refined dining room where French doors open onto a private deck overlooking manicured gardens — a seamless blend of indoor and outdoor entertaining. The dining room connects effortlessly to the updated eat-in, bright and inviting kitchen. Upstairs, boasts three generously scaled bedrooms, including a bay-windowed retreat — the home's former primary suite. Ascend to the crowning third-floor sanctuary: a sun-filled primary suite addition with fireplace, private balcony, and a dedicated dressing room with abundant closets — a true owner's escape. The lower level walkout offers exceptional flexibility featuring a 5th bedroom with en suite, Jack-and-Jill bath, family room and extensive custom storage — opening to a private patio, lushly fenced garden and secure two-car parking, a rare luxury in the city. Foxhall Village remains one of Washington's most cherished residential enclaves — bordered by the serenity of Glover-Archbold Park, moments from Georgetown, and within easy reach of GU Hospital/University, the World Bank/IMF, GWU, and Rosslyn via Key Bridge. Zoned for Key Elementary School. A true gem!
Coming soon 09/25
$1,335,000
4417 Q St NW, Washington, DC 20007
5beds
2,710sqft
Townhouse
Built in 1927
2,025 Square Feet Lot
$1,527,100 Zestimate®
$493/sqft
$-- HOA
What's special
- 7 days
- 362
- 47
Zillow last checked:
Listing updated:
Listed by:
Julia Gertler 301-518-5518,
Long & Foster Real Estate, Inc.,
Co-Listing Agent: Lois H Chelec 301-412-1008,
Long & Foster Real Estate, Inc.
Source: Bright MLS,MLS#: DCDC2278182
Facts & features
Interior
Bedrooms & bathrooms
- Bedrooms: 5
- Bathrooms: 3
- Full bathrooms: 3
Basement
- Area: 766
Heating
- Forced Air, Electric
Cooling
- Central Air, Electric
Appliances
- Included: Gas Water Heater
Features
- Formal/Separate Dining Room, Eat-in Kitchen, Chair Railings, Floor Plan - Traditional, Kitchen - Galley
- Flooring: Wood
- Basement: Partial,Finished,Interior Entry,Exterior Entry,Rear Entrance,Walk-Out Access
- Number of fireplaces: 1
Interior area
- Total structure area: 2,710
- Total interior livable area: 2,710 sqft
- Finished area above ground: 1,944
- Finished area below ground: 766
Property
Parking
- Total spaces: 2
- Parking features: Enclosed, Driveway
- Uncovered spaces: 2
Accessibility
- Accessibility features: Accessible Doors
Features
- Levels: Four
- Stories: 4
- Pool features: None
- Fencing: Back Yard,Wood
Lot
- Size: 2,025 Square Feet
- Features: Unknown Soil Type
Details
- Additional structures: Above Grade, Below Grade
- Parcel number: 1351//0133
- Zoning: R3
- Special conditions: Standard
Construction
Type & style
- Home type: Townhouse
- Architectural style: Tudor
- Property subtype: Townhouse
Materials
- Brick
- Foundation: Slab
Condition
- New construction: No
- Year built: 1927
Utilities & green energy
- Sewer: Public Sewer
- Water: Public
Community & HOA
Community
- Subdivision: Foxhall Village
HOA
- Has HOA: No
Location
- Region: Washington
Financial & listing details
- Price per square foot: $493/sqft
- Tax assessed value: $1,401,030
- Annual tax amount: $11,727
- Date on market: 9/25/2026
- Listing agreement: Exclusive Agency
- Ownership: Fee Simple
Estimated market value
$1,527,100
$1.40M - $1.66M
$5,315/mo
Price history
| Date | Event | Price |
|---|---|---|
| 7/10/2023 | Listing removed | -- |
Source:  Bright MLS #DCDC2000628 Report a problem Bright MLS #DCDC2000628 Report a problem | ||
| 7/12/2021 | Sold | $1,287,500-2.8%$475/sqft |
Source: Public Record Report a problem | ||
| 6/20/2021 | Pending sale | $1,325,000$489/sqft |
Source: Bright MLS #DCDC2000628 Report a problem | ||
| 6/16/2021 | Listed for sale | $1,325,000+54.8%$489/sqft |
Source: Bright MLS #DCDC2000628 Report a problem | ||
| 4/20/2011 | Sold | $856,000+0.8%$316/sqft |
Source: Public Record Report a problem | ||
| 3/13/2011 | Listed for sale | $849,000$313/sqft |
Source: Washington Fine Properties #DC7548784 Report a problem | ||
Public tax history
| Year | Property taxes | Tax assessment |
|---|---|---|
| 2026 | $11,727 +3.1% | $1,379,620 +3.1% |
| 2025 | $11,371 +2.9% | $1,337,710 +2.9% |
| 2024 | $11,050 +2.5% | $1,299,960 +2.5% |
| 2023 | $10,776 +24.7% | $1,267,750 +24.7% |
| 2022 | $8,641 +10.5% | $1,016,560 +2% |
| 2021 | $7,821 +1.3% | $996,410 +1.3% |
| 2020 | $7,717 -1% | $983,570 +7.2% |
| 2018 | $7,797 +3.9% | $917,350 +3.9% |
| 2017 | $7,504 +2.8% | $882,870 +2.8% |
| 2016 | $7,300 +3.6% | $858,780 +3.6% |
| 2015 | $7,045 +0.6% | $828,840 +0.6% |
| 2014 | $7,005 +0.1% | $824,090 +0.1% |
| 2013 | $6,995 +0.9% | $822,950 -6.8% |
| 2012 | $6,935 | $883,330 |
| 2011 | $6,935 +1.6% | $883,330 +1.5% |
| 2010 | $6,826 -0.9% | $870,570 -0.8% |
| 2009 | $6,889 +15.1% | $877,960 +5.9% |
| 2007 | $5,986 +5.2% | $828,860 +13.1% |
| 2006 | $5,689 +1.8% | $733,070 +14.5% |
| 2005 | $5,589 +12% | $640,050 +14.8% |
| 2004 | $4,990 +41.2% | $557,770 +22.1% |
| 2003 | $3,534 +25% | $456,670 +40.7% |
| 2002 | $2,827 | $324,496 |
| 2001 | $2,827 | $324,496 |
Find assessor info on the county website
Monthly payment
Est. payment
Payment breakdown
Explore the cost of this home by adjusting the details. Changes won't be saved.Climate risks
Neighborhood: Foxhall
Nearby schools
Schools provided by the listing agent
- District: District Of Columbia Public Schools
Source: Bright MLS. This data may not be complete. We recommend contacting the local school district to confirm school assignments for this home.
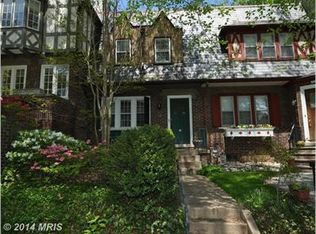
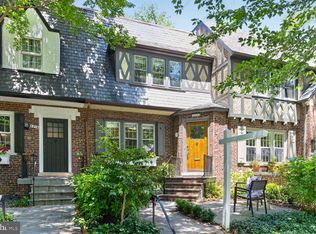
Similar homes
- $1,150,0004 bd2 ba1.8k sqft4435 Greenwich Pkwy NW, Washington, DC 20007For Sale

 MLS ID #DCDC2276158, Constandinos ECONOMIDES, RLAH @properties. Bright MLS
 - $1,395,0005 bd4 ba2.8k sqft3521 16th St NW, Washington, DC 20010For Sale
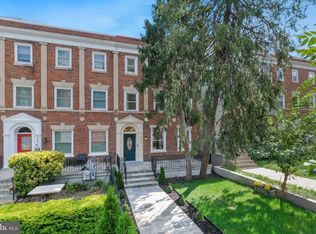 MLS ID #DCDC2282508, Nurit Coombe, The Agency DC. Bright MLS
 - $1,735,0003 bd5 ba3.3k sqft4462 Macarthur Blvd NW, Washington, DC 20007For Sale
 MLS ID #DCDC2277212, John Mentis, Long & Foster Real Estate, Inc.. Bright MLS
 - $1,220,0004 bd4 ba2.6k sqft3627 New Hampshire Ave NW, Washington, DC 20010For Sale
 MLS ID #DCDC2281328, Ms. Marybeth G Fraser, KW Metro Center. Bright MLS
 - $1,125,0004 bd4 ba3.2k sqft68 R St NW, Washington, DC 20001For SaleMLS ID #DCDC2282496, Daryl Judy, Washington Fine Properties ,LLC. Bright MLS
- $1,485,0004 bd4 ba2.8k sqft3030 N Quincy St, Arlington, VA 22207For SaleMLS ID #VAAR2078766, Peggy Richardson, Washington Fine Properties. Bright MLS
- $1,195,0006 bd4 ba3.3k sqft3350 18th St NW, Washington, DC 20010For SaleMLS ID #DCDC2277118, Ms. Marybeth G Fraser, KW Metro Center. Bright MLS
- $1,649,0003 bd3 ba2.1k sqft2219 Hall Pl NW, Washington, DC 20007For SaleMLS ID #DCDC2269900, Mary C Boland, Washington Fine Properties, LLC. Bright MLS
- $1,250,0006 bd2 ba2.9k sqft1131 Girard St NW, Washington, DC 20009For SaleMLS ID #DCDC2270982, Ibrahim Kallon, DMV Realty, INC.. Bright MLS
- $1,550,0007 bd3 ba2.9k sqft1738 Riggs Pl NW, Washington, DC 20009For SaleMLS ID #DCDC2280666, Bic DeCaro, EXP Realty, LLC. Bright MLS
- $1,275,0003 bd4 ba3k sqft7272 Evans Mill Rd, Mc Lean, VA 22101For SaleMLS ID #VAFX2340504, Marianne Prendergast, Washington Fine Properties, LLC. Bright MLS
- $1,600,0006 bd5 ba3.9k sqft2941 Tilden St NW, Washington, DC 20008For SaleMLS ID #DCDC2271034, Kimberly Cestari, Long & Foster Real Estate, Inc.. Bright MLS
- $1,400,0004 bd3 ba2.4k sqft801 Massachusetts Ave NE, Washington, DC 20002For SaleMLS ID #DCDC2261250, Alex Martinez, The Agency DC. Bright MLS
- $1,295,0007 bd4 ba3.3k sqft1510 Columbia Rd NW, Washington, DC 20009For SaleMLS ID #DCDC2281226, Scott Purcell, Long & Foster Real Estate, Inc.. Bright MLS
- $1,195,0005 bd4 ba3k sqft5303 Danbury Rd, Bethesda, MD 20814For SaleMLS ID #MDMC2255048, Vanina Goldsztein, Spring Hill Real Estate, LLC.. Bright MLS
- $1,449,0003 bd3 ba1.9k sqft1414 Swann St NW, Washington, DC 20009For SaleMLS ID #DCDC2278012, Ahmed Nadim, Homesavey, LLC. Bright MLS
- $1,375,0003 bd2 ba2.3k sqft304 A St SE, Washington, DC 20003For SaleMLS ID #DCDC2280380, Gary Jankowski, Coldwell Banker Realty - Washington. Bright MLS
- $1,700,0002 bd3 ba1.9k sqft12 5th St NE, Washington, DC 20002For SaleMLS ID #DCDC2282804, Peter Grimm, Berkshire Hathaway HomeServices PenFed Realty. Bright MLS
