Owner financing available. Seller offering $10,000 toward buyer closing costs. Welcome to 442 General John Payne Boulevard located in Georgetown's Canewood subdivision. This BRAND NEW custom built home is one of a kind. You'll find detail and craftsmanship second to none. Every room in the house has a designers touch. Been searching for a home with TWO primary suites? You've found it. On the first floor you'll find an open concert floor plan with seamless from from the living room to the kitchen/dining area. The kitchen is modern and anchored by an island with pull out drawers and storage with quartz countertops throughout. Kitchen pantry is big enough for all your food storage as well as supplies. Tucked away is the first floor primary suite complete with attached full bath and walk in closet. First floor also has a half bath powder room for guests. The second floor has 3 additional bedrooms, 2 are guest rooms with a full bath, and highlighted by the second primary suite which is one of the nicest rooms you'll ever see. Bedroom itself has tall ceilings add space to the room. Enjoy mornings and evening on your private walkout balcony off accessible from this suite. The bathroom has a dual vanity sink, tiled stand up shower, and separate soaking tub. This primary walk in closet is nothing short of AMAZING. Built in racks for clothes, shoes, hats, bags, jewelry and more have been added also with an island with drawers. Closet opens up to the laundry room for easy, private access. Home also has a large deck off the back door perfect for relaxing and entertaining. Don't overlook the full, unfinished basement with rough in plumbing waiting for you to add your own touch or use as wonderful extra storage. This home is truly one of a kind!
Pending
$549,900
442 General John Payne Blvd, Georgetown, KY 40324
4beds
3,433sqft
Single Family Residence
Built in 2025
0.31 Acres Lot
$546,400 Zestimate®
$160/sqft
$150/mo HOA
What's special
Quartz countertops throughoutTwo primary suites
- 163 days
- 108
- 0
Zillow last checked:
Listing updated:
Listed by:
Jason Wade 859-359-8300,
National Real Estate
Source: Imagine MLS,MLS#: 26007840
Facts & features
Interior
Bedrooms & bathrooms
- Bedrooms: 4
- Bathrooms: 4
- Full bathrooms: 3
- 1/2 bathrooms: 1
Primary bedroom
- Level: First
Primary bedroom
- Level: Second
Bedroom 1
- Level: Second
Bedroom 2
- Level: Second
Primary bathroom
- Level: First
Primary bathroom
- Level: Second
Bathroom 1
- Level: Second
Bathroom 2
- Level: First
Dining room
- Level: First
Kitchen
- Level: First
Living room
- Level: First
Heating
- Electric
Cooling
- Electric
Appliances
- Laundry: Electric Dryer Hookup, Washer Hookup
Features
- Entrance Foyer, Eat-in Kitchen, In-Law Floorplan, Walk-In Closet(s), Ceiling Fan(s)
- Flooring: Laminate, Tile
- Basement: Unfinished,Walk-Out Access
- Has fireplace: No
Interior area
- Total structure area: 3,433
- Total interior livable area: 3,433 sqft
- Finished area above ground: 3,433
- Finished area below ground: 0
Property
Parking
- Total spaces: 2
- Parking features: Attached Garage, Basement, Driveway, Garage Faces Front
- Garage spaces: 2
- Has uncovered spaces: Yes
Features
- Levels: Two
Lot
- Size: 0.31 Acres
Details
- Parcel number: 13910123002
Construction
Type & style
- Home type: SingleFamily
- Architectural style: Craftsman
- Property subtype: Single Family Residence
Materials
- Brick Veneer, Vinyl Siding
- Foundation: Block
- Roof: Dimensional Style
Condition
- New Construction
- Year built: 2025
Utilities & green energy
- Sewer: Public Sewer
- Water: Public
Community & HOA
Community
- Features: Pool
- Subdivision: Canewood
HOA
- Has HOA: Yes
- Amenities included: Clubhouse, Pool
- Services included: Maintenance Grounds
- HOA fee: $150 monthly
Location
- Region: Georgetown
Financial & listing details
- Price per square foot: $160/sqft
- Tax assessed value: $30,000
- Annual tax amount: $270
- Date on market: 4/14/2026
Estimated market value
$546,400
$519,000 - $574,000
$3,539/mo
Price history
| Date | Event | Price |
|---|---|---|
| 6/30/2026 | Listing removed | $3,000$1/sqft |
Source: Imagine MLS #26013086 Report a problem | ||
| 6/29/2026 | Pending sale | $549,900$160/sqft |
Source:  Imagine MLS #26007840 Report a problem Imagine MLS #26007840 Report a problem | ||
| 6/6/2026 | Listed for rent | $3,000$1/sqft |
Source: Imagine MLS #26013086 Report a problem | ||
| 4/14/2026 | Listed for sale | $549,900-5.2%$160/sqft |
Source: Imagine MLS #26007840 Report a problem | ||
| 3/20/2026 | Listing removed | $3,000$1/sqft |
Source: Imagine MLS #26000773 Report a problem | ||
| 3/2/2026 | Listing removed | $579,900$169/sqft |
Source: Imagine MLS #25500199 Report a problem | ||
| 1/12/2026 | Listed for rent | $3,000$1/sqft |
Source: Imagine MLS #26000773 Report a problem | ||
| 12/6/2025 | Price change | $579,900-3.3%$169/sqft |
Source: Imagine MLS #25500199 Report a problem | ||
| 9/29/2025 | Price change | $599,900-3.2%$175/sqft |
Source: Imagine MLS #25500199 Report a problem | ||
| 3/25/2025 | Listed for sale | $619,900+1966.3%$181/sqft |
Source: Imagine MLS #25005735 Report a problem | ||
| 11/3/2021 | Sold | $30,000$9/sqft |
Source: Imagine MLS #20104803 Report a problem | ||
| 10/12/2021 | Pending sale | $30,000$9/sqft |
Source: Imagine MLS #20104803 Report a problem | ||
| 5/2/2021 | Listing removed | -- |
Source:  Keller Williams Report a problem Keller Williams Report a problem | ||
| 3/20/2021 | Listed for sale | $30,000-40%$9/sqft |
Source: Keller Williams #20104803 Report a problem | ||
| 11/11/2019 | Listing removed | $50,000$15/sqft |
Source: Ensor Real Estate LLC #1725809 Report a problem | ||
| 5/3/2018 | Listed for sale | $50,000$15/sqft |
Source: Ensor Real Estate LLC #1725809 Report a problem | ||
Public tax history
| Year | Property taxes | Tax assessment |
|---|---|---|
| 2024 | $270 -0.8% | $30,000 |
| 2023 | $272 +4.5% | $30,000 |
| 2022 | $260 -1.1% | $30,000 |
| 2021 | $263 +1183.4% | $30,000 +46.3% |
| 2017 | $21 +53.9% | $20,500 |
| 2016 | $13 | $20,500 |
Find assessor info on the county website
Monthly payment
Est. payment
Payment breakdown
Explore the cost of this home by adjusting the details. Changes won't be saved.Climate risks
Neighborhood: 40324
Nearby schools
Schools provided by the listing agent
- Elementary: Western
- Middle: Elkhorn
- High: Great Crossing
Source: Imagine MLS. This data may not be complete. We recommend contacting the local school district to confirm school assignments for this home.
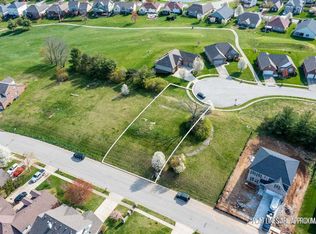
- $279,5750.25 acres440 General John Payne Blvd, Georgetown, KY 40324Off Market
- $382,5009,583 sqft444 General John Payne Blvd, Georgetown, KY 40324Off Market
- $570,0005 bd3 ba3.8k sqft308 Quail Hollow Dr, Georgetown, KY 40324Off Market
- $511,8500.26 acres446 General John Payne Blvd, Georgetown, KY 40324Off Market
Similar homes
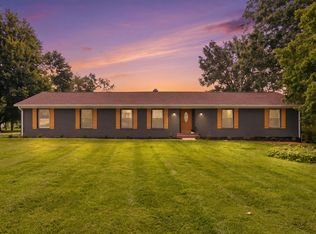
- $525,0003 bd3 ba2.5k sqft111 Pebble Beach Dr, Georgetown, KY 40324For Sale
 MLS ID #26021173, Mary Grenet, Building The Bluegrass Realty. Imagine MLS
 - $570,0004 bd2 ba2.1k sqft121 Sunningdale Dr, Georgetown, KY 40324For Sale
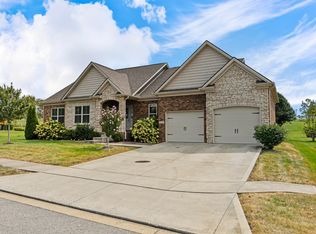 MLS ID #26024934, Kristine Cassata, Indigo & Co. Imagine MLS
 - $585,0005 bd4 ba3.2k sqft203 Mallard Point Dr, Georgetown, KY 40324For Sale
 MLS ID #26012168, Austin Adamson, RE/MAX Elite Lexington. Imagine MLS
 - $640,0004 bd4 ba4.1k sqft210 Mallard Point Ct, Georgetown, KY 40324For Sale
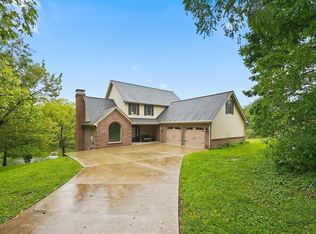 MLS ID #26025404, The Prather Team - Michael Prather, Keller Williams Bluegrass Realty. Imagine MLS
 - $409,9994 bd3 ba2.6k sqft208 Ransom Trce, Georgetown, KY 40324For SaleMLS ID #26020719, Nikki Ankeny Langfels, The Brokerage. Imagine MLS
- $421,9994 bd3 ba2.5k sqft144 Silver Springs Way, Georgetown, KY 40324For SaleMLS ID #26024981, Laura Sizemore, Rock N' Realty LLC. Imagine MLS
- $399,9003 bd3 ba2.2k sqft146 Dove Run Cir, Georgetown, KY 40324For SaleMLS ID #26026434, Wendy Tuttle, KB Realty Group. Imagine MLS
- $427,8004 bd4 ba2.6k sqft157 Blackberry Ln, Georgetown, KY 40324For SaleMLS ID #26008281, Suzanne Turner, Indigo & Co. Imagine MLS
- $719,0005 bd4 ba3.8k sqft101 Overlook Pass, Georgetown, KY 40324For SaleMLS ID #26008982, Christy Rock, Christies International Real Estate Bluegrass. Imagine MLS
- $465,0003 bd3 ba2.8k sqft112 Nuthatch Trl, Georgetown, KY 40324For SaleMLS ID #26024875, Karen Bishop Saltzman, National Real Estate. Imagine MLS
- $464,9004 bd3 ba2.1k sqft143 Peaceful Lndg, Georgetown, KY 40324For SaleMLS ID #26021459, Kristine Cassata, Indigo & Co. Imagine MLS
- $424,9003 bd3 ba2.8k sqft140 Westwoods Dr, Georgetown, KY 40324For SaleMLS ID #26017467, John Groft, RE/MAX Creative Realty. Imagine MLS
- $570,0005 bd4 ba3.5k sqft2233 Wilmington Ln, Lexington, KY 40513AuctionMLS ID #26008802, Tom D Thomas, The Real Estate Co.. Imagine MLS
- $499,9004 bd4 ba3k sqft1005 Crimson Creek Dr, Lexington, KY 40509For SaleMLS ID #26023680, Mahmoud Thabteh, Tru Life Real Estate. Imagine MLS
- $535,0004 bd3 ba2.7k sqft3573 Polo Club Blvd, Lexington, KY 40509For SaleMLS ID #26024852, Whitney Ann Ensor, Ensor Real Estate, LLC. Imagine MLS
- $494,0005 bd3 ba3k sqft875 Ridgeview Dr, Frankfort, KY 40601For SaleMLS ID #26017805, Lee Anne Graham, CENTURY 21 Simpson & Associates. Imagine MLS
- $629,9004 bd4 ba3.7k sqft2124 Rutledge Ave, Lexington, KY 40509For SaleMLS ID #26025351, Chris Schuetz, The Brokerage. Imagine MLS
- $649,0005 bd4 ba4.5k sqft913 Belmere Dr, Lexington, KY 40509For SaleMLS ID #26026168, Carla A Brown, The Brokerage. Imagine MLS
- $589,0004 bd3 ba3.4k sqft1124 Grimball Trce, Lexington, KY 40509For SaleMLS ID #26019662, Roger Browning, Four Seasons Realty. Imagine MLS
- $495,0004 bd3 ba2.6k sqft732 Hollyhock Dr, Lexington, KY 40511For SaleMLS ID #26019690, Jason Wade, National Real Estate. Imagine MLS
