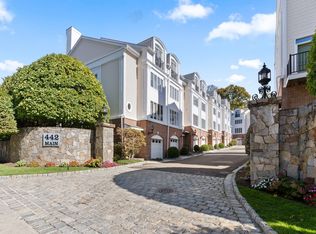
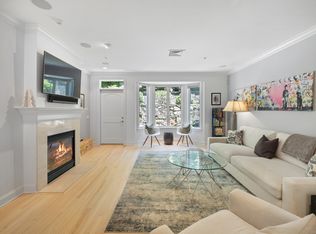
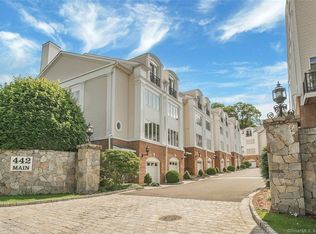
Extremely spacious end unit with four floors of usable and move-in ready living space! Freshly painted, this unit is available for immediate occupancy. Special and custom features include a private side entrance with ramp for easy and/or handicap access to the unit and an elevator from the Entry Level to the Main Living Level where a light/bright and "dine-in" kitchen with stunning black granite countertops and stainless appliances, as well as a center island, is located. Also on this floor is the generous sized living/dining area with deck access. The Second Floor bedroom level has a full-size laundry adjacent to the primary bedroom which has a vaulted ceiling, bay window and en suite bath with heated floor, jetted tub and separate shower. The second/guest bedroom is also en suite. The Third Floor features a loft style 3rd bedroom with wall-to-wall carpeting, high ceilings and a Juliet balcony accessed through lovely French doors. The oversized and attached garage provides additional storage and an alternate entry to the unit. This entry level floor provides excellent space for a den/office arrangement or perhaps a home gym... Other plus features include central vac and hook-ups for a second laundry, plus full size bath. 442 is well-located with easy access to the RT 7 Connector, Merritt Pkwy and I-95, the recently updated and expanded MetroNorth RR station, as well as shopping and dining.
For sale
$749,900
442 Main Avenue #8, Norwalk, CT 06851
3beds
2,251sqft
:
Get pre-qualified$5,619/mo
Condominium, Townhouse
Built in 2005
-- sqft lot
$-- Zestimate®
$333/sqft
$498/mo HOA
What's special
High ceilingsStunning black granite countertopsCentral vacCenter islandBay windowVaulted ceilingStainless appliances
- 1 day |
- 271 |
- 9 |
Zillow last checked:
Listing updated:
Listed by:
Judy Hyers (203)856-9301,
William Raveis Real Estate 203-854-5116
Source: Smart MLS,MLS#: 24194382
Facts & features
Interior
Bedrooms & bathrooms
- Bedrooms: 3
- Bathrooms: 3
- Full bathrooms: 3
Primary bedroom
- Features: Bay/Bow Window, High Ceilings, Vaulted Ceiling(s), Full Bath, Stall Shower, Hardwood Floor
- Level: Upper
- Area: 195 Square Feet
- Dimensions: 15 x 13
Bedroom
- Features: High Ceilings, Full Bath, Hardwood Floor
- Level: Upper
- Area: 165 Square Feet
- Dimensions: 15 x 11
Bedroom
- Features: Vaulted Ceiling(s), Balcony/Deck, French Doors, Wall/Wall Carpet
- Level: Third,Upper
- Area: 319 Square Feet
- Dimensions: 11 x 29
Dining room
- Features: Bay/Bow Window, High Ceilings, Combination Liv/Din Rm, Hardwood Floor
- Level: Main
- Area: 357 Square Feet
- Dimensions: 17 x 21
Kitchen
- Features: High Ceilings, Granite Counters, Dining Area, Kitchen Island, Hardwood Floor
- Level: Main
- Area: 323 Square Feet
- Dimensions: 17 x 19
Living room
- Features: Bay/Bow Window, Balcony/Deck, Combination Liv/Din Rm, Dining Area, Hardwood Floor
- Level: Main
- Area: 357 Square Feet
- Dimensions: 17 x 21
Office
- Features: Full Bath, Hardwood Floor
- Level: Lower
- Area: 187 Square Feet
- Dimensions: 11 x 17
Heating
- Forced Air, Zoned, Natural Gas
Cooling
- Central Air, Zoned
Appliances
- Included: Gas Range, Microwave, Range Hood, Refrigerator, Dishwasher, Disposal, Washer, Dryer, Electric Water Heater, Water Heater
- Laundry: Upper Level
Features
- Wired for Data, Central Vacuum, Elevator, Open Floorplan
- Windows: Thermopane Windows
- Basement: None
- Attic: None
- Has fireplace: No
- Common walls with other units/homes: End Unit
Interior area
- Total structure area: 2,251
- Total interior livable area: 2,251 sqft
- Finished area above ground: 2,251
Video & virtual tour
Property
Parking
- Total spaces: 1
- Parking features: Attached, Paved, Assigned, Garage Door Opener
- Attached garage spaces: 1
Accessibility
- Accessibility features: Low Counters, Accessible Approach with Ramp
Features
- Stories: 4
- Patio & porch: Deck
- Exterior features: Rain Gutters, Lighting, Stone Wall, Underground Sprinkler
- Has view: Yes
- View description: City
Lot
- Features: Sloped
Details
- Parcel number: 2548344
- Zoning: B2
Construction
Type & style
- Home type: Condo
- Architectural style: Townhouse
- Property subtype: Condominium, Townhouse
- Attached to another structure: Yes
Materials
- Clapboard, Brick
Condition
- New construction: No
- Year built: 2005
Utilities & green energy
- Sewer: Public Sewer
- Water: Public
- Utilities for property: Underground Utilities
Green energy
- Energy efficient items: Windows
Community & HOA
Community
- Features: Golf, Library, Medical Facilities, Near Public Transport, Shopping/Mall
- Security: Security System
- Subdivision: Cranbury
HOA
- Has HOA: Yes
- Amenities included: Management
- Services included: Maintenance Grounds, Trash, Snow Removal, Water, Sewer, Road Maintenance, Insurance
- HOA fee: $498 monthly
Location
- Region: Norwalk
Financial & listing details
- Price per square foot: $333/sqft
- Tax assessed value: $434,560
- Annual tax amount: $9,703
- Date on market: 7/29/2026
- Exclusions: None
Estimated market value
Not available
Estimated sales range
Not available
Not available
Price history
| Date | Event | Price |
|---|---|---|
| 7/29/2026 | Listed for sale | $749,900$333/sqft |
Source:  Smart MLS #24194382 Report a problem Smart MLS #24194382 Report a problem | ||
Public tax history
Tax history is unavailable.
Monthly payment
Est. payment
Payment breakdown
Explore the cost of this home by adjusting the details. Changes won't be saved.Climate risks
Neighborhood: 06851
Nearby schools
GreatSchools rating
- 4/10Silvermine Dual Language Magnet SchoolGrades: K-5Distance: 0.8 mi
- 5/10West Rocks Middle SchoolGrades: 6-8Distance: 1.1 mi
- 3/10Norwalk High SchoolGrades: 9-12Distance: 2.6 mi
Schools provided by the listing agent
- Elementary: Cranbury
- Middle: West Rocks
- High: Norwalk
Source: Smart MLS. This data may not be complete. We recommend contacting the local school district to confirm school assignments for this home.
- $649,5002 bd4 ba2k sqft442 Main Ave APT A5, Norwalk, CT 06851Sold
- $650,0002 bd4 ba2k sqft442 Main Ave #18-B6, Norwalk, CT 06851Sold
- $570,0002 bd4 ba2.2k sqft442 Main Ave APT D4, Norwalk, CT 06851Sold
- $625,7003 bd1 ba1k sqft24 Cobblers Ln, Norwalk, CT 06851Off Market
- $709,4002 bd4 ba2.2k sqft442 Main Ave APT A7, Norwalk, CT 06851Off Market
- $742,0002 bd2 ba2k sqft442 Main Ave #17, Norwalk, CT 06851Off Market
- $717,5002 bd2 ba1.8k sqft442 Main Ave #13, Norwalk, CT 06851Off Market
- $650,0002 bd2 ba2k sqft442 Main Ave #18, Norwalk, CT 06851Sold
A local agent can set up tours, give advice and negotiate with sellers.
A local lender can help you make sure your offer is ready when you are.
Similar homes
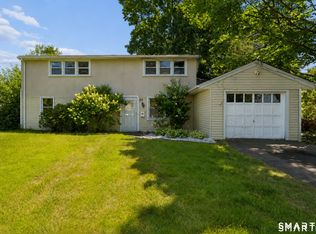
- $729,9993 bd3 ba2k sqft33 Assisi Way, Norwalk, CT 06854For Sale
 MLS ID #24195349, Derek Heering A. Heering, Property Twins Real Estate. Smart MLS
 - $725,0004 bd3 ba3.1k sqft112 Grumman Avenue, Norwalk, CT 06851For Sale
 MLS ID #24194372, Leslie Soyland, William Raveis Real Estate. Smart MLS
 - $--3 bd2 ba1.5k sqft1 Tryon Rd, Norwalk, CT 06851AuctionAuction.com 2
- $889,0004 bd2 ba1.6k sqft5 Tod Road, Norwalk, CT 06851For Sale
 MLS ID #24194558, Justin Currytto, BHGRE Shore & Country. Smart MLS
 - $699,0003 bd2 ba1.6k sqft53 Wolfpit Avenue, Norwalk, CT 06851For SaleMLS ID #24194942, Cheryl Williams, Brown Harris Stevens. Smart MLS
- $787,0003 bd2 ba2.1k sqft10 Grumman Avenue, Norwalk, CT 06851For SaleMLS ID #24191178, Nikki Dutille, Berkshire Hathaway NE Prop.. Smart MLS
- $799,0004 bd2 ba1.7k sqft5 Caddy Road, Norwalk, CT 06851For SaleMLS ID #24177723, Ninfa Valella, Coldwell Banker Realty. Smart MLS
- $789,0003 bd2 ba1.4k sqft46 Toilsome Avenue, Norwalk, CT 06851For SaleMLS ID #24189686, Alison Sternberg, Brown Harris Stevens. Smart MLS
- $995,0003 bd3 ba2.4k sqft26 Creeping Hemlock Dr, Norwalk, CT 06851For Sale By Owner
- $748,0003 bd2 ba2.3k sqft4 Mark Drive, Norwalk, CT 06851For SaleMLS ID #24179554, Catherine Aaron, Berkshire Hathaway NE Prop.. Smart MLS
- $525,0002 bd3 ba1.2k sqftStrawberry Woods, Norwalk, CT 06851For SaleMLS ID #24192887, Niels H. Pennings, Berkshire Hathaway NE Prop.. Smart MLS
- $579,0002 bd3 ba1.4k sqftKingswood, Norwalk, CT 06851For SaleMLS ID #24185101, Kate Johnson, William Raveis Real Estate. Smart MLS
- $899,0004 bd2 ba2.4k sqft107 Wolfpit Avenue, Norwalk, CT 06851For SaleMLS ID #24192395, Joe Balestriere, William Raveis Real Estate. Smart MLS
- $895,0005 bd3 ba2k sqft132 Perry Avenue, Norwalk, CT 06850For SaleMLS ID #24192740, Meghan Gatt, William Raveis Real Estate. Smart MLS
- $849,9994 bd4 ba3k sqft31 Granite Drive, Norwalk, CT 06850For SaleMLS ID #24185020, Aaron Ramkalawan, Keller Williams Prestige Prop.. Smart MLS
- $900,0004 bd3 ba2.5k sqft22 Old Lantern Place, Norwalk, CT 06851For SaleMLS ID #24192113, Austin C. Miglin, Realty Negotiations LLC. Smart MLS
- $707,7274 bd3 ba1.9k sqft5 Green Hill Road, Norwalk, CT 06850For SaleMLS ID #24180880, Brian A. Clarke Jr, Regal Real Estate, LLC. Smart MLS
- $485,0002 bd2 ba1.4k sqftKingswood, Norwalk, CT 06851For SaleMLS ID #24191824, Adam Wagner, Keller Williams Prestige Prop.. Smart MLS
- $998,0004 bd3 ba2.3k sqft59 Creeping Hemlock Drive, Norwalk, CT 06851For SaleMLS ID #24184962, Austin Reid, William Raveis Real Estate. Smart MLS
- $699,0004 bd2 ba1.6k sqft26 Center Avenue, Norwalk, CT 06851For SaleMLS ID #24191711, Gabby Addison, Keller Williams Realty. Smart MLS
