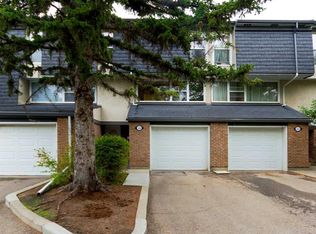
THE SPACE OF A HOUSE. THE FREEDOM OF A CONDO. AND A LOCATION YOU'LL LOVE! Who says townhouse living means compromising on space? Welcome to one of the LARGEST and BEST-LOCATED units in this Braeside complex! This RARE CORNER END UNIT offers an impressive 1,779 SQ. FT. ABOVE GRADE PLUS 442 SQ. FT. OF FINISHED BASEMENT, a DOUBLE ATTACHED GARAGE, and something you don't often find in condo living: your very own FULLY FENCED BACKYARD backing onto GREEN SPACE! With sunny SOUTH and WEST exposure, a walking pathway just beyond the fence, and greenery surrounding the property, this outdoor space is a dream for gardening, entertaining, kids and four-legged family members alike! And yes, PETS ARE WELCOME, with up to TWO PETS permitted per unit, subject to board approval and applicable bylaws. Inside, you'll love the incredibly functional layout! A spacious kitchen with abundant cabinetry and storage opens to the living area, creating a welcoming space for entertaining and everyday living. Upstairs, THREE GENEROUS BEDROOMS each feature VAULTED CEILINGS, while a freshly renovated four-piece bathroom adds a beautiful modern touch. The oversized PRIMARY RETREAT is a standout, complete with a private three-piece ensuite, ample closet space and its very own MULTIPURPOSE DEN! Whether you envision a home office, nursery, reading lounge, creative studio or simply a quiet space to unwind, this incredibly versatile area can adapt to whatever life calls for next. The FULLY FINISHED BASEMENT offers another 402 sq. ft. of developed space, complete with a recreation area, three-piece bathroom and additional storage. RECENT IMPROVEMENTS TO BOTH THE UNIT & COMPLEX! Notable updates include newer windows, siding and shingles throughout the complex (believed to have been completed around 2023), along with an updated hot water tank (approximately 2023) and a high-efficiency furnace that has been recently serviced. Condo fees also include water and sewer. AN ESTABLISHED COMMUNITY WITH PLENTY TO OFFER! Braeside continues to attract homeowners, blending the charm of a mature neighbourhood with a lifestyle that appeals to all ages and stages. Enjoy beautiful green spaces, everyday conveniences, a surprisingly easy commute downtown and quick access west for weekend mountain escapes. All the convenience of city living, with a little more room to grow! Whether you're buying your first home, looking for room to grow or ready to simplify without sacrificing space, this property offers an exceptional combination of SIZE, PRIVACY, FUNCTION and OUTDOOR LIVING.
For sale
C$424,900
442 N Brae Glen Cres SW, Calgary, AB T2W 1B6
3beds
1,779sqft
Townhouse
Built in 1972
-- sqft lot
$-- Zestimate®
C$239/sqft
C$718/mo HOA
What's special
Rare corner end unitDouble attached garageGreenery surrounding the propertyThree generous bedroomsVaulted ceilingsFreshly renovated four-piece bathroomOversized primary retreat
- 8 days
- 34
- 0
Zillow last checked:
Listing updated:
Listed by:
Kathryn Long, Associate,
Exp Realty
Source: courtesy of Pillar9 System,MLS®#: A2355367 Originating MLS®#: Calgary
Facts & features
Interior
Bedrooms & bathrooms
- Bedrooms: 3
- Bathrooms: 4
- Full bathrooms: 3
- 1/2 bathrooms: 1
Other
- Level: Level 4
- Dimensions: 22`5" x 14`2"
Bedroom
- Level: Level 4
- Dimensions: 9`2" x 11`3"
Bedroom
- Level: Level 4
- Dimensions: 12`10" x 8`7"
Other
- Level: Second
Other
- Level: Level 4
Other
- Level: Lower
Other
- Level: Level 4
Dining room
- Level: Second
- Dimensions: 12`6" x 9`9"
Game room
- Level: Lower
- Dimensions: 19`8" x 12`11"
Kitchen
- Level: Second
- Dimensions: 13`4" x 11`4"
Laundry
- Level: Main
- Dimensions: 7`4" x 5`11"
Living room
- Level: Third
- Dimensions: 23`7" x 15`1"
Heating
- Forced Air, Natural Gas
Cooling
- None
Appliances
- Included: Built-In Oven, Dishwasher, Dryer, Electric Cooktop, Garage Control(s), Refrigerator, Washer
- Laundry: In Unit, Laundry Room
Features
- See Remarks, Wet Bar
- Flooring: Carpet, Ceramic Tile
- Windows: Window Coverings
- Basement: Full
- Has fireplace: No
- Common walls with other units/homes: 1 Common Wall
Interior area
- Total interior livable area: 1,779 sqft
- Finished area above ground: 1,779
- Finished area below ground: 442
Property
Parking
- Total spaces: 4
- Parking features: Double Garage Attached, Attached Garage
- Attached garage spaces: 2
Features
- Levels: 5 Level Split
- Stories: 1
- Patio & porch: Enclosed, See Remarks
- Exterior features: Other, Private Entrance, Private Yard
- Fencing: Fenced
Lot
- Features: Back Yard, Backs on to Park/Green Space, Corner Lot, Cul-De-Sac, Greenbelt, Lawn, Low Maintenance Landscape, Many Trees, No Neighbours Behind, Street Lighting
Details
- Zoning: M-CG
Construction
Type & style
- Home type: Townhouse
- Property subtype: Townhouse
Materials
- Brick, Stucco, Wood Frame
- Foundation: Concrete Perimeter
- Roof: Asphalt
Condition
- New construction: No
- Year built: 1972
Community & HOA
Community
- Features: Park, Playground, Sidewalks, Street Lights
- Subdivision: Braeside
HOA
- Has HOA: Yes
- Amenities included: Visitor Parking
- Services included: Common Area Maintenance, Insurance, Maintenance Grounds, Professional Management, Reserve Fund Contributions, Sewer, Snow Removal, Water
- HOA fee: C$718 monthly
Location
- Region: Calgary
Financial & listing details
- Price per square foot: C$239/sqft
- Date on market: 10/29/2026
- Date available: 11/18/2026
- Inclusions: n/a
Price history
Price history is unavailable.
Public tax history
Tax history is unavailable.
Climate risks
Neighborhood: Braeside
Nearby schools
GreatSchools rating
No schools nearby
We couldn't find any schools near this home.
- C$435,0004 bd3 ba1.6k sqft386 W Brae Glen Cres SW, Calgary, AB T2W1B6For Sale
- C$349,9003 bd3 ba1.4k sqft410 W Brae Glen Cres SW, Calgary, AB T2W1B6For Sale

- C$399,9993 bd3 ba1.4k sqft84 Brae Glen Ln SW, Calgary, AB T2W1B6For Sale

- C$434,9003 bd3 ba1.4k sqft118 N Brae Glen Ln SW, Calgary, AB T2W1B6For Sale

Similar homes
- C$434,9003 bd3 ba1.4k sqft118 N Brae Glen Ln SW, Calgary, AB T2W 1B6For SaleMLS ID #A2348717, Ginger Andrews, Associate, Exp Realty. courtesy of Pillar9 System
- C$429,0003 bd3 ba1.6k sqft70 E Brae Glen Ln SW, Calgary, AB T2W 1B6For Sale
 MLS ID #A2332250, Jamey Barisoff, Associate, Urban-Realty.Ca. courtesy of Pillar9 System
- C$435,0004 bd3 ba1.6k sqft386 W Brae Glen Cres SW, Calgary, AB T2W 1B6For SaleMLS ID #A2343218, Colleen Whelan, Associate, Maxwell Capital Realty. courtesy of Pillar9 System
- C$349,9003 bd3 ba1.4k sqft410 W Brae Glen Cres SW, Calgary, AB T2W 1B6For SaleMLS ID #A2351994, Danny Greene, Associate, Re/Max First. courtesy of Pillar9 System
