Charming semi-detached duplex residence offering 3 bedrooms, 2 full bathrooms, and 1,900 finished square feet in desirable Yale Heights. // A welcoming covered front porch invites you inside, where the main level features a traditional layout with updated vinyl floors flowing throughout. The spacious living room provides a comfortable gathering space and transitions naturally into the formal dining room and adjoining kitchen. // The bright eat-in kitchen is thoughtfully appointed with upgraded granite countertops, stainless steel appliances, a partial mosaic tile backsplash, crisp white cabinetry, and a cozy breakfast area ideal for a bistro table. Exterior access provides convenient connectivity to the backyard. // Upstairs, three bedrooms and a full bathroom offer comfortable accommodations, including the inviting primary bedroom featuring charming curved architectural windows and dual closets. // The spacious lower-level recreation room provides versatile additional living space, ideal for a family room, home office, gym, playroom, or entertaining area. A full bathroom and convenient laundry station complete the lower level. // Outside, the fenced backyard offers a private setting for relaxing or entertaining, while the adjacent private alley provides convenient off-street parking.// Select photos have been virtually staged for illustrative purposes only.
Pending
$195,000
442 S Augusta Ave, Baltimore, MD 21229
3beds
2,370sqft
Single Family Residence
Built in 1920
1,500 Square Feet Lot
$-- Zestimate®
$82/sqft
$-- HOA
What's special
Crisp white cabinetryConvenient laundry stationStainless steel appliancesFormal dining roomUpdated vinyl floorsCharming curved architectural windowsPartial mosaic tile backsplash
- 46 days
- 326
- 41
Zillow last checked:
Listing updated:
Listed by:
Bob Lucido 410-465-6900,
Keller Williams Lucido Agency (410) 465-6900,
Listing Team: Bob Lucido Team Of Keller Williams Lucido Agency, Co-Listing Team: Bob Lucido Team Of Keller Williams Lucido Agency,Co-Listing Agent: Joanna Knight 410-905-5388,
Keller Williams Lucido Agency
Source: Bright MLS,MLS#: MDBA2228650
Facts & features
Interior
Bedrooms & bathrooms
- Bedrooms: 3
- Bathrooms: 2
- Full bathrooms: 2
Rooms
- Room types: Living Room, Dining Room, Primary Bedroom, Bedroom 2, Bedroom 3, Kitchen, Laundry, Recreation Room
Primary bedroom
- Features: Flooring - Carpet
- Level: Upper
Bedroom 2
- Features: Flooring - Carpet
- Level: Upper
Bedroom 3
- Features: Flooring - Carpet
- Level: Upper
Dining room
- Features: Flooring - Vinyl
- Level: Main
Kitchen
- Features: Recessed Lighting, Flooring - Vinyl
- Level: Main
Laundry
- Level: Lower
Living room
- Features: Recessed Lighting, Flooring - Vinyl
- Level: Main
Recreation room
- Features: Lighting - Pendants, Flooring - Carpet
- Level: Lower
Heating
- Forced Air, Natural Gas
Cooling
- Central Air, Ceiling Fan(s), Electric
Appliances
- Included: Dishwasher, Exhaust Fan, Microwave, Cooktop, Washer, Water Heater, Disposal, Dryer, Stainless Steel Appliance(s), Gas Water Heater
- Laundry: In Basement, Dryer In Unit, Washer In Unit, Laundry Room
Features
- Combination Kitchen/Dining, Dining Area, Floor Plan - Traditional, Kitchen - Table Space, Recessed Lighting, Upgraded Countertops, 9'+ Ceilings, Dry Wall
- Flooring: Carpet, Vinyl
- Basement: Finished
- Has fireplace: No
Interior area
- Total structure area: 2,370
- Total interior livable area: 2,370 sqft
- Finished area above ground: 1,500
- Finished area below ground: 870
Property
Parking
- Parking features: Public, Unassigned, Concrete, On Street, Other, Driveway
- Has uncovered spaces: Yes
Accessibility
- Accessibility features: None
Features
- Levels: Three
- Stories: 3
- Patio & porch: Porch
- Exterior features: Lighting, Sidewalks, Street Lights
- Pool features: None
- Fencing: Chain Link,Back Yard
- Has view: Yes
- View description: Street
Lot
- Size: 1,500 Square Feet
- Features: Front Yard, Rear Yard, SideYard(s), Urban
Details
- Additional structures: Above Grade, Below Grade
- Parcel number: 0320042533 020
- Zoning: R-6
- Special conditions: Standard
Construction
Type & style
- Home type: SingleFamily
- Property subtype: Single Family Residence
- Attached to another structure: Yes
Materials
- Brick
- Foundation: Brick/Mortar
- Roof: Rubber
Condition
- New construction: No
- Year built: 1920
Utilities & green energy
- Sewer: Public Sewer
- Water: Public
Community & HOA
Community
- Security: Main Entrance Lock, Smoke Detector(s)
- Subdivision: Yale Heights
HOA
- Has HOA: No
Location
- Region: Baltimore
- Municipality: Baltimore City
Financial & listing details
- Price per square foot: $82/sqft
- Tax assessed value: $140,300
- Annual tax amount: $3,016
- Date on market: 9/3/2026
- Listing agreement: Exclusive Right To Sell
- Listing terms: Cash,Conventional,FHA,VA Loan
- Inclusions: See Disclosures
- Ownership: Fee Simple
Estimated market value
Not available
Estimated sales range
Not available
Not available
Price history
| Date | Event | Price |
|---|---|---|
| 9/25/2026 | Pending sale | $195,000$82/sqft |
Source:  Bright MLS #MDBA2228650 Report a problem | ||
| 9/3/2026 | Listed for sale | $195,000+54.8%$82/sqft |
Source: Bright MLS #MDBA2228650 Report a problem | ||
| 6/13/2024 | Listing removed | -- |
Source: Zillow Rentals Report a problem | ||
| 6/10/2024 | Listed for rent | $1,450+7.4%$1/sqft |
Source: Zillow Rentals Report a problem | ||
| 7/13/2018 | Listing removed | $1,350$1/sqft |
Source: Permira Realty, LLC #1001807148 Report a problem | ||
| 6/8/2018 | Listed for rent | $1,350$1/sqft |
Source: Premier Property Management #1001807148 Report a problem | ||
| 6/9/2016 | Sold | $126,000-3%$53/sqft |
Source: Public Record Report a problem | ||
| 1/30/2016 | Listing removed | $129,900$55/sqft |
Source: Home Ownership Works #BA9547022 Report a problem | ||
| 1/20/2016 | Listed for sale | $129,900+1343.3%$55/sqft |
Source: Home Ownership Works #BA9547022 Report a problem | ||
| 1/8/2013 | Sold | $9,000-67.3%$4/sqft |
Source: Public Record Report a problem | ||
| 5/22/2012 | Listed for sale | $27,500+129.2%$12/sqft |
Source: Platinum Associates #BA7846712 Report a problem | ||
| 9/3/2011 | Sold | $12,000$5/sqft |
Source: Public Record Report a problem | ||
| 7/18/2011 | Price change | $12,000-40%$5/sqft |
Source: Century 21 The Real Estate Centre #BA7501322 Report a problem | ||
| 7/9/2011 | Price change | $20,000-16.7%$8/sqft |
Source: Century 21 The Real Estate Centre #BA7501322 Report a problem | ||
| 5/29/2011 | Price change | $24,000-14.3%$10/sqft |
Source: Century 21 The Real Estate Centre #BA7501322 Report a problem | ||
| 5/1/2011 | Price change | $28,000-12.5%$12/sqft |
Source: Century 21 The Real Estate Centre #BA7501322 Report a problem | ||
| 3/16/2011 | Listed for sale | $32,000-48.9%$14/sqft |
Source: Century 21 The Real Estate Centre #BA7501322 Report a problem | ||
| 3/9/2011 | Sold | $62,665+56.7%$26/sqft |
Source: Public Record Report a problem | ||
| 12/26/2010 | Listed for sale | $40,000$17/sqft |
Source: Century 21 The Real Estate Centre #BA7501322 Report a problem | ||
Public tax history
| Year | Property taxes | Tax assessment |
|---|---|---|
| 2025 | $3,016 +10.8% | $127,800 +10.8% |
| 2024 | $2,721 +12.2% | $115,300 +12.2% |
| 2023 | $2,426 | $102,800 |
| 2022 | $2,426 | $102,800 |
| 2021 | $2,426 -13% | $102,800 -13% |
| 2020 | $2,790 +8% | $118,200 |
| 2019 | $2,583 +8.7% | $118,200 +17.3% |
| 2018 | $2,377 +9.5% | $100,733 +9.5% |
| 2017 | $2,171 -22.3% | $92,000 +17.9% |
| 2016 | $2,795 | $78,033 +21.8% |
| 2015 | $2,795 | $64,067 +27.9% |
| 2014 | $2,795 | $50,100 |
| 2013 | -- | $50,100 -46.1% |
| 2012 | -- | $93,000 -21.2% |
| 2011 | -- | $118,000 +19% |
| 2010 | -- | $99,150 +23.6% |
| 2009 | -- | $80,250 +30.8% |
| 2008 | -- | $61,350 +2.5% |
| 2007 | -- | $59,842 +2.6% |
| 2006 | -- | $58,336 +2.7% |
| 2005 | -- | $56,830 +0.7% |
| 2004 | -- | $56,450 +0.7% |
| 2003 | -- | $56,070 +0.7% |
| 2002 | -- | $55,690 +4.4% |
| 2001 | -- | $53,340 |
Find assessor info on the county website
Monthly payment
Est. payment
Payment breakdown
Explore the cost of this home by adjusting the details. Changes won't be saved.Climate risks
Neighborhood: Irvington
Nearby schools
Schools provided by the listing agent
- District: Baltimore City Public Schools
Source: Bright MLS. This data may not be complete. We recommend contacting the local school district to confirm school assignments for this home.
Similar homes
- $209,0003 bd2 ba1.4k sqft38 Upmanor Rd, Baltimore, MD 21229For Sale
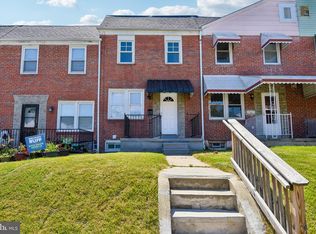
 MLS ID #MDBA2228220, Michael Kane, RE/MAX Distinctive Real Estate, Inc.. Bright MLS
- $189,0004 bd3 ba1.2k sqft3530 Edmondson Ave, Baltimore, MD 21229For Sale
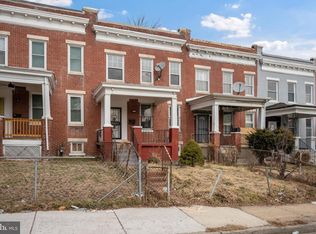 MLS ID #MDBA2205620, Joe Craig, Cummings & Co. Realtors. Bright MLS
- $229,9003 bd3 ba2.5k sqft239 N Culver St, Baltimore, MD 21229For Sale
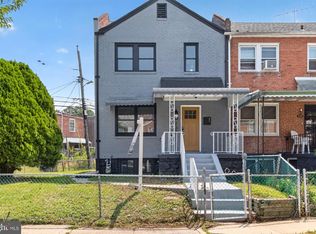 MLS ID #MDBA2227362, Iremia Ruth Ocsa- Mamani, Samson Properties. Bright MLS
- $230,0003 bd2 ba1.5k sqft5169 Frederick Ave, Baltimore, MD 21229For Sale
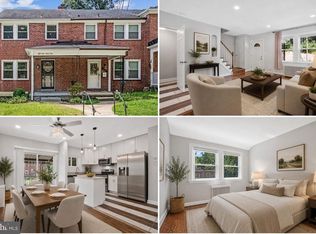 MLS ID #MDBA2226522, Jesses Griswold, Keller Williams Realty. Bright MLS
- $229,5004 bd2 ba1.3k sqft44 N Athol Ave, Baltimore, MD 21229For SaleMLS ID #MDBA2230242, Michael Kane, RE/MAX Distinctive Real Estate, Inc.. Bright MLS
- $200,0003 bd2 ba1.6k sqft2726 Ellicott Dr, Baltimore, MD 21216For SaleMLS ID #MDBA2232368, Ellie Mcintire, The KW Collective. Bright MLS
- $195,0004 bd5 ba2.8k sqft535 Robert St, Baltimore, MD 21217For SaleMLS ID #MDBA2233868, Susan Robertson, EXP Realty, LLC. Bright MLS
- $200,0004 bd2 ba1.5k sqft2825 Presstman St, Baltimore, MD 21216For SaleMLS ID #MDBA2227494, Mike Frank, EXP Realty, LLC. Bright MLS
- $255,0004 bd2 ba1.3k sqft302 Martingale Ave, Baltimore, MD 21229For SaleMLS ID #MDBA2230930, William Featherstone, Featherstone & Co.,LLC.. Bright MLS
- $195,0003 bd2 ba1.4k sqft1836 W Fayette St, Baltimore, MD 21223For SaleMLS ID #MDBA2230992, Anisha Berkley, Cummings & Co. Realtors. Bright MLS
- $249,9004 bd3 ba1.8k sqft3227 Phelps Ln, Baltimore, MD 21229For SaleMLS ID #MDBA2230536, Ruth Henriquez, Campos International Group. Bright MLS
- $189,9993 bd2 ba1.3k sqft2815 Parkwood Ave, Baltimore, MD 21217For SaleMLS ID #MDBA2231224, Mike Frank, EXP Realty, LLC. Bright MLS
- $250,0005 bd3 ba1.2k sqft1100 Mount Holly St, Baltimore, MD 21229For SaleMLS ID #MDBA2234216, David Jimenez, RE/MAX Distinctive Real Estate, Inc.. Bright MLS
- $199,9003 bd2 ba1.8k sqft3026 Virginia Ave, Baltimore, MD 21215For SaleMLS ID #MDBA2228748, Anthony Friedman, Northrop Realty. Bright MLS
- $195,0003 bd3 ba1.7k sqft1838 E North Ave, Baltimore, MD 21213For SaleMLS ID #MDBA2228978, Juan Santos, Keller Williams Preferred Properties. Bright MLS
- $225,0004 bd4 ba2.5k sqft1007 Bennett Pl, Baltimore, MD 21223For SaleMLS ID #MDBA2230828, Kim Barton, Keller Williams Legacy. Bright MLS
- $175,0003 bd2 ba1.8k sqft2922 Ridgewood Ave, Baltimore, MD 21215For SaleMLS ID #MDBA2229450, Jadaya Cason, Century 21 Harris Hawkins & Co.. Bright MLS
- $224,0004 bd4 ba2.2k sqft1719 Ruxton Ave, Baltimore, MD 21216For SaleMLS ID #MDBA2230498, Anthony Arnoux, Smart Realty, LLC. Bright MLS
- $209,0003 bd2 ba1.2k sqft1630 E 32nd St, Baltimore, MD 21218For SaleMLS ID #MDBA2232582, Clausen Ely, Results 1 Realty LLC. Bright MLS
- $249,9003 bd3 ba1.3k sqft4912 Queensberry Ave, Baltimore, MD 21215For SaleMLS ID #MDBA2230820, Tonia Johnson, Samson Properties. Bright MLS
