Beautiful new construction in Fieldstone on a corner lot offering the bright and flexible Warwick II floorplan WITH a three-car garage! In this 5-bedroom, 4-bath home with a loft, the main level features an open-concept living area with a gourmet kitchen with a double island and a butler's pantry that flows into the family room. A welcoming foyer, sunroom, and a main-level guest bedroom with full bath create an ideal setup for everyday comfort and entertaining. Upstairs, the spacious primary suite is joined by three additional bedrooms, two other full baths, and a generous loft perfect for a second living area, playroom, or home office. Thoughtful room placement and abundant natural light make the home feel open, airy, and easy to live in. COMMUNITY CLUBHOUSE AND POOL NOW OPEN!
New construction
Price cut: $5K (5/27)
$500,000
442 Yarrow Dr, Lexington, NC 27295
5beds
3,429sqft
Stick/Site Built, Residential, Single Family Residence
Built in 2026
0.32 Acres Lot
$498,200 Zestimate®
$--/sqft
$50/mo HOA
What's special
Abundant natural lightGenerous loftGourmet kitchenFamily roomThree-car garageDouble islandCorner lot
- 88 days |
- 222 |
- 8 |
Zillow last checked:
Listing updated:
Listed by:
Makayla Hall 828-962-3903,
Mungo Homes,
Becca Thomason 336-596-6099,
Mungo Homes
Source: Triad MLS,MLS#: 1217589 Originating MLS: Greensboro
Originating MLS: GreensboroFacts & features
Interior
Bedrooms & bathrooms
- Bedrooms: 5
- Bathrooms: 4
- Full bathrooms: 4
- Main level bathrooms: 1
Primary bedroom
- Level: Second
- Dimensions: 17.67 x 15.67
Bedroom 2
- Level: Second
- Dimensions: 11.67 x 14.67
Bedroom 3
- Level: Second
- Dimensions: 13.67 x 11.83
Bedroom 4
- Level: Second
- Dimensions: 11.67 x 11.42
Bedroom 5
- Level: Main
- Dimensions: 11 x 12
Dining room
- Level: Main
- Dimensions: 11 x 15
Kitchen
- Level: Main
Laundry
- Level: Second
Living room
- Level: Main
- Dimensions: 15.5 x 19.17
Loft
- Level: Second
- Dimensions: 15.67 x 14
Sunroom
- Level: Main
- Dimensions: 11.5 x 9.67
Heating
- Forced Air, Natural Gas
Cooling
- Central Air
Appliances
- Included: Microwave, Dishwasher, Disposal, Double Oven, Gas Cooktop, Gas Water Heater, Tankless Water Heater
- Laundry: Dryer Connection, Laundry Room, Washer Hookup
Features
- Kitchen Island, Pantry
- Has basement: No
- Number of fireplaces: 1
- Fireplace features: Gas Log, Living Room
Interior area
- Total structure area: 3,429
- Total interior livable area: 3,429 sqft
- Finished area above ground: 3,429
Property
Parking
- Total spaces: 3
- Parking features: Driveway, Garage, Garage Door Opener, Attached
- Attached garage spaces: 3
- Has uncovered spaces: Yes
Features
- Levels: Two
- Stories: 2
- Pool features: Community
Lot
- Size: 0.32 Acres
Details
- Parcel number: 03012G0000071
- Zoning: MXR
- Special conditions: Owner Sale
Construction
Type & style
- Home type: SingleFamily
- Property subtype: Stick/Site Built, Residential, Single Family Residence
Materials
- Vinyl Siding
- Foundation: Slab
Condition
- New Construction
- New construction: Yes
- Year built: 2026
Utilities & green energy
- Sewer: Public Sewer
- Water: Public
Community & HOA
Community
- Security: Smoke Detector(s)
- Subdivision: Fieldstone
HOA
- Has HOA: Yes
- HOA fee: $150 quarterly
Location
- Region: Lexington
Financial & listing details
- Date on market: 4/25/2026
- Cumulative days on market: 88 days
- Listing agreement: Exclusive Right To Sell
Estimated market value
$498,200
$473,000 - $523,000
$3,053/mo
Price history
| Date | Event | Price |
|---|---|---|
| 5/27/2026 | Price change | $500,000-1% |
Source:  Triad MLS #1217589 Report a problem Triad MLS #1217589 Report a problem | ||
| 5/21/2026 | Price change | $505,000-2.9% |
Source: Triad MLS #1217589 Report a problem | ||
| 4/25/2026 | Listed for sale | $519,874 |
Source: Triad MLS #1217589 Report a problem | ||
Public tax history
Tax history is unavailable.
Monthly payment
Est. payment
Payment breakdown
Explore the cost of this home by adjusting the details. Changes won't be saved.Climate risks
Neighborhood: 27295
Nearby schools
GreatSchools rating
- 6/10Northwest ElementaryGrades: PK-5Distance: 1.9 mi
- 9/10North Davidson MiddleGrades: 6-8Distance: 2.5 mi
- 5/10North Davidson HighGrades: 9-12Distance: 2.5 mi
Schools provided by the listing agent
- Elementary: Northwest
- Middle: North Davidson
- High: North Davidson
Source: Triad MLS. This data may not be complete. We recommend contacting the local school district to confirm school assignments for this home.
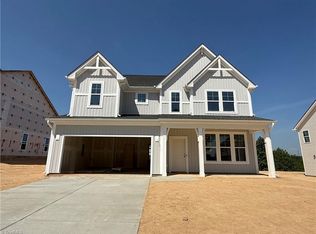
- $439,6234 bd4 ba2.7k sqft430 Yarrow Dr, Lexington, NC 27295Sold
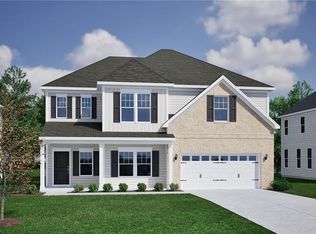
- $524,6235 bd3 ba3.3k sqft470 Yarrow Dr, Lexington, NC 27295Sold
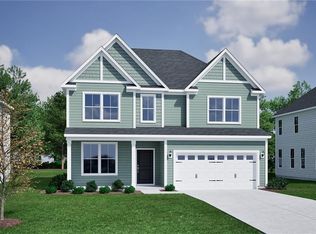
- $432,7363 bd3 ba2.4k sqft441 Yarrow Dr, Lexington, NC 27295Sold
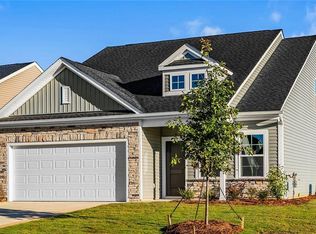
- $328,0005 bd3 ba1.9k sqft140 Candytuft Ct, Lexington, NC 27295Sold
- $440,0004 bd3 ba2.3k sqft455 Yarrow Dr, Lexington, NC 27295New Construction
- $337,7234 bd3 ba1.9k sqft139 Candytuft Ct, Lexington, NC 27295Sold
- $420,0004 bd3 ba2.4k sqft414 Yarrow Dr, Lexington, NC 27295New Construction
- $320,0003 bd2 ba1.7k sqft148 Candytuft Ct, Lexington, NC 27295Sold
A local agent can set up tours, give advice and negotiate with sellers.
A local lender can help you make sure your offer is ready when you are.
Similar homes
- $510,0005 bd5 ba3.5k sqft413 Yarrow Dr, Lexington, NC 27295New Construction
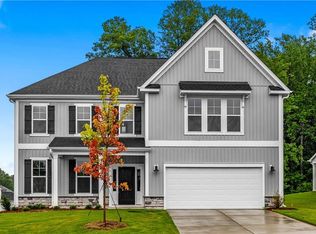
 Triad MLS
 - $485,0005 bd4 ba3.3k sqft331 Yarrow Dr, Lexington, NC 27295New Construction
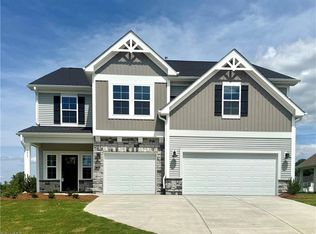 Triad MLS
 - $455,0004 bd3 ba2.7k sqft386 Yarrow Dr, Lexington, NC 27295New Construction
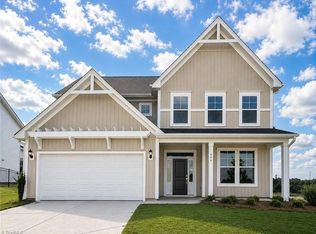 Triad MLS
 - $445,0004 bd3 ba2.7k sqft347 Yarrow Dr, Lexington, NC 27295New Construction
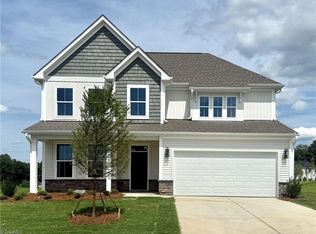 Triad MLS
 - $440,0004 bd3 ba2.3k sqft455 Yarrow Dr, Lexington, NC 27295New ConstructionTriad MLS
- $425,0004 bd3 ba2.4k sqft502 Yarrow Dr, Lexington, NC 27295New ConstructionTriad MLS
- $435,0004 bd4 ba2.6k sqft486 Yarrow Dr, Lexington, NC 27295New ConstructionTriad MLS
- $430,0004 bd4 ba2.7k sqft191 Lavender Ln, Lexington, NC 27295New ConstructionTriad MLS
- $434,9005 bd3 ba2.7k sqft139 Snickers Ct, Lexington, NC 27295For SaleMLS ID #1227343, Jameson Diemicke. Triad MLS
- $499,9003 bd4 ba2.4k sqft173 Cool Run, Lexington, NC 27295New ConstructionMLS ID #1208972, Noah Wilkerson. Triad MLS
- $549,0004 bd3 ba2.3k sqft189 Midpines Dr, Winston Salem, NC 27127For SaleMLS ID #1225779, Christie Harrison. Triad MLS
- $635,0003 bd3 ba2.6k sqft280 Dyna Dr, Lexington, NC 27295New ConstructionMLS ID #1204900, Pat Robertson. Triad MLS
- $699,9004 bd3 ba2.7k sqft6815 Ridge Rd, Lexington, NC 27295New ConstructionMLS ID #1215165, Dean Robertson. Triad MLS
- $370,0003 bd2 ba2.2k sqft264 Yarrow Dr, Lexington, NC 27295New ConstructionTriad MLS
- $360,0003 bd2 ba1.8k sqft266 Yarrow Dr, Lexington, NC 27295New ConstructionTriad MLS
- $510,0004 bd3 ba2.3k sqft8629 Stone Valley Dr, Clemmons, NC 27012For SaleMLS ID #1216119, Mary Beth Ivester. Triad MLS
- $320,0003 bd2 ba1.7k sqft197 Candytuft Ct, Lexington, NC 27295New ConstructionTriad MLS
- $515,0005 bd4 ba2.5k sqft999 Woodview Ridge Trl, Lewisville, NC 27023For SaleMLS ID #1225146, Anu Sharma. Triad MLS
- $460,0005 bd4 ba3.3k sqft1837 Ridge Creek Dr, Kernersville, NC 27284For SaleMLS ID #1226022, Matt Ingram. Triad MLS
- $499,0003 bd2 ba3.8k sqft2825 Fuller Mill Rd N, Thomasville, NC 27360For SaleMLS ID #1216158, James Kirchner. Triad MLS
