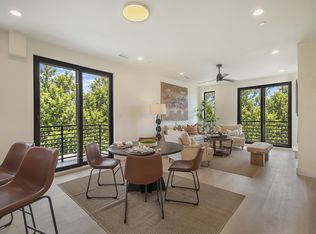
Brand-new construction in East Village, just minutes from Knox-Henderson, West Village, SMU, and Downtown Dallas. This light-filled, 2-bedroom, 2.5-bath townhome offers modern design, soaring ceilings, black-framed windows, and a versatile first-floor office or flex space. The open-concept living area features a linear fireplace and a sleek kitchen with a waterfall island and stainless steel appliances. Both bedrooms include en-suite baths, highlighted by a spa-inspired primary suite with a spacious closet. Enjoy a private balcony and rooftop terrace with Downtown skyline views, plus an attached 2-car garage and included washer and dryer. Ideally located near Lower Greenville, Uptown, Henderson Avenue, and The Central development, this home offers an exceptional opportunity to own in one of Dallas' most exciting and evolving neighborhoods.
For sale
$530,000
4420 Atoka St #101, Dallas, TX 75204
2beds
1,454sqft
Single Family Residence
Built in 2026
0.29 Acres Lot
$-- Zestimate®
$365/sqft
$150/mo HOA
What's special
Linear fireplacePrivate balconyBlack-framed windowsStainless steel appliancesModern designIncluded washer and dryerSpacious closet
- 2 days
- 119
- 11
Zillow last checked:
Listing updated:
Listed by:
Camila V Gomez 0783151 956-483-1102,
Allie Beth Allman & Assoc. 214-521-7355
Source: NTREIS,MLS#: 21410709
Facts & features
Interior
Bedrooms & bathrooms
- Bedrooms: 2
- Bathrooms: 3
- Full bathrooms: 2
- 1/2 bathrooms: 1
Primary bedroom
- Features: Ceiling Fan(s), Dual Sinks, En Suite Bathroom, Walk-In Closet(s)
- Level: Third
- Dimensions: 14 x 10
Bedroom
- Level: Third
- Dimensions: 11 x 10
Living room
- Features: Fireplace
- Level: Second
- Dimensions: 14 x 17
Heating
- Central, Electric, Fireplace(s)
Cooling
- Central Air, Electric
Appliances
- Included: Dryer, Dishwasher, Gas Cooktop, Disposal, Microwave, Refrigerator, Washer
- Laundry: In Hall, Stacked
Features
- Decorative/Designer Lighting Fixtures, Double Vanity, Eat-in Kitchen, Kitchen Island, Open Floorplan, Pantry, Walk-In Closet(s)
- Flooring: Luxury Vinyl Plank, Tile, Wood
- Has basement: No
- Number of fireplaces: 1
- Fireplace features: Electric, Living Room
Interior area
- Total interior livable area: 1,454 sqft
Video & virtual tour
Property
Parking
- Total spaces: 2
- Parking features: Concrete, Door-Single, Enclosed, Garage, Garage Door Opener, Inside Entrance
- Attached garage spaces: 2
Features
- Levels: Three Or More
- Patio & porch: Rooftop
- Exterior features: Lighting, Rain Gutters
- Pool features: None
- Fencing: Wrought Iron
Lot
- Size: 0.29 Acres
Details
- Parcel number: 002005000H0010000
Construction
Type & style
- Home type: SingleFamily
- Architectural style: Contemporary/Modern,Traditional
- Property subtype: Single Family Residence
- Attached to another structure: Yes
Materials
- Frame
- Foundation: Slab
- Roof: Flat
Condition
- New Construction
- Year built: 2026
Utilities & green energy
- Sewer: Public Sewer
- Water: Public
- Utilities for property: Sewer Available, Water Available
Community & HOA
Community
- Security: Other, Smoke Detector(s)
- Subdivision: Affiliated Computer Services
HOA
- Has HOA: Yes
- Amenities included: Maintenance Front Yard
- Services included: Association Management, Insurance, Maintenance Grounds, Maintenance Structure
- HOA fee: $150 monthly
- HOA name: Carroll Atoka Condominium Association Inc.
- HOA phone: 214-676-9116
Location
- Region: Dallas
Financial & listing details
- Price per square foot: $365/sqft
- Date on market: 10/14/2026
- Cumulative days on market: 3 days
- Listing terms: Cash,Conventional
Estimated market value
Not available
Estimated sales range
Not available
Not available
Price history
| Date | Event | Price |
|---|---|---|
| 10/14/2026 | Listed for sale | $530,000$365/sqft |
Source: NTREIS #21410709 Report a problem | ||
Public tax history
Tax history is unavailable.
Monthly payment
Est. payment
Payment breakdown
Explore the cost of this home by adjusting the details. Changes won't be saved.Climate risks
Neighborhood: 75204
Nearby schools
Schools provided by the listing agent
- Elementary: Chavez
- Middle: Spence
- High: North Dallas
- District: Dallas ISD
Source: NTREIS. This data may not be complete. We recommend contacting the local school district to confirm school assignments for this home.

Similar homes
- $550,0002 bd3 ba1.5k sqft4420 Atoka St #102, Dallas, TX 75204For Sale
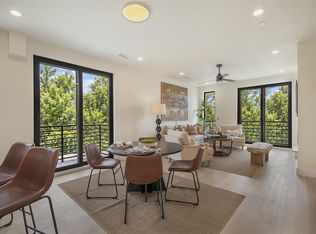 MLS ID #21410748, Camila V Gomez. NTREIS
 - $560,0002 bd3 ba1.6k sqft4420 Atoka St #105, Dallas, TX 75204For SaleMLS ID #21410772, Camila V Gomez. NTREIS
- $522,0002 bd3 ba1.8k sqft4121 McKinney Ave APT 18, Dallas, TX 75204For Sale
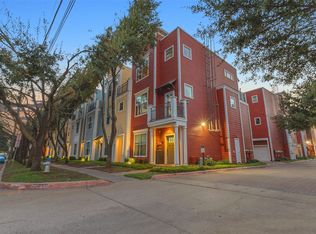 MLS ID #21409378, RJ Avery. NTREIS
 - $520,0002 bd3 ba1.5k sqft2038 N Prairie Ave #104, Dallas, TX 75204For Sale
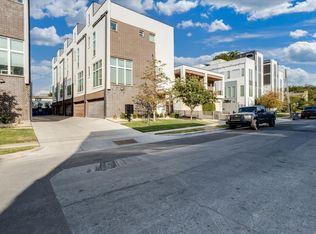 MLS ID #21387258, Meron Gashu. NTREIS
