New Price Reduction!!
Experience contemporary living at its finest in this stunning South Nashville home, perfectly situated on a quiet dead-end street and backing up to a serene, wooded area. This exceptional property showcases sleek modern design, high-end finishes, and thoughtful details throughout its open and airy layout. The kitchen features stainless steel appliances, generous quartz countertops, and abundant cabinet space. The primary suite offers a spa-like retreat. Enjoy your own private outdoor escape with a relaxing deck. Complete with ample garage storage and located just minutes from parks, shopping, and the lively heart of downtown Nashville—this home truly embodies modern Music City living. Schedule your private showing today!
Under contract - showing
Price cut: $10K (6/23)
$525,000
4420A Providence Hts, Nashville, TN 37211
3beds
1,900sqft
:
Get pre-qualified$3,170/mo
Horizontal Property Regime - Detached, Residential
Built in 2026
871 Square Feet Lot
$-- Zestimate®
$276/sqft
$-- HOA
What's special
Generous quartz countertopsSleek modern designAbundant cabinet spaceHigh-end finishesQuiet dead-end street
- 59 days |
- 136 |
- 8 |
Zillow last checked:
Listing updated:
Listed by:
Tiffany Robertson 615-299-7416,
Reliant Realty ERA Powered 615-724-5129
Source: RealTracs MLS as distributed by MLS GRID,MLS#: 3224663
Facts & features
Interior
Bedrooms & bathrooms
- Bedrooms: 3
- Bathrooms: 3
- Full bathrooms: 2
- 1/2 bathrooms: 1
Heating
- Central
Cooling
- Central Air
Appliances
- Included: Gas Oven, Cooktop, Dishwasher, ENERGY STAR Qualified Appliances, Ice Maker, Microwave, Refrigerator, Stainless Steel Appliance(s)
- Laundry: Electric Dryer Hookup, Washer Hookup
Features
- Flooring: Tile
- Basement: Crawl Space
Interior area
- Total structure area: 1,900
- Total interior livable area: 1,900 sqft
- Finished area above ground: 1,900
Property
Parking
- Total spaces: 3
- Parking features: Garage Faces Front
- Attached garage spaces: 1
- Uncovered spaces: 2
Features
- Levels: One
- Stories: 2
Lot
- Size: 871 Square Feet
Details
- Parcel number: 147073F00100CO
- Special conditions: Standard
Construction
Type & style
- Home type: SingleFamily
- Property subtype: Horizontal Property Regime - Detached, Residential
Materials
- Brick
Condition
- New construction: Yes
- Year built: 2026
Utilities & green energy
- Sewer: Public Sewer
- Water: Public
- Utilities for property: Water Available
Community & HOA
Community
- Subdivision: Homes At 4420 Providence Heights
HOA
- Has HOA: No
Location
- Region: Nashville
Financial & listing details
- Price per square foot: $276/sqft
- Tax assessed value: $192,400
- Annual tax amount: $1,354
- Date on market: 5/29/2026
- Date available: 03/01/2026
Estimated market value
Not available
Estimated sales range
Not available
Not available
Price history
| Date | Event | Price |
|---|---|---|
| 7/9/2026 | Contingent | $525,000$276/sqft |
Source:  RealTracs MLS as distributed by MLS GRID #3224663 Report a problem RealTracs MLS as distributed by MLS GRID #3224663 Report a problem | ||
| 6/23/2026 | Price change | $525,000-1.9%$276/sqft |
Source: RealTracs MLS as distributed by MLS GRID #3224663 Report a problem | ||
| 6/17/2026 | Price change | $535,000-1.8%$282/sqft |
Source: RealTracs MLS as distributed by MLS GRID #3224663 Report a problem | ||
| 6/8/2026 | Price change | $545,000-1.8%$287/sqft |
Source: RealTracs MLS as distributed by MLS GRID #3224663 Report a problem | ||
| 5/29/2026 | Listed for sale | $555,000$292/sqft |
Source: RealTracs MLS as distributed by MLS GRID #3224663 Report a problem | ||
Public tax history
| Year | Property taxes | Tax assessment |
|---|---|---|
| 2025 | $1,354 | $48,100 |
Find assessor info on the county website
Monthly payment
Est. payment
Payment breakdown
Explore the cost of this home by adjusting the details. Changes won't be saved.Climate risks
Neighborhood: 37211
Nearby schools
GreatSchools rating
- 6/10Norman Binkley Elementary SchoolGrades: PK-5Distance: 1.2 mi
- 6/10Croft Design Center Middle PrepGrades: 6-8Distance: 1.1 mi
- 4/10John Overton High SchoolGrades: 9-12Distance: 2.4 mi
Schools provided by the listing agent
- Elementary: Norman Binkley Elementary
- Middle: Croft Design Center
- High: John Overton Comp High School
Source: RealTracs MLS as distributed by MLS GRID. This data may not be complete. We recommend contacting the local school district to confirm school assignments for this home.
- $200-- bd-- ba-- sqft4420C Providence Hts, Nashville, TN 37211Off Market
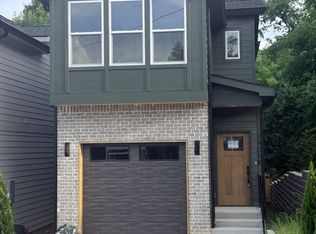
- $510,0003 bd3 ba1.9k sqft4420B Providence Hts, Nashville, TN 37211New Construction
- $346,1003 bd2 ba1.4k sqft4418 Providence Hts, Nashville, TN 37211Off Market
- $82,000-- bd-- ba-- sqft4422 Providence Hts, Nashville, TN 37211Off Market
- $499,9003 bd3 ba1.8k sqft4416A Providence Hts, Nashville, TN 37211Sold
- $82,000-- bd-- ba-- sqft4424 Providence Hts, Nashville, TN 37211Off Market
- $27,0007,405 Square Feet4414 Providence Hts, Nashville, TN 37211Off Market
- $429,6003 bd3 ba1.8k sqft4414B Providence Hts, Nashville, TN 37211Off Market
A local agent can set up tours, give advice and negotiate with sellers.
Similar homes
- $510,0003 bd3 ba1.9k sqft4420B Providence Hts, Nashville, TN 37211New Construction
 MLS ID #3224661, Tiffany Robertson. RealTracs MLS as distributed by MLS GRID
 - $509,9004 bd4 ba2.3k sqft4337 Goins Rd, Nashville, TN 37211New Construction
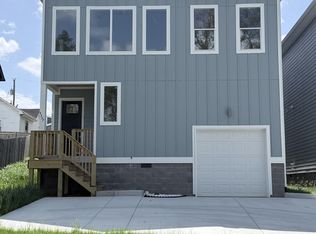 MLS ID #3263072, Hozan Barwari. RealTracs MLS as distributed by MLS GRID
 - $554,0003 bd3 ba1.9k sqft4431 Providence Hts #B, Nashville, TN 37211For Sale
 MLS ID #3127920, Arlyn Berrios. RealTracs MLS as distributed by MLS GRID
 - $554,0003 bd3 ba1.9k sqft4431 Providence Hts #A, Nashville, TN 37211For Sale
 MLS ID #3127918, Arlyn Berrios. RealTracs MLS as distributed by MLS GRID
 - $469,0004 bd3 ba2k sqft504 McDonald Dr, Nashville, TN 37217For SaleMLS ID #3271972, Jimmy DeLoach. RealTracs MLS as distributed by MLS GRID
- $515,0003 bd3 ba1.8k sqft112 Claiborne St, Nashville, TN 37210For SaleMLS ID #3220358, Ansley Goodheart. RealTracs MLS as distributed by MLS GRID
- $679,9003 bd3 ba2.3k sqft1753 Boxwood Dr, Nashville, TN 37211For SaleMLS ID #3136457, Justin Gunter. RealTracs MLS as distributed by MLS GRID
- $649,0003 bd3 ba1.8k sqft2305 Oak Ct, Nashville, TN 37206For SaleMLS ID #3308964, Gary Ashton. RealTracs MLS as distributed by MLS GRID
- $550,0003 bd4 ba2.2k sqft2205 Dabbs Ave, Old Hickory, TN 37138For SaleMLS ID #3245200, Johnny Adair. RealTracs MLS as distributed by MLS GRID
- $515,0003 bd3 ba2.2k sqft2018 Edison Park Ln, Nashville, TN 37209For SaleMLS ID #3287890, Nathan Nicholson. RealTracs MLS as distributed by MLS GRID
- $385,9002 bd2 ba1.3k sqft331 Oriel Ave, Nashville, TN 37210For SaleMLS ID #3224373, Yael Vazquez. RealTracs MLS as distributed by MLS GRID
- $584,9993 bd3 ba1.8k sqft1072B Zophi St, Nashville, TN 37216For SaleMLS ID #3189893, Mike Wegzyn. RealTracs MLS as distributed by MLS GRID
- $472,0002 bd3 ba1.1k sqft2017A Beech Ave #A, Nashville, TN 37204For SaleMLS ID #3304286, Jason Wilkins. RealTracs MLS as distributed by MLS GRID
- $524,9003 bd3 ba1.6k sqft1714A River Dr, Nashville, TN 37218New ConstructionMLS ID #3214118, Angela Pickney Deal. RealTracs MLS as distributed by MLS GRID
- $519,9003 bd1 ba1k sqft304 Scruggs Ave, Franklin, TN 37064For SaleMLS ID #3301873, Teri Radcliff. RealTracs MLS as distributed by MLS GRID
- $549,9004 bd3 ba2.1k sqft2110 11th Ave N #A, Nashville, TN 37208New ConstructionMLS ID #3255380, Nicole Bird. RealTracs MLS as distributed by MLS GRID
- $435,0003 bd3 ba1.5k sqft933A Spain Ave, Nashville, TN 37216For SaleMLS ID #3177874, Katie Austin. RealTracs MLS as distributed by MLS GRID
- $610,0004 bd5 ba1.9k sqft177 Little Grn, Nashville, TN 37210New ConstructionMLS ID #3247793, Joséphine Saffert. RealTracs MLS as distributed by MLS GRID
- $529,9903 bd3 ba2.1k sqft604 Gustaf Dr Lot 2, Whites Creek, TN 37189New ConstructionMLS ID #3168420, Phyllis Kelley. RealTracs MLS as distributed by MLS GRID
- $650,0003 bd2 ba1.4k sqft2003 Hackberry Ln, Nashville, TN 37206For SaleMLS ID #3230215, Craig Stahl. RealTracs MLS as distributed by MLS GRID
