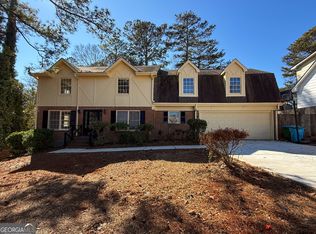
Brick. Mature trees. A screened porch tucked behind a traditional two-story that has been waiting for the right buyer to bring it fully to life. That buyer gets a lot here - and not just the half-acre. Built in 1974 and sitting on a level, private lot in the Bent River subdivision of Lilburn, this 3-bedroom, 2.3-bath Colonial-style home offers 2,486 square feet of solid, livable space with room to grow into. The two-story brick and vinyl exterior gives the home genuine curb appeal, and the bones inside back it up - hardwood flooring, ceramic tile, luxury vinyl, and carpet throughout, along with a masonry fireplace that anchors the main living area. The kitchen and living spaces flow toward the rear of the home, where a screened porch and large deck extend your usable square footage into the outdoors. Whether you're enjoying a quiet morning or entertaining on a weekend, the private backyard - framed by mature pines - delivers a sense of space that is increasingly hard to find at this lot size. There's also dedicated storage on the property, keeping the garage and living areas clear. Upstairs, the owner's suite includes a walk-in closet, and the layout provides comfortable separation between the primary and secondary bedrooms. The attached two-car garage with a garage door opener and front-facing entry adds everyday convenience that buyers notice. Practical systems are in place - central heat and air, public water, and a septic system. The composition shingle roof, rain gutters, and brick construction mean the exterior is built to last. Located in Gwinnett County within the Gwinnett County School District, with access to Bethesda Elementary, Summerour Middle, and Central Gwinnett High School, this is a well-positioned opportunity in an established community. For a buyer who wants to add value through updates and personalization, this property offers the kind of starting point that is genuinely worth acting on.
Coming soon 09/13
$350,000
4421 Hardwood Cir SW, Lilburn, GA 30047
3beds
2,486sqft
Single Family Residence
Built in 1974
0.5 Acres Lot
$-- Zestimate®
$141/sqft
$-- HOA
What's special
- --
- on Zillow |
- 83
- views |
- 7
- saves |
Zillow last checked:
Listing updated:
Listed by:
Mark Spain 770-886-9000,
Mark Spain Real Estate,
Thomas Martin 770-262-3472,
Mark Spain Real Estate
Source: GAMLS,MLS#: 10826165
Facts & features
Interior
Bedrooms & bathrooms
- Bedrooms: 3
- Bathrooms: 3
- Full bathrooms: 2
- 1/2 bathrooms: 1
Rooms
- Room types: Sun Room
Heating
- Central, Forced Air
Cooling
- Central Air, Electric
Appliances
- Included: Electric Water Heater, Refrigerator
- Laundry: Other
Features
- Walk-In Closet(s)
- Flooring: Tile, Vinyl, Carpet, Hardwood
- Basement: None
- Number of fireplaces: 1
- Fireplace features: Masonry
Interior area
- Total structure area: 2,486
- Total interior livable area: 2,486 sqft
- Finished area above ground: 2,486
- Finished area below ground: 0
Property
Parking
- Total spaces: 2
- Parking features: Attached, Garage, Garage Door Opener
- Has attached garage: Yes
Features
- Levels: Two
- Stories: 2
- Patio & porch: Deck, Screened, Porch
Lot
- Size: 0.5 Acres
- Features: Level
Details
- Parcel number: 6073 088
Construction
Type & style
- Home type: SingleFamily
- Architectural style: Traditional,Colonial
- Property subtype: Single Family Residence
Materials
- Brick, Vinyl Siding
- Foundation: Slab
- Roof: Composition
Condition
- Resale
- New construction: No
- Year built: 1974
Utilities & green energy
- Sewer: Septic Tank
- Water: Public
- Utilities for property: Electricity Available, Water Available, Natural Gas Available
Community & HOA
Community
- Features: Walk To Schools
- Subdivision: BENT RIVER
HOA
- Has HOA: No
- Services included: None
Location
- Region: Lilburn
Financial & listing details
- Price per square foot: $141/sqft
- Annual tax amount: $5,952
- Date on market: 9/13/2026
- Listing agreement: Exclusive Right To Sell
- Electric utility on property: Yes
Estimated market value
Not available
Estimated sales range
Not available
Not available
Price history
Price history is unavailable.
Public tax history
Tax history is unavailable.
Monthly payment
Est. payment
Payment breakdown
Explore the cost of this home by adjusting the details. Changes won't be saved.Climate risks
Neighborhood: 30047
Nearby schools
GreatSchools rating
- 8/10Mountain Park Elementary SchoolGrades: PK-5Distance: 1.4 mi
- 7/10Trickum Middle SchoolGrades: 6-8Distance: 3.2 mi
- 6/10Parkview High SchoolGrades: 9-12Distance: 1.6 mi
Schools provided by the listing agent
- Elementary: Bethesda
- Middle: Summerour
- High: Central
Source: GAMLS. This data may not be complete. We recommend contacting the local school district to confirm school assignments for this home.
- $392,5003 bd3 ba2.4k sqft4421 Hardwood Cir, Lilburn, GA 30047Off Market
- $402,7003 bd3 ba2.3k sqft4411 Hardwood Cir, Lilburn, GA 30047Off Market
- $388,0003 bd3 ba2.2k sqft4434 Pinewood Ct, Lilburn, GA 30047Off Market
- $---- bd-- ba-- sqft4424 Pinewood Ct SW, Lilburn, GA 30047Off Market
- $388,9004 bd3 ba2.5k sqft1609 Rangewood Dr, Lilburn, GA 30047Off Market
- $359,8003 bd2 ba2.7k sqft4424 Pinewood Ct, Lilburn, GA 30047Off Market
- $347,5003 bd3 ba1.7k sqft1619 Rangewood Dr, Lilburn, GA 30047Off Market
- $442,0005 bd3 ba2.6k sqft1599 Rangewood Dr SW, Lilburn, GA 30047For Sale
A local agent can set up tours, give advice and negotiate with sellers.
Similar homes
- $349,9004 bd3 ba2.3k sqft567 Planters Row SW, Lilburn, GA 30047Active

 MLS ID #10825226, Vicki Deshazo, Classic Home Collection. GAMLS
 - $349,0004 bd4 ba2.4k sqft1675 Lake Lucerne Rd SW, Lilburn, GA 30047Active
 MLS ID #10791014, Muling Zhao, Virtual Properties Realty.com. GAMLS
 - $339,0003 bd2 ba1.6k sqft4858 Tarleton Dr, Lilburn, GA 30047Active
 MLS ID #10819696, Matt Holt, Excalibur Homes, LLC. GAMLS
 - $399,0004 bd3 ba2k sqft1091 Cole Dr SW, Lilburn, GA 30047Active
 MLS ID #10822899, Kimberly Thompson, Century 21 Connect Realty. GAMLS
 - $--4 bd3 ba3.2k sqft4487 Cedar Wood Dr SW, Lilburn, GA 30047AuctionAuction.com 2
- $399,9993 bd3 ba2.2k sqft1052 Evelyn Ln SW, Lilburn, GA 30047ActiveMLS ID #10819918, Blair Rozelle, Atlanta Communities. GAMLS
- $442,0005 bd3 ba2.6k sqft1599 Rangewood Dr SW, Lilburn, GA 30047ActiveMLS ID #10823054, Tammy McGrath, Heartland Real Estate. GAMLS
- $357,0003 bd3 ba1.9k sqft1346 Fairfield Dr SW, Lilburn, GA 30047ActiveMLS ID #10807069, Tanya Pickens, Opendoor Brokerage. GAMLS
- $449,0004 bd3 ba2.8k sqft4075 Graham Way SW, Lilburn, GA 30047For Sale
 MLS ID #7821866, JASON HATCHER, Atlanta Fine Homes Sotheby's International. FMLS GA
 - $349,9003 bd2 ba1.6k sqft1289 Renee Dr SW, Lilburn, GA 30047ActiveMLS ID #10769036, Roman Chhetri, Virtual Properties Realty.com. GAMLS
- $349,9993 bd2 ba1.3k sqft1298 Oakcrest Ct SW, Lilburn, GA 30047ActiveMLS ID #10816649, Justin Hanchey, Keller Williams Realty Atl. Partners. GAMLS
- $339,9003 bd2 ba1.6k sqft4854 Rosewood Dr SW, Lilburn, GA 30047ActiveMLS ID #10797632, Roman Chhetri, Virtual Properties Realty.com. GAMLS
- $359,9003 bd3 ba2k sqft716 Bruce Way SW, Lilburn, GA 30047ActiveMLS ID #10793774, Simone Simmons, Bolst, Inc.. GAMLS
- $365,0005 bd3 ba3k sqft1966 Kensington High St SW, Lilburn, GA 30047Active Under ContractMLS ID #10807868, Michele Parrish, CrossPointe Realty Inc.. GAMLS
- $512,0004 bd3 ba2.2k sqft4877 Alpine Dr SW, Lilburn, GA 30047ActiveMLS ID #10823739, Olufunsho Sangolade, Realty Professionals. GAMLS
- $379,9003 bd2 ba1.6k sqft4783 Hickory Ct SW, Lilburn, GA 30047ActiveMLS ID #10805670, Danny Emmett, Keller Williams Realty Atl. Partners. GAMLS
- $345,0003 bd2 ba2k sqft2199 Vivid Ct, Stone Mountain, GA 30087ActiveMLS ID #10818687, Shannon Williams, Keller Williams Premier. GAMLS
- $365,0004 bd3 ba2.8k sqft866 Killian Hill Rd SW, Lilburn, GA 30047ActiveMLS ID #10788938, Guru Chhetri, Chapman Hall Premier, Realtors. GAMLS
- $359,0003 bd2 ba2.2k sqft551 Village Green Ct SW, Lilburn, GA 30047ActiveMLS ID #10705345, Eric Baham, Sovereign Real Estate Group. GAMLS
- $359,0003 bd2 ba2.2k sqft551 Village Green Ct, Lilburn, GA 30047For SaleMLS ID #7730849, Eric Baham, Sovereign Real Estate Group National Corp.. FMLS GA
