Spacious updated 4 Bedroom home in popular Willowbend. Great curb appeal. Wrought iron gate courtyard entry for privacy. Beautiful Craftsman style stained front door. Tiled entry. Fresh interior & exterior paint. Living room w/ cool brick accent wall. Recessed lights. Ceiling fans thru-out. French doors w/ built-in blinds to backpatio. Double-paned windows. Large kitchen opens to breakfast area. Granite counters & SS Appliances including gas stove & microwave. Tons of cabinets, walk-in pantry & Breakfast bar! Updated hall bathroom w/Double-sink & frameless glass shower. Primary Suite w/Jetted tub & separate shower. Large walk-in closet w/built-ins & French doors. Refinished hardwood floors in Bedrooms. No Carpet! New smooth driveway & backpatio. Storage shed. Wood privacy fence. Indoor laundry room w/ deep utility sink & lots of storage cabinets. HVAC & Ducts replaced. PEX Plumbing. Hot water Heater-2025. Sewerlines replaced. French Drain & gutters. Walk to park, pool & schools.
Pending
$419,000
4421 Waycross Dr, Houston, TX 77035
4beds
2,181sqft
:
Get pre-qualified$2,977/mo
Single Family Residence
Built in 1955
8,398 Square Feet Lot
$413,600 Zestimate®
$192/sqft
$10/mo HOA
What's special
Wood privacy fenceRecessed lightsStorage shedCeiling fans thru-outGranite countersDouble-paned windowsGreat curb appeal
- 35 days |
- 71 |
- 1 |
Likely to sell faster than
Zillow last checked:
Listing updated:
Listed by:
Susan Missiha TREC #0492967 281-773-8272,
Better Homes and Gardens Real Estate Gary Greene - West Gray
Source: HAR,MLS#: 65687345
Facts & features
Interior
Bedrooms & bathrooms
- Bedrooms: 4
- Bathrooms: 2
- Full bathrooms: 2
Rooms
- Room types: Utility Room
Primary bathroom
- Features: Primary Bath: Jetted Tub, Secondary Bath(s): Double Sinks, Secondary Bath(s): Shower Only
Kitchen
- Features: Breakfast Bar, Walk-in Pantry
Heating
- Natural Gas
Cooling
- Ceiling Fan(s), Electric
Appliances
- Included: Disposal, Dryer, Refrigerator, Washer, Freestanding Oven, Gas Oven, Microwave, Free-Standing Range, Gas Range, Dishwasher
- Laundry: Washer Hookup
Features
- All Bedrooms Down, Walk-In Closet(s)
- Flooring: Tile, Vinyl, Wood
- Doors: Insulated Doors
- Windows: Insulated/Low-E windows, Window Coverings
Interior area
- Total structure area: 2,181
- Total interior livable area: 2,181 sqft
Property
Parking
- Total spaces: 2
- Parking features: Attached, Garage Door Opener
- Attached garage spaces: 2
Features
- Stories: 1
- Patio & porch: Patio/Deck
- Has spa: Yes
- Fencing: Back Yard
Lot
- Size: 8,398 Square Feet
- Features: Subdivided, 0 Up To 1/4 Acre
Details
- Additional structures: Shed(s)
- Parcel number: 0830320000528
Construction
Type & style
- Home type: SingleFamily
- Architectural style: Traditional
- Property subtype: Single Family Residence
Materials
- Brick, Cement Siding, Wood Siding
- Foundation: Slab
- Roof: Composition
Condition
- New construction: No
- Year built: 1955
Utilities & green energy
- Sewer: Public Sewer
- Water: Public
Green energy
- Energy efficient items: Exposure/Shade
Community & HOA
Community
- Subdivision: Willow Bend
HOA
- HOA fee: $125 annually
Location
- Region: Houston
Financial & listing details
- Price per square foot: $192/sqft
- Tax assessed value: $318,033
- Annual tax amount: $6,759
- Date on market: 7/9/2026
- Listing terms: Cash,Conventional,FHA,VA Loan
- Exclusions: None
- Road surface type: Concrete, Curbs
Estimated market value
$413,600
$393,000 - $434,000
$2,346/mo
Price history
| Date | Event | Price |
|---|---|---|
| 7/20/2026 | Pending sale | $419,000$192/sqft |
Source:  HAR #65687345 Report a problem HAR #65687345 Report a problem | ||
| 7/9/2026 | Listed for sale | $419,000$192/sqft |
Source: HAR #65687345 Report a problem | ||
Public tax history
| Year | Property taxes | Tax assessment |
|---|---|---|
| 2025 | $562 -87.4% | $318,033 |
| 2024 | $4,464 +7.5% | $318,033 +2.3% |
| 2023 | $4,152 -12.5% | $310,935 +6.5% |
| 2022 | $4,744 | $292,077 +2.9% |
| 2021 | -- | $283,902 +0.8% |
| 2020 | $5,137 -2.3% | $281,617 -1.3% |
| 2019 | $5,258 -5.9% | $285,355 -1.6% |
| 2018 | $5,589 | $290,024 |
| 2017 | $5,589 +4.7% | $290,024 |
| 2016 | $5,339 +11.6% | $290,024 +15% |
| 2015 | $4,782 | $252,236 +5.1% |
| 2014 | $4,782 | $240,000 -2.4% |
| 2013 | -- | $245,806 +12.8% |
| 2012 | -- | $218,000 |
| 2011 | -- | $218,000 |
| 2010 | -- | $218,000 -13.7% |
| 2009 | -- | $252,525 +17.3% |
| 2007 | -- | $215,222 +16.6% |
| 2006 | -- | $184,600 +30.2% |
| 2005 | -- | $141,802 +5.4% |
| 2004 | -- | $134,500 |
| 2003 | -- | $134,500 +25.3% |
| 2002 | -- | $107,300 +9.9% |
| 2001 | -- | $97,600 +9.9% |
| 2000 | -- | $88,800 |
Find assessor info on the county website
Monthly payment
Est. payment
Payment breakdown
Explore the cost of this home by adjusting the details. Changes won't be saved.Climate risks
Neighborhood: Willow Meadows - Willowbend Area
Nearby schools
GreatSchools rating
- 6/10Red Elementary SchoolGrades: PK-5Distance: 0.2 mi
- 7/10Meyerland Performing and Visual Arts Middle SchoolGrades: 6-8Distance: 1.4 mi
- 4/10Westbury High SchoolGrades: 9-12Distance: 2 mi
Schools provided by the listing agent
- Elementary: Red Elementary School
- Middle: Meyerland Middle School
- High: Westbury High School
Source: HAR. This data may not be complete. We recommend contacting the local school district to confirm school assignments for this home.
- $373,9003 bd2 ba3k sqft4425 Waycross Dr, Houston, TX 77035Off Market
- $330,3003 bd2 ba2.1k sqft4417 Waycross Dr, Houston, TX 77035Off Market
- $252,4003 bd2 ba1.7k sqft4422 Willowbend Blvd, Houston, TX 77035Off Market
- $426,1003 bd2 ba2.1k sqft4429 Waycross Dr, Houston, TX 77035Off Market
- $335,9003 bd2 ba1.9k sqft4426 Willowbend Blvd, Houston, TX 77035Off Market
- $339,3003 bd2 ba2k sqft4418 Willowbend Blvd, Houston, TX 77035Off Market
- $423,4003 bd2 ba1.9k sqft4413 Waycross Dr, Houston, TX 77035Off Market
- $374,3003 bd2 ba2.3k sqft4430 Willowbend Blvd, Houston, TX 77035Off Market
A local agent can set up tours, give advice and negotiate with sellers.
Similar homes
- $399,0003 bd2 ba2.3k sqft4501 Waycross Dr, Houston, TX 77035For Sale
 MLS ID #6748060, Susan Missiha, Better Homes and Gardens Real Estate Gary Greene - West Gray. HAR
 - $370,0004 bd3 ba2.4k sqft5747 Fontenelle Dr, Houston, TX 77035For Sale
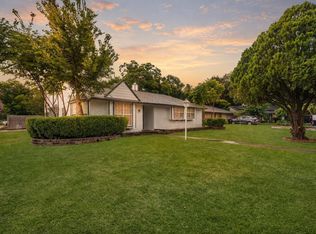 MLS ID #11630445, Claudia Huato, Nextgen Real Estate Properties. HAR
 - $489,0003 bd2 ba2.4k sqft5262 Briarbend Dr, Houston, TX 77096For Sale
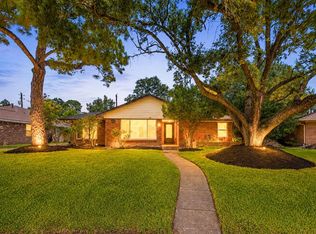 MLS ID #53600657, Kenneth Jones, Coldwell Banker Realty - Bellaire-Metropolitan. HAR
 - $410,0003 bd2 ba1.9k sqft5446 Loch Lomond Dr, Houston, TX 77096For Sale
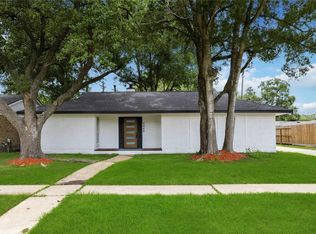 MLS ID #21377363, Jose Pintor, eXp Realty LLC. HAR
 - $305,0003 bd2 ba1.7k sqft5806 Cartagena St, Houston, TX 77035For SaleMLS ID #20419800, Elizabeth Beery, Weichert, Realtors - The Murray Group. HAR
- $279,9953 bd2 ba1.4k sqft5815 Effingham Dr, Houston, TX 77035For SaleMLS ID #13467333, Oscar C. Hernandez, The Advisory Real Estate + Development. HAR
- $378,5004 bd2 ba2k sqft6038 Greenmont Dr, Houston, TX 77092For SaleMLS ID #23733760, Kevin Kuo, eXp Realty LLC. HAR
- $375,0005 bd3 ba2.7k sqft2631 Mansfield St, Houston, TX 77091For SaleMLS ID #89019875, Manuel Martinez, White House Global Properties. HAR
- $450,0004 bd2 ba1.9k sqft5234 Saxon Dr, Houston, TX 77092For SaleMLS ID #90901247, Manuel Martinez, White House Global Properties. HAR
- $430,0004 bd4 ba1.9k sqft10335 Emnora Ln, Houston, TX 77043For SaleMLS ID #10569669, Hai Huynh, Keller Williams Signature. HAR
- $425,0003 bd3 ba2.5k sqft1422 N Yegua River Cir, Sugar Land, TX 77478For SaleMLS ID #39439126, Bryan Lillis, RE/MAX Grand. HAR
- $384,9003 bd2 ba1.7k sqft5210 Verdome Ln, Houston, TX 77092For SaleMLS ID #32762821, Amy Wokoun, Keller Williams Realty Southwest. HAR
- $360,0004 bd2 ba1.6k sqft3853 Rosedale St, Houston, TX 77004For SaleMLS ID #85674678, Andrea Little, Walzel Properties - The Woodlands. HAR
- $344,2504 bd2 ba2.4k sqft5755 Belvedere St, Houston, TX 77021For SaleMLS ID #57450083, Elizabeth Beiter, BeiterHaus. HAR
- $404,5003 bd2 ba1.8k sqft4718 Blanton Blvd, Houston, TX 77092For SaleMLS ID #12566042, Lindsay Bennett, Walzel Properties - Corporate Office. HAR
- $349,9003 bd2 ba1.8k sqft8530 Roos Rd, Houston, TX 77036For SaleMLS ID #23057209, Daoyuan Yang, Forever Realty, LLC. HAR
- $509,0004 bd2 ba2.3k sqft2303 Willow Lake Dr, Houston, TX 77077For SaleMLS ID #86379135, Brenda Zambrano, One2Three Realty. HAR
- $395,5004 bd2 ba1.7k sqft2934 Robertson St, Houston, TX 77009For SaleMLS ID #69359303, John Jamandre, Keller Williams Memorial. HAR
- $474,9903 bd2 ba1.6k sqft1707 W 43rd St, Houston, TX 77018For SaleMLS ID #76248025, Pedro Salinas, Realty Of America, LLC. HAR
- $329,0004 bd2 ba1.8k sqft11818 Meadowdale Dr, Meadows Place, TX 77477For SaleMLS ID #97401245, Bill Chilivetis, Bill Chilivetis, LP. HAR
