Don't miss out on this rare 3 en-suite 2 story condo located in Jefferson Place Condominiums that is totally remodeled with Champion windows, 2 skylights for bright and airy living room & dining room, brand new vertical blinds, vinyl plank floors on first floor & totally repainted throughout in modern colors. Beautiful kitchen cabinets with soft close doors, quartz countertops, subway tile backsplash & pantry with all appliances included. Primary bath features new walk-in shower, toilet & vanity, mirror & light fixture, primary bedroom with barn doors & new ceiling fan, 2 en-suites on 2nd level with new toilets, vinyl plank floors, recoated tub/showers & updated vanities, both bedrooms have cathedral ceilings & plant shelves. Updated high efficiency furnace (13 yr.), attic stairs (2 yr.) to floored attic storage and new GDO in the 2 car garage. HOA amenities includes swimming pool, tennis courts, basketball court & walkway around fishing pond. Close to Eagle Marsh, Towpath walking trail, restaurants, shopping and hospital. HOA dues of $300 / month covers lawn care, trimming, snow removal and roof replacement (this unit due in 2028) and $367.35 for annual structure insurance policy.
Active
Price cut: $5K (10/21)
$244,900
4422 Piazza Cir, Fort Wayne, IN 46804
3beds
1,696sqft
Condominium
Built in 1986
-- sqft lot
$-- Zestimate®
$--/sqft
$-- HOA
What's special
Quartz countertopsChampion windowsSubway tile backsplash
- 34 days
- 843
- 39
Zillow last checked:
Listing updated:
Listed by:
Sharlene Morgan 260-438-2766,
BKM Real Estate
Source: IRMLS,MLS#: 202639830
Facts & features
Interior
Bedrooms & bathrooms
- Bedrooms: 3
- Bathrooms: 3
- Full bathrooms: 3
- Main level bedrooms: 1
Bedroom 1
- Level: Main
Bedroom 2
- Level: Upper
Dining room
- Level: Main
- Area: 140
- Dimensions: 14 x 10
Kitchen
- Level: Main
- Area: 121
- Dimensions: 11 x 11
Living room
- Level: Main
- Area: 224
- Dimensions: 14 x 16
Heating
- Natural Gas, Forced Air
Cooling
- Central Air, Ceiling Fan(s)
Appliances
- Included: Disposal, Range/Oven Hook Up Elec, Dishwasher, Refrigerator, Washer, Dryer-Electric, Electric Range, Gas Water Heater
- Laundry: Electric Dryer Hookup
Features
- 1st Bdrm En Suite, Cathedral Ceiling(s), Ceiling Fan(s), Walk-In Closet(s)
- Flooring: Carpet, Laminate
- Windows: Skylight(s), Blinds
- Basement: Concrete
- Attic: Pull Down Stairs,Storage
- Has fireplace: No
- Fireplace features: None
Interior area
- Total structure area: 1,696
- Total interior livable area: 1,696 sqft
- Finished area above ground: 1,696
- Finished area below ground: 0
Video & virtual tour
Property
Parking
- Total spaces: 2
- Parking features: Attached, Garage Door Opener, Concrete
- Attached garage spaces: 2
- Has uncovered spaces: Yes
Features
- Levels: Two
- Stories: 2
- Patio & porch: Patio, Porch Covered
- Exterior features: Balcony
Lot
- Features: Planned Unit Development, City/Town/Suburb, Near Walking Trail
Details
- Parcel number: 021124202007.000075
- Zoning: R4
- Zoning description: Residential 4 family
Construction
Type & style
- Home type: Condo
- Architectural style: Contemporary
- Property subtype: Condominium
Materials
- Aluminum Siding, Brick
- Foundation: Slab
- Roof: Asphalt
Condition
- New construction: No
- Year built: 1986
Utilities & green energy
- Gas: NIPSCO
- Sewer: City
- Water: City, Fort Wayne City Utilities
Green energy
- Energy efficient items: HVAC, Windows
Community & HOA
Community
- Features: Playground, Pool, Tennis Court(s)
- Subdivision: Jefferson Place Condominiums
Location
- Region: Fort Wayne
Financial & listing details
- Tax assessed value: $198,000
- Annual tax amount: $1,267
- Date on market: 9/25/2026
- Listing terms: Cash,Conventional,FHA,VA Loan
Estimated market value
Not available
Estimated sales range
Not available
Not available
Price history
| Date | Event | Price |
|---|---|---|
| 10/21/2026 | Price change | $244,900-2% |
Source:  IRMLS #202639830 Report a problem | ||
| 9/25/2026 | Listed for sale | $249,900+175.3% |
Source: IRMLS #202639830 Report a problem | ||
| 7/2/2002 | Sold | $90,774$54/sqft |
Source: Public Record Report a problem | ||
Public tax history
| Year | Property taxes | Tax assessment |
|---|---|---|
| 2025 | $1,242 +2% | $198,000 +2.8% |
| 2024 | $1,218 +2% | $192,700 -5.4% |
| 2023 | $1,194 +2% | $203,600 +22.3% |
| 2022 | $1,171 -11.7% | $166,500 +22.4% |
| 2021 | $1,326 +2.6% | $136,000 +6.8% |
| 2020 | $1,292 +1.3% | $127,300 +2.8% |
| 2019 | $1,275 -31.8% | $123,800 +1.5% |
| 2018 | $1,870 +59.9% | $122,000 +3.6% |
| 2017 | $1,169 +4.2% | $117,800 +5.7% |
| 2016 | $1,122 +4.1% | $111,500 +4.8% |
| 2014 | $1,079 +4.4% | $106,400 +2.9% |
| 2013 | $1,033 +15.9% | $103,400 +7.5% |
| 2011 | $891 | $96,200 -7.1% |
| 2010 | -- | $103,500 -3.8% |
| 2007 | -- | $107,600 +9.1% |
| 2005 | -- | $98,600 |
| 2004 | -- | $98,600 +72.1% |
| 2001 | -- | $57,300 +200% |
| 1999 | -- | $19,100 |
Find assessor info on the county website
Monthly payment
Est. payment
Payment breakdown
Explore the cost of this home by adjusting the details. Changes won't be saved.Climate risks
Neighborhood: 46804
Nearby schools
Schools provided by the listing agent
- Elementary: Haverhill
- Middle: Summit
- High: Homestead
- District: MSD of Southwest Allen Cnty
Source: IRMLS. This data may not be complete. We recommend contacting the local school district to confirm school assignments for this home.
Similar homes
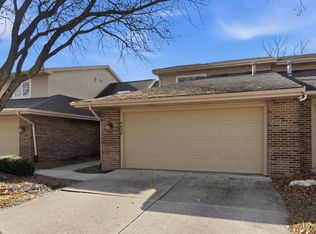
- $225,0003 bd2 ba1.7k sqft3209 Westlawn Dr, Fort Wayne, IN 46804For Sale
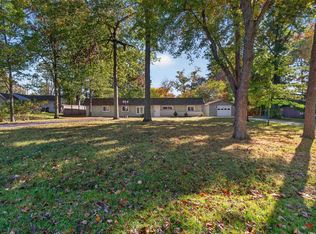 MLS ID #202644560, Lori Stinson, North Eastern Group Realty. IRMLS
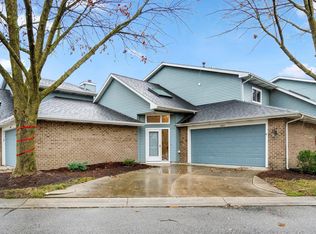
- $259,0004 bd3 ba1.7k sqft715 Blake Dr, Fort Wayne, IN 46804For Sale
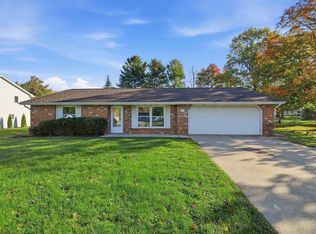 MLS ID #202643667, Jacob C McAfee, CENTURY 21 Bradley Realty, Inc. IRMLS
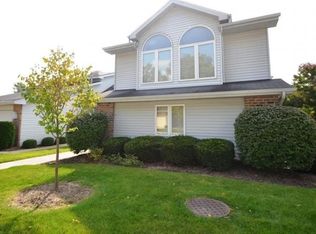
- $299,9002 bd2 ba1.6k sqft9535 Camberwell Dr, Fort Wayne, IN 46804For Sale
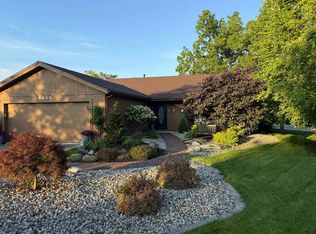 MLS ID #202644460, Carlye Baenen, Coldwell Banker Real Estate Gr. IRMLS
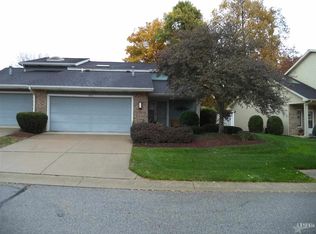
- $--3 bd2 ba1.3k sqft10820 Lake Shasta Ct, Fort Wayne, IN 46804Auction
 MLS ID #202641716, Reid Yoder, Schrader RE and Auction/Fort W. IRMLS
