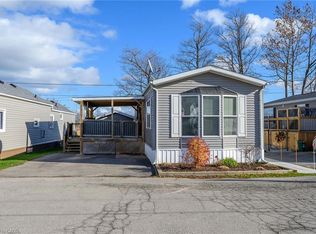
EASY LIVING IN WINE COUNTRY … Enjoy a simpler pace of life right in the heart of Beamsville's fruit & wine country at 4422 Timothy Lane in Golden Horseshoe Estates. Bright, comfortable, and designed for low-maintenance living, this inviting home gives you the freedom to spend less time on upkeep and more time enjoying everything Niagara has to offer. Step inside to a light-filled foyer, currently enjoyed as a dinette, where EXTRA-LARGE PATIO DOORS open to an impressive OVERSIZED, FULLY ENCLOSED BACK DECK. A remote-controlled power awning lets you choose sun or shade, while the spacious side and rear outdoor areas provide plenty of room to relax and enjoy the fresh air. A NEW SHED on a CONCRETE PAD adds convenient outdoor storage. Back inside, the bright and spacious living room creates a comfortable place to unwind. The functional kitchen features a GAS STOVE, while the hallway leads to a bedroom with ample storage, a full 4-pc bath and a second bedroom at the rear with plenty of natural light and great storage. With monthly fees of $671.93 ($650 land lease + $21.93 taxes), this is an appealing way to enjoy Beamsville living. Just minutes away from the QEW, vineyards, restaurants, parks, shopping and charming downtown core, and approximately 10 minutes to Grimsby GO Station approx. 30 minutes to Niagara Falls & the U.S. border, and an hour to Toronto. Settle in, slow down and enjoy life in wine country. Some images are virtually staged. CLICK ON MULTIMEDIA for virtual tour, drone photos, floor plans & more.
For sale
C$249,900
4422 Timothy Ln, Lincoln, ON L3J 0W1
2beds
871sqft
Mobile Home, Residential
Built in 1973
-- sqft lot
$-- Zestimate®
C$287/sqft
C$-- HOA
What's special
Light-filled foyerExtra-large patio doorsRemote-controlled power awningBedroom with ample storage
- 21 days
- 22
- 0
Zillow last checked:
Listing updated:
Listed by:
Lynn Fee, Salesperson,
RE/MAX Escarpment Realty Inc.
Source: ITSO,MLS®#: 40861375Originating MLS®#: Cornerstone Association of REALTORS®
Facts & features
Interior
Bedrooms & bathrooms
- Bedrooms: 2
- Bathrooms: 1
- Full bathrooms: 1
- Main level bathrooms: 1
- Main level bedrooms: 2
Bedroom
- Level: Main
Other
- Level: Main
Bathroom
- Features: 4-Piece
- Level: Main
Dining room
- Features: Walkout to Balcony/Deck
- Level: Main
Kitchen
- Level: Main
Living room
- Level: Main
Heating
- Forced Air, Natural Gas
Cooling
- Central Air
Appliances
- Included: Water Heater Owned, Dishwasher, Refrigerator, Stove
- Laundry: Main Level
Features
- Ceiling Fan(s)
- Basement: None
- Has fireplace: No
Interior area
- Total structure area: 871
- Total interior livable area: 871 sqft
- Finished area above ground: 871
Video & virtual tour
Property
Parking
- Total spaces: 2
- Parking features: Gravel, Private Drive Double Wide
- Uncovered spaces: 2
Features
- Stories: 1
- Patio & porch: Deck, Porch
- Exterior features: Awning(s)
- Frontage type: West
- Frontage length: 0.00
Lot
- Features: Urban, Campground, Highway Access, Park, Place of Worship, Rec./Community Centre, School Bus Route, Shopping Nearby
Details
- Additional structures: Shed(s)
- On leased land: Yes
- Lease amount: $650
- Zoning: A-6
Construction
Type & style
- Home type: MobileManufactured
- Architectural style: Mobile
- Property subtype: Mobile Home, Residential
Materials
- Vinyl Siding
- Foundation: Unknown
- Roof: Asphalt Shing
Condition
- 51-99 Years
- New construction: No
- Year built: 1973
Utilities & green energy
- Sewer: Sewer (Municipal)
- Water: Municipal
Community & HOA
Location
- Region: Lincoln
Financial & listing details
- Price per square foot: C$287/sqft
- Annual tax amount: C$263
- Date on market: 9/11/2026
- Inclusions: Dishwasher, Refrigerator, Stove
Price history
| Date | Event | Price |
|---|---|---|
| 9/11/2026 | Listed for sale | C$249,900C$287/sqft |
Source:  TRREB #X13773692 Report a problem TRREB #X13773692 Report a problem | ||
Public tax history
Tax history is unavailable.
Climate risks
Neighborhood: L0R

Similar homes
- C$249,9002 bd1 ba918 sqftCentennial Tower, Saint Catharines, ON L2T 3G8For Sale
 MLS ID #40860460, Kayla Smith, Salesperson, RE/MAX Escarpment Realty Inc.. ITSO
 - C$219,0002 bd1 ba696 sqft241 Saint Paul St W #317, Saint Catharines, ON L2S 2E5For Sale
 MLS ID #40860252, Jerry Hendriks, Broker of Record, RE/MAX Hendriks Team Realty. ITSO
 - C$229,9992 bd1 ba962 sqft17 Old Pine Trl #156, Saint Catharines, ON L2M 6P9For Sale
 MLS ID #40846911, Michael St. Jean, Salesperson, Michael St. Jean Realty Inc.. ITSO
 - C$284,9002 bd2 ba1.1k sqft7 Gale Cres #B3, Saint Catharines, ON L2R 7M8For Sale
 MLS ID #40851626, Rob Golfi, Salesperson, RE/MAX Escarpment Golfi Realty Inc.. ITSO
