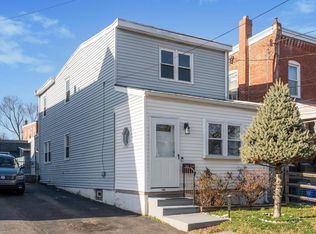
**Offer Deadline Friday July 17th at 8pm** Welcome to 4428 Huey Ave! This charming 3-bedroom, 1.5-bath home welcomes you with a beautiful stone exterior, plenty of character, and a cozy front patio perfect for enjoying your morning coffee. Inside, you’ll find beautiful hardwood flooring throughout the main level, a bright living room, dining area, and kitchen featuring white cabinetry and stainless steel appliances. Upstairs offers three bedrooms and a full bathroom. The finished walk-out basement provides additional living space perfect for a home office, gym, or playroom and also features a half bathroom and laundry area with additional cabinetry. Step outside to enjoy the rear deck, perfect for relaxing or entertaining. Private driveway parking adds extra convenience, and a neighborhood park is located just steps away. **Offer Deadline Friday July 17th at 8pm**
Pending
$269,900
4428 Huey Ave, Drexel Hill, PA 19026
3beds
1,188sqft
:
Get pre-qualified$1,877/mo
Single Family Residence
Built in 1948
5,227 Square Feet Lot
$271,700 Zestimate®
$227/sqft
$-- HOA
What's special
Beautiful stone exteriorDining area
- 24 days |
- 1,730 |
- 153 |
Likely to sell faster than
Zillow last checked:
Listing updated:
Listed by:
Samantha Simmons 267-670-9886,
Real of Pennsylvania 8554500442
Source: Bright MLS,MLS#: PADE2119046
Facts & features
Interior
Bedrooms & bathrooms
- Bedrooms: 3
- Bathrooms: 2
- Full bathrooms: 1
- 1/2 bathrooms: 1
Basement
- Area: 0
Heating
- Forced Air, Natural Gas
Cooling
- Central Air, Electric
Appliances
- Included: Gas Water Heater
- Laundry: In Basement
Features
- Basement: Full
- Has fireplace: No
Interior area
- Total structure area: 1,188
- Total interior livable area: 1,188 sqft
- Finished area above ground: 1,188
- Finished area below ground: 0
Property
Parking
- Parking features: Driveway, On Street
- Has uncovered spaces: Yes
Accessibility
- Accessibility features: None
Features
- Levels: Two
- Stories: 2
- Patio & porch: Deck
- Pool features: None
Lot
- Size: 5,227 Square Feet
- Dimensions: 26.50 x 200.00
Details
- Additional structures: Above Grade, Below Grade
- Parcel number: 16110115600
- Zoning: RESIDENTIAL
- Special conditions: Standard
Construction
Type & style
- Home type: SingleFamily
- Architectural style: Colonial
- Property subtype: Single Family Residence
- Attached to another structure: Yes
Materials
- Brick
- Foundation: Stone
Condition
- New construction: No
- Year built: 1948
Utilities & green energy
- Sewer: Public Sewer
- Water: Public
Community & HOA
Community
- Subdivision: Drexel Hill
HOA
- Has HOA: No
Location
- Region: Drexel Hill
- Municipality: UPPER DARBY TWP
Financial & listing details
- Price per square foot: $227/sqft
- Tax assessed value: $153,050
- Annual tax amount: $6,910
- Date on market: 7/10/2026
- Listing agreement: Exclusive Agency
- Ownership: Fee Simple
Estimated market value
$271,700
$258,000 - $285,000
$2,370/mo
Price history
| Date | Event | Price |
|---|---|---|
| 7/18/2026 | Pending sale | $269,900$227/sqft |
Source:  Bright MLS #PADE2119046 Report a problem Bright MLS #PADE2119046 Report a problem | ||
| 7/10/2026 | Listed for sale | $269,900+99.9%$227/sqft |
Source: Bright MLS #PADE2119046 Report a problem | ||
| 8/13/2015 | Sold | $135,000+0%$114/sqft |
Source: Public Record Report a problem | ||
| 5/15/2015 | Pending sale | $134,977$114/sqft |
Source: Keller Williams - Bryn Mawr #6563711 Report a problem | ||
| 4/30/2015 | Listed for sale | $134,977+8%$114/sqft |
Source: Keller Williams Main Line Realty #6563711 Report a problem | ||
| 8/1/2013 | Sold | $125,000-3.8%$105/sqft |
Source: Public Record Report a problem | ||
| 4/30/2013 | Price change | $129,900-10.4%$109/sqft |
Source: CENTURY 21 Advantage Gold #6179484 Report a problem | ||
| 3/6/2013 | Listed for sale | $145,000-21.6%$122/sqft |
Source: CENTURY 21 ADVANTAGE GOLD #6179484 Report a problem | ||
| 10/4/2011 | Listing removed | $184,900$156/sqft |
Source: CENTURY 21 Alliance #5782786 Report a problem | ||
| 8/20/2011 | Listed for sale | $184,900$156/sqft |
Source: CENTURY 21 Alliance #5782786 Report a problem | ||
| 7/18/2011 | Listing removed | $184,900$156/sqft |
Source: Alliance #5782786 Report a problem | ||
| 7/14/2011 | Listed for sale | $184,900$156/sqft |
Source: Alliance #5782786 Report a problem | ||
| 6/9/2011 | Listing removed | $184,900$156/sqft |
Source: Alliance #5782786 Report a problem | ||
| 10/9/2010 | Listed for sale | $184,900+5.7%$156/sqft |
Source: BIRDVIEW Technologies. Inc. #5782786 Report a problem | ||
| 6/27/2005 | Sold | $175,000$147/sqft |
Source: Public Record Report a problem | ||
Public tax history
| Year | Property taxes | Tax assessment |
|---|---|---|
| 2026 | $6,911 +3.2% | $153,050 |
| 2025 | $6,699 +3.5% | $153,050 |
| 2024 | $6,473 +1% | $153,050 |
| 2023 | $6,412 +2.8% | $153,050 |
| 2022 | $6,239 | $153,050 |
| 2021 | $6,239 +1001.3% | $153,050 +47.5% |
| 2020 | $567 -91.4% | $103,740 |
| 2019 | $6,593 +1.2% | $103,740 |
| 2018 | $6,517 +1044.7% | $103,740 |
| 2017 | $569 | $103,740 |
| 2016 | $569 | $103,740 |
| 2015 | $569 | $103,740 |
| 2014 | $569 +2.8% | $103,740 |
| 2013 | $554 +2.8% | $103,740 |
| 2012 | $539 +0.3% | $103,740 |
| 2011 | $537 +2% | $103,740 |
| 2010 | $527 +5.3% | $103,740 |
| 2009 | $500 +2% | $103,740 |
| 2008 | $490 +6.1% | $103,740 |
| 2007 | $462 +2% | $103,740 |
| 2006 | $452 -2% | $103,740 |
| 2005 | $462 | $103,740 |
| 2004 | $462 +8.5% | $103,740 |
| 2003 | $425 +7.9% | $103,740 |
| 2002 | $394 | $103,740 |
| 2000 | $394 | $103,740 |
Find assessor info on the county website
Monthly payment
Est. payment
Payment breakdown
Explore the cost of this home by adjusting the details. Changes won't be saved.Climate risks
Neighborhood: 19026
Nearby schools
GreatSchools rating
- 4/10Garrettford El SchoolGrades: 1-5Distance: 0.5 mi
- 3/10Drexel Hill Middle SchoolGrades: 6-8Distance: 1.2 mi
- 3/10Upper Darby Senior High SchoolGrades: 9-12Distance: 1.5 mi
Schools provided by the listing agent
- District: Upper Darby
Source: Bright MLS. This data may not be complete. We recommend contacting the local school district to confirm school assignments for this home.
- $292,9003 bd1 ba1.1k sqft4430 Huey Ave, Drexel Hill, PA 19026Off Market
- $235,0003 bd1 ba1.1k sqft4426 Huey Ave, Drexel Hill, PA 19026Sold

- $296,8003 bd2 ba1.1k sqft4424 Huey Ave, Drexel Hill, PA 19026Off Market
- $272,5003 bd1 ba1.4k sqft4422 Huey Ave, Drexel Hill, PA 19026Off Market
- $288,3003 bd1 ba1.1k sqft4420 Huey Ave, Drexel Hill, PA 19026Off Market
- $258,0003 bd1 ba1.1k sqft4418 Huey Ave, Drexel Hill, PA 19026Off Market
- $329,7003 bd2 ba1.3k sqft4416 Huey Ave, Drexel Hill, PA 19026Off Market
- $314,600-- bd-- ba1.6k sqft4431 Rosemont Ave, Drexel Hill, PA 19026Off Market
A local agent can set up tours, give advice and negotiate with sellers.
Similar homes
- $270,0003 bd2 ba1.4k sqft3915 James St, Drexel Hill, PA 19026For Sale
 MLS ID #PADE2110670, Megan Toll, KW Empower. Bright MLS
 - $219,0004 bd2 ba1.1k sqft614 N Sycamore Ave, Clifton Heights, PA 19018For Sale
 MLS ID #PADE2120804, Jessica Andrews, BHHS Fox & Roach-Media. Bright MLS
 - $319,9003 bd2 ba1.2k sqft435 N Sycamore Ave, Clifton Heights, PA 19018For Sale
 MLS ID #PADE2119298, Andrew Mariano, RE/MAX Preferred - Newtown Square. Bright MLS
 - $295,0003 bd1 ba1.1k sqft510 Terravilla Ln, Ridley Park, PA 19078For Sale
 MLS ID #PADE2119192, Teresa Huddell, RE/MAX Hometown Realtors. Bright MLS
 - $299,9003 bd3 ba1.2k sqft1210 Harding Dr, Havertown, PA 19083For SaleMLS ID #PADE2116440, Bryn Lynch, Keller Williams Real Estate - Media. Bright MLS
- $320,0003 bd1 ba1.2k sqft809 Quince Ln, Secane, PA 19018For SaleMLS ID #PADE2119694, Renee Lambert, NextHome Synergy. Bright MLS
- $280,0003 bd2 ba1k sqft129 S Governor Printz Blvd, Lester, PA 19029For SaleMLS ID #PADE2111010, Leon Rapuano, Keller Williams Realty Wilmington. Bright MLS
- $327,0003 bd2 ba1.2k sqft613 Glenfield Ave, Glenolden, PA 19036For SaleMLS ID #PADE2119078, Roseann Tulley, Redfin Corporation. Bright MLS
- $280,0003 bd2 ba1k sqft511 Vine St, Palmyra, NJ 08065For SaleMLS ID #NJBL2117818, Kevin Drzik, RE/MAX ONE Realty-Moorestown. Bright MLS
- $315,0003 bd2 ba1.3k sqft201 Summit Ave, Glenolden, PA 19036For SaleMLS ID #PADE2119404, Lorna Kozlowski, Keller Williams Real Estate - Media. Bright MLS
- $235,0003 bd2 ba1.7k sqft6848 Radbourne Rd, Upper Darby, PA 19082For SaleMLS ID #PADE2120632, Max Prezio, CG Realty, LLC. Bright MLS
- $299,9993 bd2 ba1k sqft227 Ruth Ave, Maple Shade, NJ 08052For SaleMLS ID #NJBL2117762, Jack Sweeney, EXP Realty, LLC. Bright MLS
- $375,0003 bd3 ba1.7k sqft414 Dalmas Ave, Glenolden, PA 19036For SaleMLS ID #PADE2120836, Robin Anderson, Keller Williams Real Estate - Media. Bright MLS
- $269,9003 bd1 ba1.3k sqft5314 Sherwood Ter, Pennsauken, NJ 08109For SaleMLS ID #NJCD2123048, Candace Solomon, Prestige Realty Group LLC. Bright MLS
- $300,0003 bd1 ba1.1k sqft46 W Broad St, Gibbstown, NJ 08027For SaleMLS ID #NJGL2075524, Andrea Levas, BHHS Fox & Roach-Medford. Bright MLS
- $293,9993 bd1 ba912 sqft401 Jefferson St, Palmyra, NJ 08065For SaleMLS ID #NJBL2117552, Richard Nebel, Real Broker, LLC. Bright MLS
- $295,0003 bd2 ba1.2k sqft192 Kugler Ave, Carneys Pt, NJ 08069For SaleMLS ID #NJSA2018418, Sue Ann Leighty, Keller Williams Hometown. Bright MLS
- $339,0003 bd2 ba1k sqft514 Edgewood Ave, Folsom, PA 19033For SaleMLS ID #PADE2116870, Eric Ruffenach, Keller Williams Real Estate - Media. Bright MLS
- $255,0004 bd2 ba1.6k sqft10 5th St, Upland, PA 19015For SaleMLS ID #PADE2119232, Keith Shallis, Realty One Group Advocates. Bright MLS
- $334,8823 bd2 ba1.2k sqft225 Folsom Ave, Folsom, PA 19033For SaleMLS ID #PADE2113852, Derek Ducky Ryan, Keller Williams Real Estate -Exton. Bright MLS
