Welcome to the highly sought-after Trickle Creek neighborhood built by Paras Homes. This beautiful rancher offers 4 bedrooms, 3 bathrooms, a dedicated office, and approximately 2980 sq. ft. on a private cul-de-sac lot. The open concept main level features vaulted ceilings, expansive wood-trimmed windows, and rich hand-scraped maple flooring. The well appointed kitchen showcases granite countertops, Knotty Alder cabinetry, and an eating bar. The main-floor primary suite offers a designer ensuite with custom cabinetry, granite counters, a tiled shower, and walk-in closet. The lower level provides flexible space for a living room, game room or theater, plus three legal egress bedrooms. A spacious 3-car garage offers ample storage. Enjoy an exceptional private retreat outside with an expansive paver patio, lush landscaping, mature trees, raised garden beds, outdoor lighting, and a tranquil water feature.
Pending
$799,900
4428 S Mitchell Ln, Spokane, WA 99223
4beds
3baths
2,980sqft
Single Family Residence
Built in 2010
0.28 Acres Lot
$-- Zestimate®
$268/sqft
$260/mo HOA
What's special
Well appointed kitchenOutdoor lightingDedicated officeExpansive wood-trimmed windowsThree legal egress bedroomsMain-floor primary suiteWalk-in closet
- 30 days
- 504
- 32
Zillow last checked:
Listing updated:
Listed by:
Scott Wright 509-939-4268,
Windermere Manito, LLC,
Jim Lister 509-216-2222,
Windermere Manito, LLC
Source: SMLS as distributed by MLS GRID,MLS#: 202624319
Facts & features
Interior
Bedrooms & bathrooms
- Bedrooms: 4
- Bathrooms: 3
Basement
- Level: Basement
First floor
- Level: First
- Area: 1490 Square Feet
Heating
- Natural Gas, Forced Air
Cooling
- Central Air
Appliances
- Included: Free-Standing Range, Gas Range, Dishwasher, Disposal, Microwave
Features
- Cathedral Ceiling(s), Natural Woodwork, Hard Surface Counters
- Flooring: Wood
- Windows: Skylight(s), Vinyl Frames
- Basement: Full,Finished,Daylight,Rec/Family Area,Walk-Out Access
- Number of fireplaces: 1
- Fireplace features: Gas
Interior area
- Total structure area: 2,980
- Total interior livable area: 2,980 sqft
Video & virtual tour
Property
Parking
- Total spaces: 3
- Parking features: Attached, Open, Workshop in Garage, Garage Door Opener, Off Site, Shared Driveway
- Garage spaces: 3
- Has uncovered spaces: Yes
Features
- Levels: One
- Stories: 2
- Fencing: Fenced Yard
- Has view: Yes
- View description: Territorial
Lot
- Size: 0.28 Acres
- Features: Level, Secluded, Cul-De-Sac, Oversized Lot, Plan Unit Dev
Details
- Parcel number: 34021.1005
Construction
Type & style
- Home type: SingleFamily
- Architectural style: Ranch,Craftsman
- Property subtype: Single Family Residence
Materials
- Stone Veneer, Fiber Cement
- Roof: Composition
Condition
- New construction: No
- Year built: 2010
Community & HOA
Community
- Subdivision: Trickle Creek
HOA
- Has HOA: Yes
- HOA fee: $260 monthly
Location
- Region: Spokane
Financial & listing details
- Price per square foot: $268/sqft
- Tax assessed value: $671,500
- Annual tax amount: $7,041
- Date on market: 9/16/2026
- Listing terms: VA Loan,Conventional,Cash
- Road surface type: Paved
Estimated market value
Not available
Estimated sales range
Not available
Not available
Price history
| Date | Event | Price |
|---|---|---|
| 10/2/2026 | Pending sale | $799,900$268/sqft |
Source:  SMLS as distributed by MLS GRID #202624319 Report a problem SMLS as distributed by MLS GRID #202624319 Report a problem | ||
| 9/16/2026 | Listed for sale | $799,900+100%$268/sqft |
Source: SMLS as distributed by MLS GRID #202624319 Report a problem | ||
| 11/14/2014 | Sold | $399,900-2.4%$134/sqft |
Source: SMLS as distributed by MLS GRID #201423711 Report a problem | ||
| 9/19/2014 | Pending sale | $409,900$138/sqft |
Source: Tomlinson - Spokane, WA #201423711 Report a problem | ||
| 9/3/2014 | Listed for sale | $409,900+10.8%$138/sqft |
Source: Tomlinson - Spokane, WA #201423711 Report a problem | ||
| 12/7/2011 | Sold | $369,900$124/sqft |
Source: SMLS as distributed by MLS GRID #201117711 Report a problem | ||
| 9/8/2011 | Price change | $369,900-2.6%$124/sqft |
Source: Coldwell Banker Tomlinson South #201117711 Report a problem | ||
| 5/17/2011 | Price change | $379,900-5%$127/sqft |
Source: Tomlinson South #201117711 Report a problem | ||
| 12/17/2010 | Listed for sale | $399,900$134/sqft |
Source: Coldwell Banker Tomlinson South #29028819 Report a problem | ||
Public tax history
| Year | Property taxes | Tax assessment |
|---|---|---|
| 2025 | $7,041 +3.3% | $671,500 +2.1% |
| 2024 | $6,816 +8.9% | $657,700 +6.8% |
| 2023 | $6,258 -7.2% | $615,700 -7.9% |
| 2022 | $6,746 +20.3% | $668,500 +34.2% |
| 2021 | $5,609 +12.4% | $498,000 +14.9% |
| 2020 | $4,992 | $433,300 +7.7% |
| 2019 | $4,992 | $402,500 +2.6% |
| 2018 | $4,992 -12.4% | $392,400 +8.8% |
| 2017 | $5,701 +9.9% | $360,800 -5.5% |
| 2016 | $5,190 +2.1% | $381,600 +9.2% |
| 2015 | $5,083 | $349,400 |
| 2014 | $5,083 | $349,400 |
| 2013 | $5,083 +3% | -- |
| 2011 | $4,936 +336.2% | -- |
| 2010 | $1,132 | -- |
| 2009 | $1,132 +64.3% | -- |
| 2008 | $689 | -- |
| 2007 | $689 | $60,000 |
Find assessor info on the county website
Monthly payment
Est. payment
Payment breakdown
Explore the cost of this home by adjusting the details. Changes won't be saved.Climate risks
Neighborhood: 99223
Nearby schools
Schools provided by the listing agent
- Elementary: Moran Prairie
- Middle: Chase
- High: Ferris
- District: Spokane Dist 81
Source: SMLS as distributed by MLS GRID. This data may not be complete. We recommend contacting the local school district to confirm school assignments for this home.

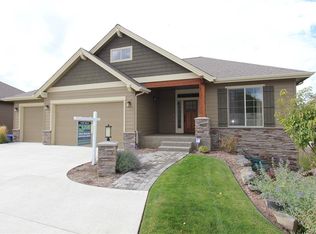
Similar homes
- $790,0004 bd3 ba4.2k sqft1306 E Blackwood Ln, Spokane, WA 99223For Sale
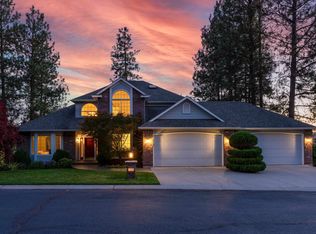 MLS ID #202625838, Kaya Kennedy, Keller Williams Spokane - Main. SMLS as distributed by MLS GRID
 - $799,0005 bd4 ba4k sqft4429 S Williamson Ln, Spokane, WA 99223For Sale
 MLS ID #202619212, Bree Campana, eXp Realty, LLC. SMLS as distributed by MLS GRID
 - $779,9005 bd3 ba4.2k sqft6702 S Westchester Dr, Spokane, WA 99223For Sale
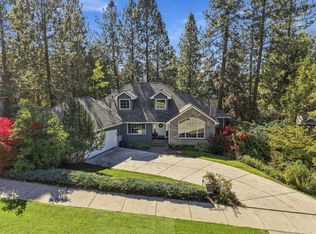 MLS ID #202625155, Hailey Austin, eXp Realty, LLC. SMLS as distributed by MLS GRID
 - $650,0005 bd3 ba3.4k sqft3817 S Custer St, Spokane, WA 99223For Sale
 MLS ID #202623728, Abbey Parsons, Coldwell Banker Tomlinson. SMLS as distributed by MLS GRID
