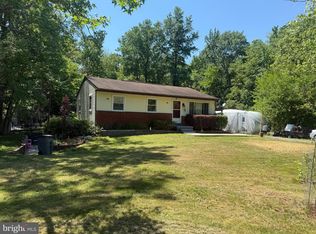
Welcome to this charming and recently updated 3-bedroom, 1.5-bath townhome-style condo in the desirable Fairfax Heritage community of Annandale. Offering approximately 1,298 sq ft of living space across two levels, this home combines modern updates with classic comfort in a convenient inside-the-beltway location. Key Features You’ll Love: Hardwood floors throughout the main level and upstairs for a warm, cohesive feel Open kitchen with granite countertops, perfect for cooking and entertaining Upgraded bathrooms with stylish finishes Recessed lighting throughout for a bright, modern ambiance Brand-new HVAC system installed in 2025 – energy-efficient comfort year-round Huge shed for ample outdoor storage Spacious living room and dining area that flow seamlessly Three generous bedrooms, including a master with walk-in closet Private stone patio backing to trees – ideal for outdoor relaxation and entertaining Two assigned parking spaces This low-maintenance condo is truly move-in ready! The monthly condo fee covers exterior maintenance, water, trash, snow removal, and more, giving you more time to enjoy life. Prime Location Perks: Quick access to I-495, Little River Turnpike (Rt. 236), and just minutes from shops, restaurants, pharmacies, and everyday conveniences. Top-rated Fairfax County schools: Braddock Elementary, Poe Middle, and Annandale High. Enjoy community amenities including an outdoor pool, common grounds, and playground. Don’t miss this opportunity to own a well-maintained, updated home in one of Annandale’s most convenient neighborhoods. Schedule your private showing today – this gem won’t last long!
Under contract
$420,000
4429 Forest Glen Ct, Annandale, VA 22003
3beds
1,298sqft
Townhouse
Built in 1964
-- sqft lot
$421,800 Zestimate®
$324/sqft
$355/mo HOA
What's special
- 27 days |
- 243 |
- 10 |
Zillow last checked:
Listing updated:
Listed by:
Kevin Tran 240-463-0857,
Fairfax Realty Premier 3014399500
Source: Bright MLS,MLS#: VAFX2328548
Facts & features
Interior
Bedrooms & bathrooms
- Bedrooms: 3
- Bathrooms: 2
- Full bathrooms: 1
- 1/2 bathrooms: 1
- Main level bathrooms: 1
Basement
- Area: 0
Heating
- Forced Air, Natural Gas
Cooling
- Central Air, Electric
Appliances
- Included: Gas Water Heater
Features
- Has basement: No
- Has fireplace: No
Interior area
- Total structure area: 1,298
- Total interior livable area: 1,298 sqft
- Finished area above ground: 1,298
- Finished area below ground: 0
Property
Parking
- Total spaces: 2
- Parking features: Assigned, Parking Lot, Other
- Details: Assigned Parking, Assigned Space #: 25
Accessibility
- Accessibility features: Accessible Entrance, Other
Features
- Levels: Two
- Stories: 2
- Pool features: Community
Details
- Additional structures: Above Grade, Below Grade
- Parcel number: 0702 14074429
- Zoning: 220
- Special conditions: Standard
Construction
Type & style
- Home type: Townhouse
- Architectural style: Colonial
- Property subtype: Townhouse
Materials
- Brick Front, Combination, Vinyl Siding
- Foundation: Concrete Perimeter, Slab, Other
Condition
- New construction: No
- Year built: 1964
Utilities & green energy
- Sewer: Public Sewer, Public Septic
- Water: Public
Community & HOA
Community
- Condo and coop fee: $355 monthly
- Subdivision: Fairfax Heritage
HOA
- Has HOA: No
- Amenities included: Pool
- Services included: Insurance, Parking Fee, Maintenance Grounds, Pool(s), Trash
- HOA name: Fairfax Heritage
Location
- Region: Annandale
Financial & listing details
- Price per square foot: $324/sqft
- Tax assessed value: $385,550
- Annual tax amount: $4,447
- Date on market: 7/29/2026
- Listing agreement: Exclusive Right To Sell
- Ownership: Fee Simple
Estimated market value
$421,800
$401,000 - $443,000
$2,688/mo
Price history
| Date | Event | Price |
|---|---|---|
| 7/30/2026 | Contingent | $420,000$324/sqft |
Source:  Bright MLS #VAFX2328548 Report a problem Bright MLS #VAFX2328548 Report a problem | ||
| 7/29/2026 | Listed for sale | $420,000+42.4%$324/sqft |
Source: Bright MLS #VAFX2328548 Report a problem | ||
| 6/24/2019 | Sold | $295,000-3.3%$227/sqft |
Source: Public Record Report a problem | ||
| 8/28/2017 | Sold | $305,000+22%$235/sqft |
Source: Public Record Report a problem | ||
| 8/12/2004 | Sold | $250,000+127.3%$193/sqft |
Source: Public Record Report a problem | ||
| 4/18/1994 | Sold | $110,000$85/sqft |
Source: Public Record Report a problem | ||
Public tax history
| Year | Property taxes | Tax assessment |
|---|---|---|
| 2025 | $4,286 +4.8% | $370,720 +5% |
| 2024 | $4,090 +10.9% | $353,070 +8% |
| 2023 | $3,689 -1.3% | $326,920 |
| 2022 | $3,738 | $326,920 +8% |
| 2021 | -- | $302,700 |
| 2020 | $3,582 +9.7% | $302,700 +9.7% |
| 2019 | $3,264 -4.5% | $275,810 -4.5% |
| 2018 | $3,420 +12.1% | $288,950 +10% |
| 2017 | $3,050 +6.7% | $262,680 +6.5% |
| 2016 | $2,857 +5.9% | $246,650 +2% |
| 2015 | $2,698 +13.3% | $241,770 +13% |
| 2014 | $2,382 | $213,960 +6% |
| 2013 | -- | $201,850 +20.1% |
| 2012 | -- | $168,040 |
| 2011 | -- | $168,040 +14% |
| 2010 | -- | $147,400 -22% |
| 2009 | -- | $188,970 -38% |
| 2008 | -- | $304,790 -3.8% |
| 2007 | -- | $316,990 +125.4% |
| 2003 | -- | $140,665 +28% |
| 2002 | -- | $109,895 +4% |
| 2001 | -- | $105,670 |
Find assessor info on the county website
Monthly payment
Est. payment
Payment breakdown
Explore the cost of this home by adjusting the details. Changes won't be saved.Climate risks
Neighborhood: 22003
Nearby schools
GreatSchools rating
- 2/10Braddock Elementary SchoolGrades: PK-5Distance: 0.4 mi
- 2/10Poe Middle SchoolGrades: 6-8Distance: 1.6 mi
- 3/10Annandale High SchoolGrades: 9-12Distance: 0.4 mi
Schools provided by the listing agent
- District: Fairfax County Public Schools
Source: Bright MLS. This data may not be complete. We recommend contacting the local school district to confirm school assignments for this home.
- $395,5003 bd1 ba1.2k sqft4421 Forest Glen Ct, Annandale, VA 22003Off Market
- $381,8003 bd1 ba1.2k sqft4423 Forest Glen Ct, Annandale, VA 22003Off Market
- $375,2003 bd1 ba1.2k sqft4425 Forest Glen Ct, Annandale, VA 22003Off Market
- $383,4003 bd1 ba1.2k sqft4427 Forest Glen Ct, Annandale, VA 22003Off Market
- $383,5003 bd1 ba1.2k sqft4431 Forest Glen Ct, Annandale, VA 22003Off Market
- $371,5003 bd1 ba1.2k sqft4433 Forest Glen Ct, Annandale, VA 22003Off Market
- $392,9003 bd1 ba1.2k sqft4435 Forest Glen Ct, Annandale, VA 22003Off Market
- $410,0004 bd3 ba1.5k sqft4420 Forest Glen Ct, Annandale, VA 22003Sold
A local agent can set up tours, give advice and negotiate with sellers.
Similar homes
- $399,9003 bd3 ba1.4k sqftCardinal Forest Condo, Springfield, VA 22152For Sale

 MLS ID #VAFX2336306, Sofia Pellegrino, Samson Properties. Bright MLS
 - $474,9003 bd3 ba1.9k sqftCardinal Forest Condo, Springfield, VA 22152For Sale
 MLS ID #VAFX2335192, Robert Wittman, Redfin Corporation. Bright MLS
 - $420,0002 bd3 ba1.3k sqftPotomac Club, Woodbridge, VA 22191For Sale
 MLS ID #VAPW2127698, Karen Brooks, Realty One Group Key Properties. Bright MLS
 - $424,9003 bd2 ba1.2k sqft2905 Accokeek Rd W, Accokeek, MD 20607For Sale
 MLS ID #MDPG2204134, Moises Lazo-Salmeron, Fairfax Realty Premier. Bright MLS
 - $399,9003 bd2 ba1.1k sqft115 E Concord Ct, Sterling, VA 20164For SaleMLS ID #VALO2134004, Yuri Huaroto Parra, Samson Properties. Bright MLS
- $395,0003 bd4 ba1.5k sqft14583 Earlham Ct, Woodbridge, VA 22193For SaleMLS ID #VAPW2128200, Laura Bailey, Coldwell Banker Realty. Bright MLS
- $425,0003 bd2 ba1.5k sqft408 Oneida St NE, Washington, DC 20011For SaleMLS ID #DCDC2277576, Ray Valentine, Keller Williams Capital Properties. Bright MLS
- $445,0003 bd2 ba1.2k sqft8301 Brockham Dr, Alexandria, VA 22309For SaleMLS ID #VAFX2321298, Maurice Aristondo, First Decision Realty LLC. Bright MLS
- $399,9003 bd2 ba1.2k sqft3505 Belfry Ln, Woodbridge, VA 22192For SaleMLS ID #VAPW2126256, Michelle Meyer, Meyer's on Main Street, LLC. Bright MLS
- $449,0002 bd2 ba1.3k sqft327 S Horners Ln, Rockville, MD 20850For SaleMLS ID #MDMC2252436, Diego Sito, Compass. Bright MLS
- $395,0004 bd2 ba1.1k sqft1126 Barnaby Ter SE, Washington, DC 20032For SaleMLS ID #DCDC2249512, Shane Brown, Long & Foster Real Estate, Inc.. Bright MLS
- $410,0003 bd3 ba1.6k sqft9341 Gooseberry Dr, Manassas, VA 20110For SaleMLS ID #VAMN2011570, Nick Moradi, Samson Properties. Bright MLS
- $459,9003 bd2 ba1.6k sqft3146 15th Pl SE, Washington, DC 20020For SaleMLS ID #DCDC2268038, Kevin Jackson, HomeSmart. Bright MLS
- $474,9003 bd4 ba1.6k sqft7441 Courtland Cir, Manassas, VA 20111For SaleMLS ID #VAPW2126466, Luis Moreno, RE/MAX One Solutions. Bright MLS
- $399,0004 bd2 ba1.8k sqft1411 Fernhill Ct, District Heights, MD 20747For SaleMLS ID #MDPG2214118, Pauline Brisbon, Keller Williams Preferred Properties. Bright MLS
- $379,0003 bd1 ba1.5k sqft6208 Walton Ave, Suitland, MD 20746For SaleMLS ID #MDPG2205044, Maritza Parada, Fairfax Realty Select. Bright MLS
- $434,9005 bd3 ba1.3k sqft6107 Buckler Rd, Clinton, MD 20735For SaleMLS ID #MDPG2212606, Mercedes Rivera, Fairfax Realty Premier. Bright MLS
- $530,0004 bd3 ba1.4k sqft8214 Claremont St, Manassas, VA 20110For SaleMLS ID #VAPW2128538, BLANCA LOYOLA, LPT Realty, LLC. Bright MLS
- $495,0003 bd2 ba1.1k sqft2379 Southgate Sq, Reston, VA 20191For SaleMLS ID #VAFX2329080, Paula Camila Cortez Rivero, EXP Realty, LLC. Bright MLS
- $384,0003 bd2 ba1.1k sqft4672 Whitaker Pl, Woodbridge, VA 22193For SaleMLS ID #VAPW2122188, Christine Lee, Maryland Pro Realty. Bright MLS
