Get Ready to Fall in Love with this 4 BR, 2.5 BA Colonial Built in 2017. As soon as you pull up you will notice the well manicured lawn, oversized, recently expanded Driveway with parking for 5 cars & the Front Entry Two Car Garage. Once inside you are greeted by gleaming hardwood floors traversing the Foyer, Kitchen & adjoining Dining Area. The Living Room has neutral Wall to Wall Carpet, a Lit Ceiling Fan & Large Double Window. The Spacious Kitchen/Dining Area is truly the heart of this lovely home with an Abundance of White Soft Close Cabinetry featuring a Built in Wine Rack. Stunning Granite Countertops include a Breakfast Bar and the SS Appliance Package offers a Smooth Top Range, Double Under Mount Sink, D/W & Built in Microwave. Both the Full Size Refrigerator & Wine Fridge stay as well. The adjacent Family Room has Wall to Wall Carpet and Sliders open to a 14 X 16 Deck and a Great Back Yard. Upstairs you will find 4 BR’s with Wall to Wall Carpet. The Main BR is just what you were wishing for with a WIC & Full Private Bath boasting a Double Vanity, Shower with seat and Upgraded Tile. Two of the Ancillary BR’s have Lit Ceiling Fans. A Nice Hall Bath & Big Linen Closet are present and Full Size Washer & Dryer stay hidden behind Privacy Doors to complete the Second Floor. In addition there is a 20 X 20 Two Car Attached Garage with Opener & Inside Access as well as a Full Unfinished Basement ready for finishing with 8 Foot Ceilings, Sump pump & Bilco Door Exit. Once you realize the convenience of being so close to a wide variety of Restaurants, desirable Shopping and Major Highways you will surely know that you have met your Perfect Match!
For sale
$599,900
443 Madison Ave, Langhorne, PA 19047
4beds
1,800sqft
Single Family Residence
Built in 2017
0.29 Acres Lot
$-- Zestimate®
$333/sqft
$-- HOA
What's special
Well manicured lawn
- 3 days
- 1,070
- 111
Likely to sell faster than
Zillow last checked:
Listing updated:
Listed by:
Rob Della Franzia 215-343-8100,
New Horizons Real Estate, Inc. 2153438100
Source: Bright MLS,MLS#: PABU2132946
Facts & features
Interior
Bedrooms & bathrooms
- Bedrooms: 4
- Bathrooms: 3
- Full bathrooms: 2
- 1/2 bathrooms: 1
- Main level bathrooms: 1
Rooms
- Room types: Living Room, Primary Bedroom, Bedroom 3, Bedroom 4, Kitchen, Family Room, Foyer, Primary Bathroom, Full Bath, Half Bath
Primary bedroom
- Features: Flooring - Carpet, Ceiling Fan(s)
- Level: Upper
- Area: 143 Square Feet
- Dimensions: 11 X 13
Bedroom 3
- Features: Flooring - Carpet, Ceiling Fan(s)
- Level: Upper
- Area: 110 Square Feet
- Dimensions: 10 X 11
Bedroom 4
- Features: Flooring - Carpet, Ceiling Fan(s)
- Level: Upper
- Area: 90 Square Feet
- Dimensions: 9 X 10
Primary bathroom
- Features: Bathroom - Stall Shower, Double Sink, Flooring - Ceramic Tile, Walk-In Closet(s)
- Level: Upper
Family room
- Features: Ceiling Fan(s), Flooring - Carpet
- Level: Main
- Area: 198 Square Feet
- Dimensions: 11 X 18
Foyer
- Features: Flooring - HardWood
- Level: Main
Other
- Features: Double Sink, Bathroom - Tub Shower
- Level: Upper
Half bath
- Features: Flooring - HardWood
- Level: Main
Kitchen
- Features: Breakfast Bar, Breakfast Room, Granite Counters, Double Sink, Flooring - HardWood, Eat-in Kitchen, Kitchen - Electric Cooking, Pantry
- Level: Main
- Area: 276 Square Feet
- Dimensions: 12 X 23
Living room
- Features: Ceiling Fan(s), Flooring - Carpet
- Level: Main
- Area: 143 Square Feet
- Dimensions: 11 X 13
Heating
- Heat Pump, Electric
Cooling
- Central Air, Electric
Appliances
- Included: Microwave, Dishwasher, Dryer, Oven/Range - Electric, Stainless Steel Appliance(s), Washer, Water Heater, Electric Water Heater
- Laundry: Upper Level
Features
- Bathroom - Stall Shower, Bathroom - Tub Shower, Breakfast Area, Ceiling Fan(s), Combination Kitchen/Dining, Family Room Off Kitchen, Eat-in Kitchen, Pantry, Primary Bath(s), Upgraded Countertops
- Flooring: Carpet, Hardwood, Wood
- Basement: Walk-Out Access,Unfinished
- Has fireplace: No
Interior area
- Total structure area: 1,800
- Total interior livable area: 1,800 sqft
- Finished area above ground: 1,800
- Finished area below ground: 0
Property
Parking
- Total spaces: 7
- Parking features: Built In, Garage Faces Front, Garage Door Opener, Inside Entrance, Driveway, Attached
- Attached garage spaces: 2
- Uncovered spaces: 5
Accessibility
- Accessibility features: Other
Features
- Levels: Two
- Stories: 2
- Pool features: None
Lot
- Size: 0.29 Acres
Details
- Additional structures: Above Grade, Below Grade
- Parcel number: 22045096
- Zoning: R2
- Zoning description: Residential
- Special conditions: Standard
Construction
Type & style
- Home type: SingleFamily
- Architectural style: Colonial
- Property subtype: Single Family Residence
Materials
- Frame
- Foundation: Concrete Perimeter
- Roof: Shingle
Condition
- New construction: No
- Year built: 2017
Utilities & green energy
- Electric: 200+ Amp Service
- Sewer: Public Sewer
- Water: Public
- Utilities for property: Cable Available, Electricity Available, Sewer Available, Water Available
Community & HOA
Community
- Subdivision: None Available
HOA
- Has HOA: No
Location
- Region: Langhorne
- Municipality: MIDDLETOWN TWP
Financial & listing details
- Price per square foot: $333/sqft
- Tax assessed value: $33,660
- Annual tax amount: $8,491
- Date on market: 10/6/2026
- Listing agreement: Exclusive Right To Sell
- Listing terms: Cash,Conventional,FHA,VA Loan
- Ownership: Fee Simple
Estimated market value
Not available
Estimated sales range
Not available
Not available
Price history
| Date | Event | Price |
|---|---|---|
| 10/6/2026 | Listed for sale | $599,900+60%$333/sqft |
Source:  Bright MLS #PABU2132946 Report a problem Bright MLS #PABU2132946 Report a problem | ||
| 12/20/2017 | Sold | $375,000-2.6%$208/sqft |
Source: Public Record Report a problem | ||
| 11/18/2017 | Pending sale | $385,000$214/sqft |
Source: RE/MAX TOTAL #1000248787 Report a problem | ||
| 11/13/2017 | Price change | $385,000-0.5%$214/sqft |
Source: Re/Max Total - Yardley #1000248787 Report a problem | ||
| 11/3/2017 | Price change | $386,900-1%$215/sqft |
Source: RE/MAX Total - Yardley #7047672 Report a problem | ||
| 10/16/2017 | Price change | $391,000-1.3%$217/sqft |
Source: RE/MAX Total - Yardley #7047672 Report a problem | ||
| 9/5/2017 | Listed for sale | $396,000+365.9%$220/sqft |
Source: RE/MAX Total - Yardley #7047672 Report a problem | ||
| 9/28/2016 | Sold | $85,000-45.2%$47/sqft |
Source: Public Record Report a problem | ||
| 7/19/2004 | Sold | $155,000$86/sqft |
Source: Public Record Report a problem | ||
Public tax history
| Year | Property taxes | Tax assessment |
|---|---|---|
| 2026 | $8,229 +7.2% | $33,660 |
| 2025 | $7,680 -15.1% | $33,660 -15.1% |
| 2024 | $9,044 +6.5% | $39,640 |
| 2023 | $8,493 +2.7% | $39,640 |
| 2022 | $8,270 | $39,640 |
| 2021 | $8,270 +1.2% | $39,640 |
| 2020 | $8,171 +4.2% | $39,640 |
| 2018 | $7,842 +121.1% | $39,640 +515.5% |
| 2017 | $3,547 -8.7% | $6,440 -65% |
| 2016 | $3,887 -1.4% | $18,400 |
| 2015 | $3,943 | $18,400 |
| 2014 | $3,943 | $18,400 |
| 2013 | -- | $18,400 |
| 2012 | -- | $18,400 |
| 2011 | -- | $18,400 |
| 2010 | -- | $18,400 |
| 2009 | -- | $18,400 |
| 2008 | -- | $18,400 |
| 2007 | -- | $18,400 |
| 2006 | -- | $18,400 |
| 2005 | -- | $18,400 +300% |
| 2004 | -- | $4,600 |
| 2003 | -- | $4,600 |
| 2002 | -- | $4,600 |
| 2000 | -- | $4,600 |
Find assessor info on the county website
Monthly payment
Est. payment
Payment breakdown
Explore the cost of this home by adjusting the details. Changes won't be saved.Climate risks
Neighborhood: 19047
Nearby schools
Schools provided by the listing agent
- District: Neshaminy
Source: Bright MLS. This data may not be complete. We recommend contacting the local school district to confirm school assignments for this home.
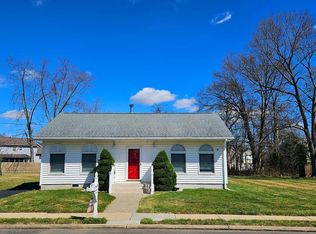

Similar homes
- $575,0004 bd2 ba1.9k sqft74 Midway Ave, Langhorne, PA 19047For Sale

 MLS ID #PABU2131980, Marc Gomez, Moverite Real Estate, LLC. Bright MLS
 - $499,9003 bd2 ba1.6k sqft426 Harding Ave, Langhorne, PA 19047For Sale
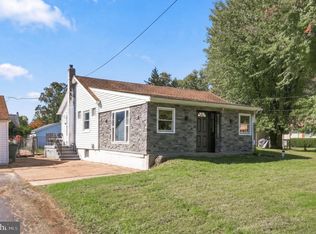 MLS ID #PABU2132612, Joshua McKnight, Keller Williams Real Estate-Horsham. Bright MLS
 - $650,0004 bd3 ba2.3k sqft424 Long Ave, Langhorne, PA 19047For Sale
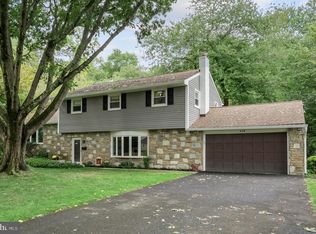 MLS ID #PABU2132406, Robert Larente, RE/MAX Centre Realtors. Bright MLS
 - $535,0003 bd4 ba2k sqft88 Golf Club Dr, Langhorne, PA 19047For Sale
 MLS ID #PABU2132788, Jim Becker, Engel & Volkers. Bright MLS
 - $575,0003 bd3 ba2.2k sqft1787 Hickory Ln, Langhorne, PA 19047For SaleMLS ID #PABU2132954, Lynne DiDonato, Coldwell Banker Hearthside-Doylestown. Bright MLS
- $625,0004 bd6 ba2.6k sqft335 Berkshire Rd, Fairless Hills, PA 19030For SaleMLS ID #PABU2132352, Kenny Oberholtzer, Keller Williams Real Estate-Langhorne. Bright MLS
- $539,9004 bd2 ba1.6k sqft4813 Charmaine Ct, Bensalem, PA 19020For SaleMLS ID #PABU2131388, Ken Prause, Opus Elite Real Estate. Bright MLS
- $399,9003 bd2 ba1.5k sqft208 N Hawthorne Ave, Langhorne, PA 19047For SaleMLS ID #PABU2133104, Justin Gaul, Keller Williams Real Estate - Newtown. Bright MLS
- $599,9004 bd2 ba1.2k sqft528 W Maple Ave, Langhorne, PA 19047For SaleMLS ID #PABU2118780, Joseph Bograd, Elite Realty Group Unl. Inc.. Bright MLS
- $700,0004 bd4 ba2.3k sqft413 Lincoln Ave, Langhorne, PA 19047For SaleMLS ID #PABU2131408, Mary Dwyer, BHHS Fox & Roach -Yardley/Newtown. Bright MLS
- $499,9003 bd3 ba2k sqft37 Golf Club Dr, Langhorne, PA 19047For SaleMLS ID #PABU2133154, Alex Shnayder Esq, Re/Max One Realty. Bright MLS
- $775,0004 bd2 ba2.7k sqft306 Comly Ave, Langhorne, PA 19047For SaleMLS ID #PABU2132080, Sarah Hose, Keller Williams Real Estate-Langhorne. Bright MLS
- $635,0003 bd2 ba1.6k sqft6231 Washington Ln, Bensalem, PA 19020For SaleMLS ID #PABU2132134, John Rueter, Charles Rueter Inc. Bright MLS
- $515,0004 bd3 ba1.8k sqft2620 New Falls Rd, Newportville, PA 19056New ConstructionMLS ID #PABU2133210, Michael Kuldiner, United Properties Realty. Bright MLS
- $470,0004 bd2 ba1.7k sqft54 Quarter Turn West Rd, Levittown, PA 19057For SaleMLS ID #PABU2133048, Matthew Williams, KW Empower. Bright MLS
- $475,0004 bd2 ba1.5k sqft28 Inlet Rd, Levittown, PA 19057For SaleMLS ID #PABU2132276, JoAnn Rakowski, BHHS Fox & Roach -Yardley/Newtown. Bright MLS
- $880,0004 bd3 ba2.6k sqft249 Norsam Dr, Langhorne, PA 19047For SaleMLS ID #PABU2132254, Graceann Tinney, Keller Williams Real Estate - Newtown. Bright MLS
- $600,0003 bd3 ba1.9k sqft6 Greenway Cir, Fairless Hills, PA 19030For SaleMLS ID #PABU2132388, Eileen Crescenzo, Keller Williams Real Estate - Newtown. Bright MLS
- $525,0003 bd2 ba1.5k sqft6165 Craig Ave, Bensalem, PA 19020For SaleMLS ID #PABU2133106, Mike Patel, Equity Pennsylvania Real Estate. Bright MLS
