Set on an expansive 2.5 ac double lot in prestigious Menger Springs,this exceptional custom residence by Mattern Fitzgerald brings together timeless craftsmanship, thoughtful innovation and an extraordinary collection of luxury lifestyle amenities.Nearly 5,000 square feet, the home was designed not simply as a luxury residence, but as a highly customized private estate with spaces designed for entertaining, creative pursuits and everyday living.Quality and attention to detail are evident throughout the home.Honed natural stone,extensive custom cabinetry & carefully selected finishes establish a sophisticated yet warm and welcoming character. The innovative floor plan places the primary suite on the main level,with a private ensuite guest retreat thoughtfully positioned on the opposite side.The primary suite is a retreat unto itself with two generous walk-in closets featuring custom shelving and pull-down clothing storage,valuables safe storage,a dressing area with vanity and beverage refrigeration add another level of convenience. In the primary bath, separate vanities overlook a lovely private courtyard,a peaceful garden setting for morning coffee or an evening glass of wine. A coffee bar adds another thoughtful touch while a private utility room with connections for a stackable washer and dryer provides the convenience of an additional laundry station.Direct outdoor access to the heated pool and spa completes this exceptionally private owner's retreat.A stunning two-sided, floor-to-ceiling stone fireplace visually connects the main living room and library, bringing warmth, architectural interest and continuity to the interiors.Throughout the main level, thoughtfully designed spaces offer flexibility of use, making this an exceptionally versatile floor plan.At the heart of the home,the chef's kitchen is equally suited to serious cooking and effortless entertaining.A generous center island anchors the space, complemented by a Thermador gas range, double ovens, Sub-Zero/Wolf refrigeration, extensive custom cabinetry and a large walk-in pantry and an adjacent banquette. A dedicated wet bar elevates entertaining with separate beverage and wine refrigeration,dual beverage storage, a classic brass foot rail and illuminated glass-front display cabinetry.A memorable feature is the "pancake kitchen," complete with a hot plate for preparing favorite dishes on the griddle.Together,the kitchen,pantry,wet bar and specialty cooking space provide exceptional storage and functionality for everything from everyday meals to large-scale entertaining.The home's highly customized utility & work spaces are equally noteworthy.A versatile space,formerly used as an artist's studio, features extensive cabinetry and specialized storage,a large work sink and washing station, picture windows, stained concrete flooring and an additional washer/dryer connection.Thoughtful pet amenities include custom kennel and feeding-area storage as well as a dedicated fenced dog run.Creative pursuits,organization,hobbies andcollections all have room to flourish here.An elevator provides convenient access to the second level, where additional accommodations include an office, 2secondary bedrooms with a Jack-and-Jill bath,hidden storage closet with safe, additional living spaces and a kitchenette.4 total garage spaces provide exceptional flexibility for vehicles, equipment and storage.The 2-car attached garage incorporates extensive custom cabinetry and lockable storage, while the detached 2-car garage serves has an owner's workshop with additional finished storage above.VersaLift provides convenient access to the second-story storage space. The serene grounds offer dedicated spaces for outdoor cooking and dining,complemented by a heated pool & spa.Beyond the main outdoor living areas is beautifully landscaped greenspace with access to the dedicated dog run and steps leading down to the wet weather creek.Remarkably private while convenient to Downtown Boerne&IH-10 to SA.
For sale
$2,200,000
443 MENGER SPGS, Boerne, TX 78006
4beds
4,916sqft
Single Family Residence
Built in 2012
2.51 Acres Lot
$-- Zestimate®
$448/sqft
$80/mo HOA
What's special
Heated pool and spaBeautifully landscaped greenspacePrivate ensuite guest retreatPicture windowsIlluminated glass-front display cabinetryDouble ovensCoffee bar
- 45 days
- 553
- 47
Likely to sell faster than
Zillow last checked:
Listing updated:
Listed by:
Caroline Conner Barnes TREC #631661 (830) 331-8450,
Phyllis Browning Company
Source: LERA MLS,MLS#: 2019603
Facts & features
Interior
Bedrooms & bathrooms
- Bedrooms: 4
- Bathrooms: 5
- Full bathrooms: 3
- 1/2 bathrooms: 2
Primary bedroom
- Features: Outside Access, Walk-In Closet(s), Multi-Closets, Ceiling Fan(s), Full Bath
- Area: 342
- Dimensions: 18 x 19
Bedroom 2
- Area: 204
- Dimensions: 17 x 12
Bedroom 3
- Area: 252
- Dimensions: 18 x 14
Bedroom 4
- Area: 272
- Dimensions: 17 x 16
Primary bathroom
- Features: Tub/Shower Separate, Separate Vanity, Soaking Tub
- Area: 312
- Dimensions: 26 x 12
Dining room
- Area: 144
- Dimensions: 12 x 12
Family room
- Area: 255
- Dimensions: 15 x 17
Kitchen
- Area: 300
- Dimensions: 15 x 20
Living room
- Area: 285
- Dimensions: 19 x 15
Office
- Area: 182
- Dimensions: 13 x 14
Heating
- Central, Heat Pump, Electric
Cooling
- Ceiling Fan(s), Three+ Central
Appliances
- Included: Cooktop, Built-In Oven, Self Cleaning Oven, Microwave, Range, Gas Cooktop, Indoor Grill, Refrigerator, Disposal, Dishwasher, Trash Compactor, Plumbed For Ice Maker, Water Softener Owned, Electric Water Heater, Double Oven, 2+ Water Heater Units, Tankless Water Heater
- Laundry: Main Level, Washer Hookup, Dryer Connection
Features
- Three Living Area, Eat-in Kitchen, Two Eating Areas, Kitchen Island, Breakfast Bar, Pantry, Study/Library, Game Room, Shop, Utility Room Inside, Secondary Bedroom Down, 1st Floor Lvl/No Steps, High Ceilings, High Speed Internet, Walk-In Closet(s), Master Downstairs, Ceiling Fan(s), Chandelier, Wet Bar, Solid Counter Tops, Custom Cabinets, Programmable Thermostat
- Flooring: Carpet, Ceramic Tile, Marble, Wood, Painted/Stained, Stone
- Windows: Double Pane Windows, Window Coverings, Skylight(s)
- Has basement: No
- Attic: Partially Finished,Floored,Permanent Stairs
- Number of fireplaces: 2
- Fireplace features: Two, Living Room, Gas Logs Included
Interior area
- Total interior livable area: 4,916 sqft
Video & virtual tour
Property
Parking
- Total spaces: 4
- Parking features: Four or More Car Garage, Detached, Attached, Garage Faces Side, Oversized, Garage Door Opener, Open
- Attached garage spaces: 4
Features
- Levels: Two
- Stories: 2
- Patio & porch: Patio, Covered, Deck
- Exterior features: Barbecue, Gas Grill, Sprinkler System, Rain Gutters, Lighting, Outdoor Kitchen, Other
- Has private pool: Yes
- Pool features: In Ground, Pool/Spa Combo, Heated, Pool Sweep
- Has spa: Yes
- Spa features: Bath
- Fencing: Privacy,Wrought Iron,Stone/Masonry Fence,Cross Fenced
- Has view: Yes
- View description: County VIew
Lot
- Size: 2.51 Acres
- Features: Greenbelt, 2 - 5 Acres, Curbs, Street Gutters
- Residential vegetation: Mature Trees
Details
- Parcel number: 1549440012150
- Other equipment: Intercom
Construction
Type & style
- Home type: SingleFamily
- Architectural style: Traditional,Texas Hill Country
- Property subtype: Single Family Residence
Materials
- 4 Sides Masonry, Stone, Stucco
- Foundation: Slab
- Roof: Metal
Condition
- Pre-Owned
- New construction: No
- Year built: 2012
Details
- Builder name: Mattern & Fitzgerald
Utilities & green energy
- Electric: CITY
- Gas: PROPANE
- Sewer: SEPTIC, Aerobic Septic
- Water: CITY
- Utilities for property: Cable Available, City Garbage service
Community & HOA
Community
- Features: Cluster Mail Box, School Bus
- Security: Smoke Detector(s), Security System Owned, Prewired, Carbon Monoxide Detector(s), Controlled Access
- Subdivision: Menger Springs
HOA
- Has HOA: Yes
- HOA fee: $240 quarterly
- HOA name: MENGER SPRINGS HOA
Location
- Region: Boerne
Financial & listing details
- Price per square foot: $448/sqft
- Tax assessed value: $1,513,020
- Annual tax amount: $26,099
- Price range: $2.2M - $2.2M
- Date on market: 9/26/2026
- Cumulative days on market: 46 days
- Listing terms: Conventional,Cash
- Road surface type: Paved, Asphalt
Estimated market value
Not available
Estimated sales range
Not available
Not available
Price history
| Date | Event | Price |
|---|---|---|
| 9/26/2026 | Listed for sale | $2,200,000$448/sqft |
Source:  LERA MLS #2019603 Report a problem | ||
Public tax history
| Year | Property taxes | Tax assessment |
|---|---|---|
| 2026 | $10,168 -0.5% | $1,513,020 +8.1% |
| 2025 | $10,215 -8.2% | $1,399,810 -1.7% |
| 2024 | $11,126 -0.2% | $1,423,390 +9.4% |
| 2023 | $11,147 -29.3% | $1,301,512 +10% |
| 2022 | $15,769 +0% | $1,183,193 +10% |
| 2021 | $15,764 +0% | $1,075,630 +6% |
| 2020 | $15,761 | $1,014,830 |
| 2019 | $15,761 0% | $1,014,830 -3.8% |
| 2018 | $15,763 | $1,055,040 -0.5% |
| 2017 | $15,763 +0% | $1,060,670 -0.5% |
| 2016 | $15,761 -0.8% | $1,066,090 +15% |
| 2015 | $15,886 | $927,030 |
| 2014 | $15,886 | $927,030 |
| 2013 | $15,886 | $927,030 |
Find assessor info on the county website
Monthly payment
Est. payment
Payment breakdown
Explore the cost of this home by adjusting the details. Changes won't be saved.Climate risks
Neighborhood: 78006
Nearby schools
Schools provided by the listing agent
- District: Boerne
Source: LERA MLS. This data may not be complete. We recommend contacting the local school district to confirm school assignments for this home.

Similar homes
- $1,999,9904 bd5 ba4.7k sqft117 BITTER SPGS, Boerne, TX 78006For Sale
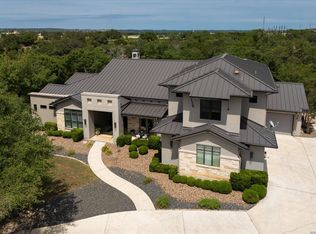
 MLS ID #1991241, Carey Stewart TREC #666306, Bluebonnet Realty. LERA MLS
- $2,065,0005 bd5 ba5.7k sqft844 Marquise, Boerne, TX 78006For Sale
 MLS ID #2027641, Krista Upham TREC #469277, Legacy Broker Group. LERA MLS
- $1,600,0004 bd3 ba3.7k sqft144 BALCONES BND, Boerne, TX 78006For Sale
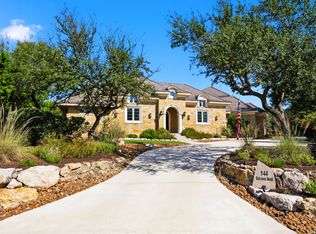 MLS ID #2025856, Vance Cox TREC #390089, Wellstone Properties. LERA MLS
- $1,399,0004 bd4 ba4.1k sqft148 Balcones Bend, Boerne, TX 78006For Sale
 MLS ID #1999366, Kevin Best TREC #461928, San Antonio Portfolio KW RE. LERA MLS
- $1,550,0007 bd6 ba4.1k sqft117 MILLER SPGS, Boerne, TX 78006For SaleMLS ID #2020719, Dainelle Scott TREC #671645, Keller Williams Boerne. LERA MLS
- $1,600,0004 bd5 ba4k sqft124 BALCONES BND, Boerne, TX 78006For SaleMLS ID #2029021, Yvette Hansen TREC #727627, Real Broker, LLC. LERA MLS
- $2,495,0004 bd4 ba3k sqft116 PECAN ST, Boerne, TX 78006For SaleMLS ID #2026772, Kevin Crawford TREC #546237, San Antonio Portfolio KW RE. LERA MLS
- $1,650,0004 bd4 ba4.2k sqft10041 Axis Dr, Boerne, TX 78006For SaleMLS ID #2029266, Annette Serrtuche TREC #765009, Orchard Brokerage. LERA MLS
- $1,774,0005 bd5 ba4.7k sqft11011 Anaqua Spgs, Boerne, TX 78006For SaleMLS ID #2015906, Kristen Schramme TREC #568432, Keller Williams Legacy. LERA MLS
- $1,695,0004 bd4 ba4.8k sqft11101 Caliza Bluff, Boerne, TX 78006For SaleMLS ID #2021193, Kelly Jo Gonzalez TREC #555351, Kuper Sotheby's Int'l Realty. LERA MLS
- $2,300,0004 bd6 ba4.5k sqft121 Standing Tall, Boerne, TX 78006New ConstructionMLS ID #2005795, Elizabeth Wolff TREC #729081, Hoke Properties. LERA MLS
- $2,249,0004 bd4 ba4.8k sqft122 WOODLAND RANCH RD, Boerne, TX 78015For SaleMLS ID #1997448, Halvin Gahm TREC #727659, Keller Williams Boerne. LERA MLS
- $1,649,0005 bd4 ba3.6k sqft128 Balcones Bend, Boerne, TX 78006New ConstructionMLS ID #1997322, Claudia Vela TREC #661190, Keller Williams Heritage. LERA MLS
- $1,549,9004 bd5 ba4.3k sqft11314 Cat Springs, Boerne, TX 78006For SaleMLS ID #2008483, Dwain Harris TREC #474354, Premier Realty Group Platinum. LERA MLS
- $1,500,0004 bd4 ba4.3k sqft309 Lake View, Boerne, TX 78006For SaleMLS ID #2007351, Bennett Kennedy TREC #749837, Phyllis Browning Company. LERA MLS
- $1,550,0003 bd2 ba3.7k sqft27375 TOUTANT BEAUREGARD RD, Boerne, TX 78006For SaleMLS ID #2020125, Norma Lira TREC #556963, Keller Williams Heritage. LERA MLS
- $2,974,0004 bd5 ba5k sqft11118 ANAQUA SPGS, Boerne, TX 78006For SaleMLS ID #1995715, Debra Janes TREC #424690, Niche Properties. LERA MLS
- $2,150,0006 bd6 ba5.6k sqft109A Ammann, Boerne, TX 78015For SaleMLS ID #1862154, Theodora Kaufmann TREC #558396, Kuper Sotheby's Int'l Realty. LERA MLS
- $1,780,0005 bd5 ba6.1k sqft24 AMMANN RD, Boerne, TX 78015For SaleMLS ID #2024655, Timothy Warlow TREC #636263, Keller Williams Boerne. LERA MLS
- $1,499,0004 bd4 ba3.9k sqft8941 BUCKSKIN DR, Boerne, TX 78006For SaleMLS ID #2017481, Allen Cook TREC #656451, The Agency San Antonio. LERA MLS
