This luxurious custom home will spoil the homeowner while offering practical everyday function and comfort. This house does not disappoint with 4 bedrooms, 4 full baths, two 1/2 baths and a designated study. Oversized rustic beams create an old world feel when you walk into the living room and are complimented by the plaster wall fireplace and large hearth. The living room sliding doors open the house to the outside, making this an entertainer's dream. A large, covered porch and outdoor kitchen make entertaining year-round delightful, especially with the pool, and hot tub seamlessly connected to the covered area. No matter the weather, this house is ready to be enjoyed! The open concept takes you from the living room into the chef's dream kitchen. A large island allows for easy prep and generous serving area while also allowing for casual dining. The professional grade 48" gas range is a chef's dream. The strategically placed kitchen window to the back porch is an entertainers best friend, allowing for easy pass through from the inside kitchen to the outside kitchen. The unique walk-through butler's pantry is easily accessible to the kitchen and garage when unloading groceries. This carefully planned house allows privacy for the primary bedroom, making it a luxurious sanctuary. If the stressful day needs to be washed away, the primary bathroom will not disappoint, boasting marble tile, two large vanity areas, two separate water closets, and spa like shower or a soak in the tub. The primary closet is perfectly designed for the homeowner with custom-built cabinets and shelves. The ability to move from the closet to the laundry room offers a practical convenience that cannot be understated. The large laundry room offers space for all things laundry. The designated study is beautifully designed to be a space where anyone would want to work. Built in cabinets allow for easy organization. This room might encourage anyone to find a way to work from home. On the opposite side of the house, you will find three additional bedrooms, each having their own private bath and walk in closet. Beyond the three bedrooms, you will be able to enjoy an additional living area that could easily be used as a media room or game room featuring a lovely wood and rock accent wall and wet bar. Just outside the extra livings space is a 1/2 bath that also opens to the pool outside. No reason for your swimmers to bring the water inside, they can easily get in and out of the 1/2 bath without messing up the wood floors. The pool and hot tub and the outside kitchen are conveniently accessible from the primary bedroom and the main living area. The side entry three car garage with an extra tall bay rounds out this thoughtfully created home. This house was designed to allow for easy flow, great entertainment, a place to retreat, and warmth to feel like home.
New construction
$2,300,000
121 Standing Tall, Boerne, TX 78006
4beds
4,556sqft
Single Family Residence
Built in 2026
1 Acres Lot
$-- Zestimate®
$505/sqft
$73/mo HOA
What's special
- 44 days
- 246
- 10
Likely to sell faster than
Zillow last checked:
Listing updated:
Listed by:
Elizabeth Wolff TREC #729081 (210) 254-6650,
Hoke Properties
Source: LERA MLS,MLS#: 2005795
Facts & features
Interior
Bedrooms & bathrooms
- Bedrooms: 4
- Bathrooms: 6
- Full bathrooms: 4
- 1/2 bathrooms: 2
Primary bedroom
- Features: Outside Access, Walk-In Closet(s), Ceiling Fan(s), Full Bath
- Area: 289
- Dimensions: 17 x 17
Bedroom 2
- Area: 156
- Dimensions: 13 x 12
Bedroom 3
- Area: 169
- Dimensions: 13 x 13
Bedroom 4
- Area: 169
- Dimensions: 13 x 13
Primary bathroom
- Features: Tub/Shower Separate, Separate Vanity, Bidet
- Area: 238
- Dimensions: 17 x 14
Kitchen
- Area: 338
- Dimensions: 26 x 13
Living room
- Area: 552
- Dimensions: 24 x 23
Office
- Area: 154
- Dimensions: 11 x 14
Heating
- Central, Zoned, 2 Units, Propane Owned
Cooling
- 16+ SEER AC, Ceiling Fan(s), Two Central, Zoned
Appliances
- Included: Washer, Dryer, Built-In Oven, Microwave, Range, Gas Cooktop, Indoor Grill, Refrigerator, Disposal, Dishwasher, Vented Exhaust Fan, 2+ Water Heater Units, Tankless Water Heater, ENERGY STAR Qualified Appliances, Dehumidifier
Features
- Separate Dining Room, Kitchen Island, Pantry, Study/Library, Media Room, Master Downstairs, Ceiling Fan(s), Wet Bar, Solid Counter Tops, Custom Cabinets, Programmable Thermostat
- Flooring: Ceramic Tile, Wood
- Windows: Double Pane Windows, Low Emissivity Windows
- Has basement: No
- Number of fireplaces: 1
- Fireplace features: Living Room
Interior area
- Total interior livable area: 4,556 sqft
Property
Parking
- Total spaces: 3
- Parking features: Three Car Garage, Attached, Garage Faces Side, Garage Door Opener, Circular Driveway
- Attached garage spaces: 3
- Has uncovered spaces: Yes
Features
- Levels: One
- Stories: 1
- Patio & porch: Covered
- Exterior features: Barbecue, Gas Grill, Partial Sprinkler System, Outdoor Kitchen
- Has private pool: Yes
- Pool features: In Ground, Heated
- Has spa: Yes
- Spa features: Heated
- Fencing: Wrought Iron
Lot
- Size: 1 Acres
- Dimensions: 150x264
- Features: Cul-De-Sac, 1 - 2 Acres, Curbs
- Residential vegetation: Mature Trees
Details
- Parcel number: 15262000100012W
Construction
Type & style
- Home type: SingleFamily
- Architectural style: Traditional,Texas Hill Country
- Property subtype: Single Family Residence
Materials
- 4 Sides Masonry, Stone, Stucco, Foam Insulation
- Foundation: Slab
- Roof: Metal
Condition
- Under Construction,New Construction
- New construction: Yes
- Year built: 2026
Details
- Builder name: Wolff Custom Homes
Utilities & green energy
- Electric: PEC, Smart Electric Meter
- Gas: Private
- Sewer: Aerobic Septic
- Water: Boerne
Green energy
- Energy efficient items: Variable Speed HVAC
- Water conservation: Water-Smart Landscaping
Community & HOA
Community
- Features: Jogging Trails
- Security: Prewired, Controlled Access
- Subdivision: George's Ranch
HOA
- Has HOA: Yes
- HOA fee: $870 annually
- HOA name: GEORGE'S RANCH HOMEOWNER'S ASSOCIATION
Location
- Region: Boerne
Financial & listing details
- Price per square foot: $505/sqft
- Annual tax amount: $3,642
- Price range: $2.3M - $2.3M
- Date on market: 8/4/2026
- Cumulative days on market: 15 days
- Listing terms: Conventional,FHA,VA Loan,Cash
- Road surface type: Paved
Estimated market value
Not available
Estimated sales range
Not available
Not available
Price history
| Date | Event | Price |
|---|---|---|
| 9/3/2026 | Listed for sale | $2,300,000$505/sqft |
Source:  LERA MLS #2005795 Report a problem LERA MLS #2005795 Report a problem | ||
Public tax history
Tax history is unavailable.
Monthly payment
Est. payment
Payment breakdown
Explore the cost of this home by adjusting the details. Changes won't be saved.Climate risks
Neighborhood: 78006
Nearby schools
Schools provided by the listing agent
- Elementary: Cibolo Creek
- Middle: Voss Middle School
- High: Champion
- District: Boerne
Source: LERA MLS. This data may not be complete. We recommend contacting the local school district to confirm school assignments for this home.

Similar homes
- $1,599,0004 bd4 ba3.9k sqft8941 BUCKSKIN DR, Boerne, TX 78006For Sale

 MLS ID #2017481, Allen Cook TREC #656451, The Agency San Antonio. LERA MLS
 - $2,349,0004 bd4 ba4.8k sqft122 WOODLAND RANCH RD, Boerne, TX 78015For Sale
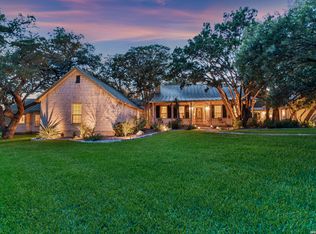 MLS ID #1997448, Halvin Gahm TREC #727659, Keller Williams Boerne. LERA MLS
 - $1,499,0004 bd4 ba4.1k sqft148 Balcones Bend, Boerne, TX 78006For Sale
 MLS ID #1999366, Kevin Best TREC #461928, San Antonio Portfolio KW RE. LERA MLS
 - $2,599,0004 bd6 ba5.4k sqft11221 Ensor, Boerne, TX 78006New Construction
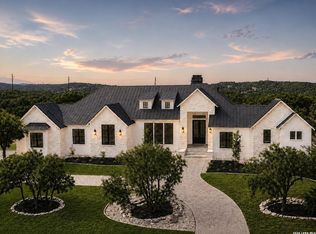 MLS ID #2011126, Ben Negru TREC #532896, Alliance Realty Group. LERA MLS
 - $1,595,0004 bd6 ba4k sqft107 Lajitas, Boerne, TX 78006For SaleMLS ID #1992665, Kristian Forks TREC #678189, Kuper Sotheby's Int'l Realty. LERA MLS
- $2,099,0004 bd5 ba5k sqft192 RIVERWOOD, Boerne, TX 78006For SaleMLS ID #1996503, John Kuhry TREC #661912, CR Realty, LLC. LERA MLS
- $1,899,9994 bd5 ba4.7k sqft116 Fortunate Son, Boerne, TX 78006New ConstructionMLS ID #1997319, Binkan Cinaroglu TREC #592614, Kuper Sotheby's Int'l Realty. LERA MLS
- $1,799,9994 bd5 ba4.3k sqft108 Fortunate Son, Boerne, TX 78006New ConstructionMLS ID #1999177, Binkan Cinaroglu TREC #592614, Kuper Sotheby's Int'l Realty. LERA MLS
- $1,650,0004 bd6 ba3.7k sqft65 SABINAS RIDGE RD, Boerne, TX 78006For SaleMLS ID #1998819, Jessica Hernandez TREC #643589, San Antonio Portfolio KW RE. LERA MLS
- $1,695,0004 bd4 ba3.7k sqft33 Lost Vly, Boerne, TX 78006For SaleMLS ID #1995019, Edward McClintick TREC #303307, Joseph Walter Realty, LLC. LERA MLS
- $1,289,5005 bd5 ba3.5k sqft368D Fm 1376, Boerne, TX 78006For SaleMLS ID #2004578, Mark Phillips TREC #636392, Hill Country Flat Fee Realty. LERA MLS
- $1,150,0003 bd3 ba2.8k sqft5 CHAPARRAL HL, Boerne, TX 78006For SaleMLS ID #1996014, Kyle Marlowe TREC #643487, Brohill Realty Ltd. LERA MLS
- $1,699,0005 bd4 ba3.6k sqft128 Balcones Bend, Boerne, TX 78006New ConstructionMLS ID #1997322, Claudia Vela TREC #661190, Keller Williams Heritage. LERA MLS
- $2,790,0004 bd5 ba5.1k sqft11229 Ensor, Boerne, TX 78006New ConstructionMLS ID #2002244, Norma Lira TREC #556963, Keller Williams Heritage. LERA MLS
- $1,650,0003 bd3 ba3.2k sqft106B FM 1376, Boerne, TX 78006For SaleMLS ID #1992378, Frederick Price TREC #638970, Legacy Broker Group. LERA MLS
- $1,549,0004 bd5 ba4k sqft426 CORDILLERA TRCE, Boerne, TX 78006For SaleMLS ID #1991156, Jamie Amerman TREC #710217, Phyllis Browning Company. LERA MLS
- $1,199,9004 bd5 ba4k sqft140 Western Justice, Boerne, TX 78006New ConstructionLERA MLS
- $1,524,9005 bd6 ba3.7k sqft10005 Saxet Dr, Boerne, TX 78006New ConstructionMLS ID #2011585, Emanuel Gale TREC #809286, Hill Country Luxury Estates LLC. LERA MLS
- $1,990,0005 bd6 ba5.1k sqft59 RANCH HEIGHTS, Fair Oaks Ranch, TX 78015New ConstructionMLS ID #1996672, Binkan Cinaroglu TREC #592614, Kuper Sotheby's Int'l Realty. LERA MLS
- $1,800,0004 bd5 ba4k sqft68 Ranch Heights, Fair Oaks Ranch, TX 78015New ConstructionMLS ID #2012869, Paige Japhet TREC #660787, Red Wagon Properties. LERA MLS
