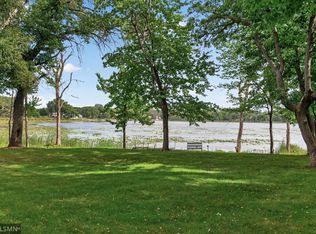
Location, location, location! Welcome to Harbor Place, one of Shoreview's most sought-after neighborhoods, full of the beautiful details Pratt Homes is known for, including crown molding, columned half walls, and a stunning coffered ceiling over the kitchen. An easy flow makes this home great for entertaining. The large kitchen opens to the formal dining room on one side and shares a cozy two-sided fireplace with the family room on the other. The gathering continues outside to the expansive deck and charming screened gazebo. The front flex room, currently set up as an office, works just as well as a formal living room or den, and main-level laundry adds everyday convenience. Upstairs, all four generously sized bedrooms are on one level, including a primary suite with a large walk-in closet and a recently remodeled bath with a Jacuzzi tub made for unwinding. Fresh paint, new carpet, a newer roof and a three-car garage round it out. The unfinished lower level is full of opportunity. Picture a rec room, home gym, or guest retreat, and a home that grows right along with you. Walk to Kowalski's, restaurants, and coffee shops, or head the other way to Snail Lake Regional Park for the beach, trails, and picnic pavilions. The Shoreview Community Center is just minutes away. All within the sought-after Mounds View School District. Pratt quality, prime location, endless possibility. Don't miss this one. Schedule your showing today!
Active with contingency
$759,900
4431 Snail Lake Blvd, Shoreview, MN 55126
4beds
2,800sqft
Single Family
Built in 1991
10,454 Square Feet Lot
$-- Zestimate®
$271/sqft
$-- HOA
What's special
- 42 days
- 2,672
- 117
Likely to sell faster than
Zillow last checked:
Listing updated:
Listed by:
Anji Janes 651-492-9451,
Edina Realty, Inc.
Source: NorthstarMLS as distributed by MLS GRID,MLS#: 7138729
Facts & features
Interior
Bedrooms & bathrooms
- Bedrooms: 4
- Bathrooms: 3
- Full bathrooms: 2
- 1/2 bathrooms: 1
Bedroom
- Area: 210 Square Feet
- Dimensions: 15 x 14
Bedroom 2
- Area: 154 Square Feet
- Dimensions: 11 x 14
Bedroom 3
- Area: 144 Square Feet
- Dimensions: 12 x 12
Bedroom 4
- Area: 143 Square Feet
- Dimensions: 11 x 13
Dining room
- Area: 168 Square Feet
- Dimensions: 12 x 14
Family room
- Area: 285 Square Feet
- Dimensions: 19 x 15
Kitchen
- Area: 378 Square Feet
- Dimensions: 18 x 21
Office
- Area: 168 Square Feet
- Dimensions: 12 x 14
Heating
- Forced Air
Cooling
- Central Air
Appliances
- Laundry: Common Area, Laundry Room, Main Level, Sink
Features
- Basement: Egress Window(s),Unfinished
- Number of fireplaces: 1
- Fireplace features: Double Sided, Family Room, Gas
Interior area
- Total structure area: 4,154
- Total interior livable area: 2,800 sqft
- Finished area above ground: 2,800
- Finished area below ground: 0
Video & virtual tour
Property
Parking
- Total spaces: 3
- Parking features: Attached, Asphalt
- Attached garage spaces: 3
- Details: Garage Dimensions (30 x 23)
Accessibility
- Accessibility features: None
Features
- Levels: Two
- Stories: 2
- Patio & porch: Deck, Porch, Screened
- Pool features: None
Lot
- Size: 10,454 Square Feet
- Dimensions: 110 x 125 x 58 x 125
- Features: Tree Coverage - Medium
Details
- Foundation area: 1420
- Parcel number: 243023240056
- Zoning description: Residential-Single Family
Construction
Type & style
- Home type: SingleFamily
- Property subtype: Single Family
Materials
- Foundation: Wood
- Roof: Age Over 8 Years
Condition
- New construction: No
- Year built: 1991
Utilities & green energy
- Gas: Natural Gas
- Sewer: City Sewer/Connected
- Water: City Water/Connected
Community & HOA
Community
- Subdivision: Harbor Place
HOA
- Has HOA: No
Location
- Region: Shoreview
Financial & listing details
- Price per square foot: $271/sqft
- Tax assessed value: $710,900
- Annual tax amount: $10,336
- Date on market: 10/10/2026
Estimated market value
Not available
Estimated sales range
Not available
Not available
Price history
| Date | Event | Price |
|---|---|---|
| 10/13/2026 | Listed for sale | $759,900+137.5%$271/sqft |
Source:  NorthstarMLS as distributed by MLS GRID #7138729 Report a problem | ||
| 9/9/1997 | Sold | $320,000$114/sqft |
Source: Public Record Report a problem | ||
Public tax history
| Year | Property taxes | Tax assessment |
|---|---|---|
| 2026 | $10,336 +10.5% | $710,900 +2.8% |
| 2025 | $9,354 +7% | $691,700 +3.1% |
| 2024 | $8,746 +18.3% | $670,600 +4.1% |
| 2023 | $7,392 +3.5% | $643,900 +14% |
| 2022 | $7,142 +0.8% | $564,900 +13.3% |
| 2021 | $7,082 -7% | $498,800 -1.1% |
| 2020 | $7,618 +15.5% | $504,300 +5.7% |
| 2019 | $6,596 | $477,100 |
| 2018 | $6,596 -0.7% | $477,100 +5.8% |
| 2017 | $6,644 | $451,000 |
| 2016 | $6,644 -9% | -- |
| 2015 | $7,298 +6.7% | $470,100 |
| 2014 | $6,842 -5.4% | -- |
| 2013 | $7,234 -4.1% | -- |
| 2012 | $7,540 +9.2% | -- |
| 2011 | $6,904 | -- |
| 2010 | -- | -- |
| 2009 | $8,258 +2.7% | -- |
| 2008 | $8,038 +2% | -- |
| 2007 | $7,878 +13% | -- |
| 2006 | $6,970 +14.2% | -- |
| 2005 | $6,102 +2.3% | -- |
| 2004 | $5,964 +18% | -- |
| 2003 | $5,054 +4.5% | -- |
| 2002 | $4,838 -27.1% | -- |
| 2001 | $6,640 +8.1% | -- |
| 2000 | $6,144 | -- |
Find assessor info on the county website
Monthly payment
Est. payment
Payment breakdown
Explore the cost of this home by adjusting the details. Changes won't be saved.Climate risks
Neighborhood: 55126
Similar homes
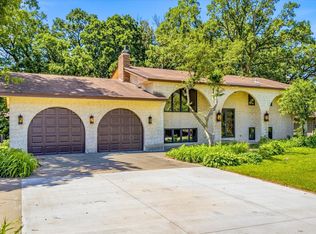
- $479,9004 bd3 ba2.4k sqft316 Colleen Ave, Shoreview, MN 55126For Sale
 MLS ID #7166129, Andy Lockwood, Keller Williams Premier Realty. NorthstarMLS as distributed by MLS GRID
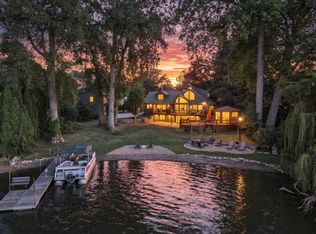
- $900,0004 bd3 ba3.3k sqft360 N Owasso Blvd, Shoreview, MN 55126For Sale
 MLS ID #7142762, Jon Ledeboer, Keller Williams Realty Integrity. NorthstarMLS as distributed by MLS GRID
- $899,9002 bd2 ba2.7k sqft4380 Reiland Ln, Shoreview, MN 55126For Sale
 MLS ID #7136109, James Sanchez, GRI, White Bear Lake Realty. NorthstarMLS as distributed by MLS GRID
- $459,0004 bd3 ba2.6k sqft514 Tanglewood Dr, Shoreview, MN 55126For Sale
 MLS ID #7163465, Donna Vanneste, GRI, CRS, Coldwell Banker Realty. NorthstarMLS as distributed by MLS GRID
- $599,9905 bd4 ba3.4k sqft5570 Wood Duck Ct, Shoreview, MN 55126For SaleMLS ID #7154952, Minu John, eXp Realty. NorthstarMLS as distributed by MLS GRID
- $550,0004 bd5 ba2.7k sqft3235 Park Overlook Dr, Shoreview, MN 55126For SaleMLS ID #7167421, Amber N Broadway, Opendoor Brokerage, LLC. NorthstarMLS as distributed by MLS GRID
- $570,0003 bd4 ba4.1k sqft78 Bridgewater Dr, Vadnais Heights, MN 55127For SaleMLS ID #7174813, Donna Vanneste, GRI, CRS, Coldwell Banker Realty. NorthstarMLS as distributed by MLS GRID
- $525,0005 bd3 ba3.6k sqft4340 Rustic Pl, Shoreview, MN 55126For SaleMLS ID #7010814, Luciana Soledad Carballo, Edina Realty, Inc.. NorthstarMLS as distributed by MLS GRID
- $449,9004 bd2 ba2k sqft4270 Victoria St N, Shoreview, MN 55126For SaleMLS ID #7146117, Scott R. Smith, Keller Williams Premier Realty. NorthstarMLS as distributed by MLS GRID
- $450,0004 bd2 ba1.7k sqft1080 Churchill Cir, Shoreview, MN 55126For SaleMLS ID #7146334, Melissa P Vilett, Coldwell Banker Realty. NorthstarMLS as distributed by MLS GRID
- $415,0004 bd2 ba1.8k sqft685 Doris Ave, Shoreview, MN 55126For SaleMLS ID #7158013, Daniel J. Smoot, Edina Realty, Inc.. NorthstarMLS as distributed by MLS GRID
- $509,0004 bd2 ba1.7k sqft217 E Owasso Ln, Saint Paul, MN 55126For SaleMLS ID #7153551, Steve Koleno, Beycome Brokerage Realty LLC. NorthstarMLS as distributed by MLS GRID
- $450,0005 bd2 ba2.6k sqft5710 Turtle Lake Rd, Shoreview, MN 55126For SaleMLS ID #7165040, Paulette Carroll, Keller Williams Classic Realty. NorthstarMLS as distributed by MLS GRID
- $415,0003 bd2 ba1.9k sqft727 Tanglewood Dr, Shoreview, MN 55126For SaleMLS ID #7153099, Peter Hiller, Keller Williams Integrity Realty. NorthstarMLS as distributed by MLS GRID
- $952,8025 bd4 ba3.1k sqft7XX Heather Dr Parcel A, Saint Paul, MN 55126For SaleMLS ID #7142010, Brent Bartel, Counselor Realty, Inc.. NorthstarMLS as distributed by MLS GRID
- $450,0004 bd2 ba2.2k sqft5563 Asbury St, Shoreview, MN 55126For SaleMLS ID #7170085, Jay Stohl, eXp Realty. NorthstarMLS as distributed by MLS GRID
- $392,0004 bd3 ba2.1k sqft1035 Cannon Ave, Shoreview, MN 55126For SaleMLS ID #7127800, Melanie Kelly, Bridge Realty, LLC. NorthstarMLS as distributed by MLS GRID
- $549,0003 bd3 ba2.8k sqft4221 Bristol Run, Shoreview, MN 55126For SaleMLS ID #7166093, Judy Ritchie, Avenue Realty. NorthstarMLS as distributed by MLS GRID
- $429,0004 bd3 ba2.1k sqft371 Millwood St, Roseville, MN 55113For SaleMLS ID #7174632, Abdirazaq Farah, Green Keys Realty. NorthstarMLS as distributed by MLS GRID
- $429,9004 bd2 ba2.1k sqft1000 Tiller Ln, Shoreview, MN 55126For SaleMLS ID #7138539, Tara M Robertson, RE/MAX Results. NorthstarMLS as distributed by MLS GRID
