Beautifully remodeled 4-bedroom, 2-bath home in Alsip, completely updated and move-in ready. The bright, open interior features modern finishes, new flooring and a fresh neutral palette throughout. The spacious kitchen offers an impressive amount of cabinetry and storage, quartz countertops, stainless steel appliances, contemporary tile backsplash and modern black hardware. Both bathrooms feature stylish tile, modern vanities and updated fixtures, including a spacious walk-in shower. Generous living spaces and abundant natural light create a comfortable, modern feel throughout the home. Private driveway and detached 2-car garage provide plenty of parking and additional storage. Conveniently located near shopping, dining and everyday amenities with easy access to I-294, I-57 and major surrounding routes.
Contingent
$379,000
4432 W 123rd Pl, Alsip, IL 60803
4beds
1,650sqft
Single Family Residence
Built in 1963
6,250 Square Feet Lot
$-- Zestimate®
$230/sqft
$-- HOA
What's special
Modern finishesModern black hardwareModern vanitiesContemporary tile backsplashAbundant natural lightPlenty of parkingFresh neutral palette
- 11 days
- 367
- 48
Zillow last checked:
Listing updated:
Listed by:
Michael Mazzei 773-491-9893,
Berkshire Hathaway HomeServices Chicago
Source: MRED as distributed by MLS GRID,MLS#: 12772152
Facts & features
Interior
Bedrooms & bathrooms
- Bedrooms: 4
- Bathrooms: 2
- Full bathrooms: 2
Rooms
- Room types: No additional rooms
Primary bedroom
- Features: Flooring (Carpet), Bathroom (Full)
- Level: Second
- Area: 247 Square Feet
- Dimensions: 19X13
Bedroom 2
- Features: Flooring (Luxury Vinyl)
- Level: Main
- Area: 144 Square Feet
- Dimensions: 12X12
Bedroom 3
- Features: Flooring (Luxury Vinyl)
- Level: Main
- Area: 110 Square Feet
- Dimensions: 11X10
Bedroom 4
- Level: Second
- Area: 168 Square Feet
- Dimensions: 14X12
Dining room
- Features: Flooring (Luxury Vinyl)
- Level: Main
- Area: 144 Square Feet
- Dimensions: 12X12
Kitchen
- Features: Kitchen (Eating Area-Table Space), Flooring (Luxury Vinyl)
- Level: Main
- Area: 132 Square Feet
- Dimensions: 12X11
Laundry
- Features: Flooring (Laminate)
- Level: Main
- Area: 12 Square Feet
- Dimensions: 4X3
Living room
- Features: Flooring (Luxury Vinyl)
- Level: Main
- Area: 247 Square Feet
- Dimensions: 19X13
Heating
- Natural Gas
Cooling
- Central Air
Appliances
- Included: Range, Refrigerator, Washer, Dryer, Disposal, Stainless Steel Appliance(s)
- Laundry: Main Level, Gas Dryer Hookup, Electric Dryer Hookup, In Unit, Laundry Closet
Features
- 1st Floor Bedroom, 1st Floor Full Bath, Quartz Counters
- Flooring: Laminate, Carpet
- Doors: Panel Door(s)
- Basement: None
Interior area
- Total structure area: 1,650
- Total interior livable area: 1,650 sqft
Property
Parking
- Total spaces: 2
- Parking features: Asphalt, Garage Door Opener, Yes, Garage Owned, Detached, Garage
- Garage spaces: 2
- Has uncovered spaces: Yes
Accessibility
- Accessibility features: No Disability Access
Features
- Stories: 1.5
Lot
- Size: 6,250 Square Feet
- Dimensions: 50x125
Details
- Parcel number: 24273010180000
- Special conditions: Standard
Construction
Type & style
- Home type: SingleFamily
- Architectural style: Cape Cod
- Property subtype: Single Family Residence
Materials
- Brick
- Foundation: Concrete Perimeter
- Roof: Asphalt
Condition
- New construction: No
- Year built: 1963
- Major remodel year: 2026
Utilities & green energy
- Electric: 100 Amp Service
- Sewer: Public Sewer
- Water: Lake Michigan
Community & HOA
Community
- Features: Sidewalks, Street Lights, Street Paved
HOA
- Services included: None
Location
- Region: Alsip
Financial & listing details
- Price per square foot: $230/sqft
- Tax assessed value: $190,010
- Annual tax amount: $6,664
- Date on market: 9/29/2026
- Ownership: Fee Simple
Estimated market value
Not available
Estimated sales range
Not available
Not available
Price history
| Date | Event | Price |
|---|---|---|
| 10/8/2026 | Contingent | $379,000$230/sqft |
Source:  MRED as distributed by MLS GRID #12772152 Report a problem MRED as distributed by MLS GRID #12772152 Report a problem | ||
| 9/29/2026 | Listed for sale | $379,000+271.6%$230/sqft |
Source: MRED as distributed by MLS GRID #12772152 Report a problem | ||
| 3/29/2018 | Listing removed | $1,750$1/sqft |
Source: Berkshire Hathaway Koenig Rubloff Report a problem | ||
| 3/18/2018 | Listed for rent | $1,750$1/sqft |
Source: Berkshire Hathaway Koenig Rubloff Report a problem | ||
| 2/6/2018 | Sold | $102,000+6.8%$62/sqft |
Source: MRED as distributed by MLS GRID #09823320 Report a problem | ||
| 1/15/2018 | Pending sale | $95,500$58/sqft |
Source: JMRI Corp #09823320 Report a problem | ||
| 12/30/2017 | Listed for sale | $95,500$58/sqft |
Source: JMRI Corp #09823320 Report a problem | ||
Public tax history
| Year | Property taxes | Tax assessment |
|---|---|---|
| 2024 | $6,422 +2% | $19,001 +0% |
| 2023 | $6,295 +22.2% | $18,999 +48.1% |
| 2022 | $5,151 +5.1% | $12,826 |
| 2021 | $4,900 +1.2% | $12,826 |
| 2020 | $4,843 +11.2% | $12,826 +15.3% |
| 2019 | $4,357 +21.5% | $11,121 -14.1% |
| 2018 | $3,585 -1.3% | $12,942 |
| 2017 | $3,634 +8.9% | $12,942 +16.6% |
| 2016 | $3,336 +2.3% | $11,102 |
| 2015 | $3,261 +2.9% | $11,102 |
| 2014 | $3,168 -16.1% | $11,102 -18.6% |
| 2013 | $3,778 +3.2% | $13,633 |
| 2012 | $3,662 +2.8% | $13,633 |
| 2011 | $3,562 +9.1% | $13,633 -20.8% |
| 2010 | $3,266 +13.4% | $17,214 |
| 2009 | $2,879 +14.1% | $17,214 -5% |
| 2008 | $2,524 +3.4% | $18,121 +21.1% |
| 2007 | $2,441 +5.9% | $14,960 |
| 2006 | $2,306 +12.8% | $14,960 |
| 2005 | $2,043 +2.1% | $14,960 +26.2% |
| 2004 | $2,001 +2.5% | $11,855 |
| 2003 | $1,953 +3.6% | $11,855 |
| 2002 | $1,885 +24.2% | $11,855 +13.9% |
| 2001 | $1,518 +2.1% | $10,407 |
| 2000 | $1,486 +2.7% | $10,407 |
| 1999 | $1,447 | $10,407 |
Find assessor info on the county website
Monthly payment
Est. payment
Payment breakdown
Explore the cost of this home by adjusting the details. Changes won't be saved.Climate risks
Neighborhood: 60803
Nearby schools
Schools provided by the listing agent
- District: 126
Source: MRED as distributed by MLS GRID. This data may not be complete. We recommend contacting the local school district to confirm school assignments for this home.
Similar homes
- $384,9003 bd2 ba1.4k sqft11942 S Lawler Ave, Alsip, IL 60803New
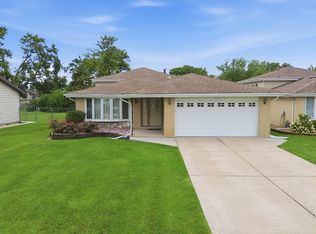 MLS ID #12778267, Janie Flores, RE/MAX 10. MRED as distributed by MLS GRID
 - $339,9003 bd2 ba1.3k sqft12215 S 45th Ave, Alsip, IL 60803New
 MLS ID #12779218, Dean Benevice, New Chapter Realty, LLC. MRED as distributed by MLS GRID
 - $389,9004 bd1 ba1.1k sqft11418 S Avon Ave, Alsip, IL 60803New
 MLS ID #12781685, Amanda Zeman, Century 21 Circle. MRED as distributed by MLS GRID
 - $389,0003 bd2 ba1.9k sqft5840 W 126th St, Alsip, IL 60803New
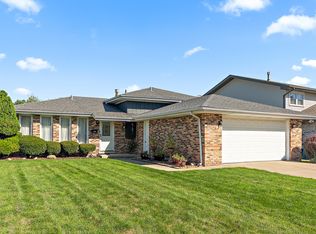 MLS ID #12779428, Mike McCatty, Century 21 Circle. MRED as distributed by MLS GRID
