Welcome home! Located in a highly sought-after subdivision within the Grand Blanc Community Schools district, this beautifully maintained home offers the comfortable, easy-living floor plan that you have been looking for. Step inside to fresh neutral colors and newer flooring that flow throughout the home. The spacious living room is warm and inviting, with vaulted ceilings and a gas fireplace framed by two windows creating the perfect focal point.
The kitchen is truly the heart of this home, featuring an abundance of bright white cabinetry, beautiful granite countertops, stainless steel appliances, and a center island offering additional prep and storage space. The adjoining dining area overlooks the gorgeous backyard and opens to a newer Trex deck—perfect for summer dinners, morning coffee, or relaxing at the end of the day.
The spacious primary suite offers a private place to unwind, complete with an ensuite bath and huge walk-in closet. Two additional generously sized bedrooms offer great closet space and flexibility for family, guests, or a home office.
Need even more room? The basement already offers finished space and plenty of potential to create exactly what fits your lifestyle—an additional entertaining area, home gym, office, playroom, or hobby space.
With a welcoming layout, an attached two-car garage, great outdoor space, and a fantastic location close to everything Grand Blanc has to offer, 4436 Maplewood Meadows is ready to welcome its next owner home. BATVAI
Pending
$325,000
4436 Maplewood Meadows Ave, Grand Blanc, MI 48439
3beds
2,234sqft
:
Get pre-qualified$2,391/mo
Single Family Residence
Built in 1996
0.39 Acres Lot
$327,200 Zestimate®
$145/sqft
$-- HOA
What's special
- 22 days |
- 880 |
- 85 |
Zillow last checked:
Listing updated:
Listed by:
Jackie Stratton 810-397-2603,
Keller Williams First 810-515-1503
Source: Realcomp II,MLS#: 20261050821
Facts & features
Interior
Bedrooms & bathrooms
- Bedrooms: 3
- Bathrooms: 2
- Full bathrooms: 2
Primary bedroom
- Level: Entry
- Area: 156
- Dimensions: 12 X 13
Bedroom
- Level: Entry
- Area: 99
- Dimensions: 11 X 9
Bedroom
- Level: Entry
- Area: 110
- Dimensions: 10 X 11
Other
- Level: Entry
- Area: 45
- Dimensions: 9 X 5
Other
- Level: Entry
- Area: 54
- Dimensions: 9 X 6
Dining room
- Level: Entry
- Area: 78
- Dimensions: 13 X 6
Kitchen
- Level: Entry
- Area: 195
- Dimensions: 13 X 15
Living room
- Level: Entry
- Area: 322
- Dimensions: 23 X 14
Heating
- Forced Air, Natural Gas
Cooling
- Central Air
Appliances
- Included: Dishwasher, Dryer, Free Standing Electric Range, Free Standing Refrigerator, Microwave, Range Hood, Washer
Features
- Basement: Partially Finished
- Has fireplace: No
Interior area
- Total interior livable area: 2,234 sqft
- Finished area above ground: 1,334
- Finished area below ground: 900
Property
Parking
- Total spaces: 2
- Parking features: Two Car Garage, Attached, Direct Access, Garage Faces Front, Garage Door Opener
- Attached garage spaces: 2
Features
- Levels: One
- Stories: 1
- Entry location: GroundLevelwSteps
- Patio & porch: Deck, Porch
- Pool features: None
Lot
- Size: 0.39 Acres
Details
- Parcel number: 5935576045
- Special conditions: Short Sale No,Standard
Construction
Type & style
- Home type: SingleFamily
- Architectural style: Ranch
- Property subtype: Single Family Residence
Materials
- Vinyl Siding
- Foundation: Basement, Poured, Sump Pump
- Roof: Asphalt
Condition
- New construction: No
- Year built: 1996
Utilities & green energy
- Sewer: Public Sewer
- Water: Public
Community & HOA
Community
- Subdivision: MAPLEWOOD MEADOWS NO 1
HOA
- Has HOA: No
Location
- Region: Grand Blanc
Financial & listing details
- Price per square foot: $145/sqft
- Tax assessed value: $70,690
- Annual tax amount: $3,463
- Date on market: 7/6/2026
- Cumulative days on market: 23 days
- Listing agreement: Exclusive Right To Sell
- Listing terms: Cash,Conventional,FHA,Va Loan
- Exclusions: Exclusion(s) Do Not Exist
Estimated market value
$327,200
$311,000 - $344,000
$2,882/mo
Price history
| Date | Event | Price |
|---|---|---|
| 7/8/2026 | Pending sale | $325,000$145/sqft |
Source:  Realcomp II #20261050821 Report a problem Realcomp II #20261050821 Report a problem | ||
| 7/6/2026 | Listed for sale | $325,000+140.9%$145/sqft |
Source: Realcomp II #20261050821 Report a problem | ||
| 4/14/1997 | Sold | $134,900$60/sqft |
Source:  MiRealSource #20234339 Report a problem MiRealSource #20234339 Report a problem | ||
Public tax history
| Year | Property taxes | Tax assessment |
|---|---|---|
| 2025 | $3,356 +3.6% | $117,100 +4.9% |
| 2024 | $3,239 | $111,600 +10.8% |
| 2023 | -- | $100,700 +12.9% |
| 2022 | -- | $89,200 +3.6% |
| 2021 | -- | $86,100 +2.4% |
| 2020 | -- | $84,100 +12.1% |
| 2019 | -- | $75,000 +4.3% |
| 2018 | $2,762 +4.5% | $71,900 |
| 2017 | $2,642 +2.5% | $71,900 +7.6% |
| 2016 | $2,577 | $66,800 |
| 2015 | $2,577 | -- |
| 2012 | -- | $52,100 -11.5% |
| 2011 | -- | $58,900 -2.2% |
| 2010 | -- | $60,200 -27.4% |
| 2008 | $409 | $82,900 -3.3% |
| 2006 | -- | $85,700 +4.5% |
| 2005 | -- | $82,000 +7.2% |
| 2004 | -- | $76,500 +1.3% |
| 2003 | -- | $75,500 +2.2% |
| 2002 | $1,801 +1.4% | $73,900 +2.4% |
| 2001 | $1,776 +9.3% | $72,200 +3% |
| 2000 | $1,625 | $70,100 |
Find assessor info on the county website
Monthly payment
Est. payment
Payment breakdown
Explore the cost of this home by adjusting the details. Changes won't be saved.Climate risks
Neighborhood: 48439
Nearby schools
GreatSchools rating
- 8/10Myers Elementary SchoolGrades: PK-5Distance: 1.1 mi
- 8/10Grand Blanc Middle School EastGrades: 4-8Distance: 2.5 mi
- 7/10Grand Blanc Community High SchoolGrades: 8-12Distance: 3.2 mi
- $302,900-- bd2 ba1.6k sqft4428 Maplewood Meadows Ave, Grand Blanc, MI 48439Off Market
- $307,1003 bd3 ba1.6k sqft4444 Maplewood Meadows Ave, Grand Blanc, MI 48439Off Market

- $344,8003 bd3 ba2.4k sqft4420 Maplewood Meadows Ave, Grand Blanc, MI 48439Off Market
- $345,0003 bd3 ba1.9k sqft4452 Maplewood Meadows Ave, Grand Blanc, MI 48439Off Market
- $300,800-- bd2 ba1.5k sqft4427 Maplewood Meadows Ave, Grand Blanc, MI 48439Off Market
- $275,7003 bd3 ba1.5k sqft4427 Maplewood Mdws, Burton, MI 48439Off Market
- $286,400-- bd2 ba1.3k sqft4435 Maplewood Meadows Ave, Grand Blanc, MI 48439Off Market
- $266,200-- bd2 ba1.2k sqft4412 Maplewood Meadows Ave, Grand Blanc, MI 48439Off Market
A local agent can set up tours, give advice and negotiate with sellers.
Similar homes
- $329,9003 bd2 ba2.2k sqft6273 Cold Spring Trl, Grand Blanc, MI 48439For Sale
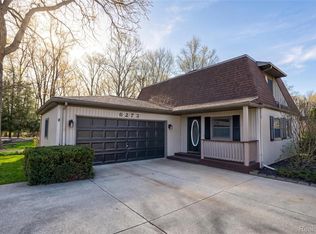
 MLS ID #20261023745, Lina Aboughanem, Inca Realty, LLC. Realcomp II
 - $299,9003 bd2 ba2k sqft7124 Myers Dr, Davison, MI 48423For Sale
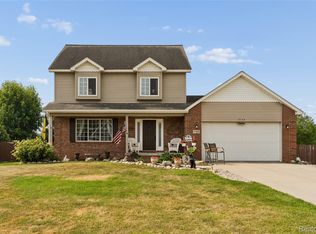 MLS ID #20261056858, Bradley LaBrie, Keller Williams First. Realcomp II
 - $284,9003 bd2 ba1.5k sqft5521 Independence Colony Rd, Grand Blanc, MI 48439For Sale
 MLS ID #20261045871, Sheree Smith, America's Premiere Realty Inc. Realcomp II
 - $334,9003 bd2 ba1.3k sqft7223 Windbury Ln, Flint, MI 48507For Sale
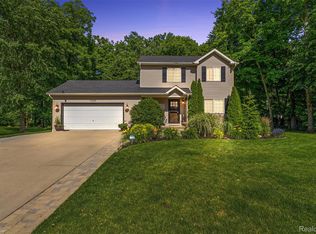 MLS ID #20261047479, Amanda DeFord, Real Estate For A CAUSE. Realcomp II
 - $354,9003 bd3 ba2k sqft7067 Glenmeadow Ct, Grand Blanc, MI 48439For SaleMLS ID #20261047213, Kristi R Roberts, KNE Realty 360, Inc. Realcomp II
- $355,0004 bd3 ba2.9k sqft1265 Theresa Dr, Fenton, MI 48430For SaleMLS ID #20261057227, David K Nemer, Real Estate For A CAUSE. Realcomp II
- $332,0004 bd4 ba2.5k sqft5082 Whispering Glen Trl, Holly, MI 48442For SaleMLS ID #20261056819, Matthew Brothers, The Brand Real Estate. Realcomp II
- $334,9004 bd3 ba1.8k sqft4449 Pondview Dr, Swartz Creek, MI 48473For SaleMLS ID #20261047596, Paul Raymond, RE/MAX Select. Realcomp II
- $329,9003 bd3 ba2k sqft10140 Fieldway Trl, Holly, MI 48442For SaleMLS ID #20261046784, Kathleen B Raby Walker, Hand Map Real Estate LLC. Realcomp II
- $349,9003 bd2 ba2.7k sqft4578 Diehl Rd, Metamora, MI 48455For SaleMLS ID #20261056489, Todd J Swenson, National Realty Centers, Inc. Realcomp II
- $327,0004 bd2 ba2.3k sqft12238 Jennings Rd, Linden, MI 48451For SaleBerkshire Hathaway HomeServices Michigan and Northern Indiana Real Estate
- $329,9003 bd4 ba2.9k sqft8095 Woodstone Ct, Grand Blanc, MI 48439For SaleMLS ID #20261040758, Dana Brennan, American Associates Inc. Realcomp II
- $249,9003 bd2 ba1.8k sqft4399 Eagle Ln, Burton, MI 48519For SaleMLS ID #20261043055, Shane Adams, RE/MAX Select. Realcomp II
- $415,0003 bd3 ba2.4k sqft12295 Water Greens Ct, Fenton, MI 48430For SaleMLS ID #20261057018, Adam Long, Keller Williams Premier. Realcomp II
- $299,9004 bd3 ba2.8k sqft6514 Luanne Dr, Flushing, MI 48433For SaleMLS ID #20261050417, Eric Freeman, The Brand Real Estate. Realcomp II
- $299,0004 bd3 ba2.3k sqft2411 Briar Creek Ln, Burton, MI 48509For SaleMLS ID #20261015934, Chad Willmore, Tall Oaks Realty. Realcomp II
- $349,9003 bd2 ba1.7k sqft9386 Henderson Rd, Otisville, MI 48463For SaleMLS ID #20261056346, Amy L Loomis, Five Star Real Estate Davison. Realcomp II
- $330,0003 bd2 ba1.4k sqft16362 Paddock Club Blvd, Linden, MI 48451For SaleMLS ID #20261042502, Malek Zawaideh, EXP Z Real Estate. Realcomp II
- $289,9004 bd3 ba1.8k sqft2288 Hunter Ln, Burton, MI 48519For SaleMLS ID #20261039888, Stephanie Eagle, Howard Homes 4 You LLC. Realcomp II
- $239,9003 bd2 ba2k sqft2091 N Irish Rd, Davison, MI 48423For SaleMLS ID #20261041726, Brian Hill, HB Realty Partners. Realcomp II
