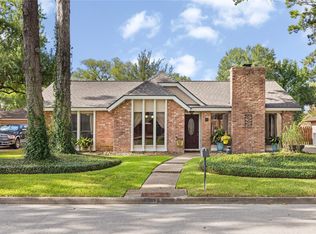
Stunning Village Patio home updated thru-out & located in the best location!! Classic Oakmont plan 1-story patio home located in Kings Crossing in Kingwood! New carpet & paint throughout. Light & bright open floor plan with beautiful neutral colors. Gourmet kitchen is updated with granite countertops, tile backsplash, Lots of cabinet storage, tile floors & fridge remains with the home. Massive living area w/luxury floors, custom molding, built-ins detailed trim & fireplace w/gas. Executive study w/built in desk & views into the lovely attrium space. Oversized main suite w/sitting area & french doors that lead out to the patio area. Private bath includes walk in glass shower & garden tub, tile floors & granite countertops. This home is perfection with everything you could want in a patio or one story home. Must see!
For sale
$349,900
4439 Bellington Ct, Kingwood, TX 77345
2beds
2,123sqft
Single Family Residence
Built in 1993
8,437 Square Feet Lot
$343,700 Zestimate®
$165/sqft
$40/mo HOA
What's special
Patio areaTile floorsBeautiful neutral colorsTile backsplashLots of cabinet storageCustom moldingBuilt-ins detailed trim
- 26 days |
- 370 |
- 24 |
Zillow last checked:
Listing updated:
Listed by:
Suzanne Noonan Murphy TREC #0508274 281-610-7308,
RE/MAX Universal
Source: HAR,MLS#: 73675764
Facts & features
Interior
Bedrooms & bathrooms
- Bedrooms: 2
- Bathrooms: 2
- Full bathrooms: 2
Rooms
- Room types: Utility Room
Primary bedroom
- Level: First
- Area: 247
- Dimensions: 19 x 13
Bedroom
- Level: First
- Area: 156
- Dimensions: 13 x 12
Other
- Level: First
- Area: 168
- Dimensions: 14 x 12
Breakfast
- Level: First
- Area: 143
- Dimensions: 13 x 11
Dining room
- Level: First
- Area: 121
- Dimensions: 11 x 11
Kitchen
- Level: First
- Area: 143
- Dimensions: 13 x 11
Living room
- Level: First
- Area: 418
- Dimensions: 19 x 22
Utility room
- Level: First
- Dimensions: In house
Heating
- Electric, Heat Pump
Cooling
- Attic Fan, Ceiling Fan(s), Electric, Heat Pump
Appliances
- Included: Disposal, Electric Oven, Microwave, Electric Range, Dishwasher
- Laundry: Electric Dryer Hookup, Washer Hookup
Features
- Atrium, Prewired for Alarm System
- Flooring: Carpet, Tile
- Windows: Window Coverings
- Number of fireplaces: 1
- Fireplace features: Gas Log
Interior area
- Total structure area: 2,123
- Total interior livable area: 2,123 sqft
Property
Parking
- Total spaces: 2
- Parking features: Garage, Garage Door Opener
- Attached garage spaces: 2
Features
- Stories: 1
- Patio & porch: Patio/Deck
- Has spa: Yes
- Fencing: Back Yard,Full
Lot
- Size: 8,437 Square Feet
- Features: Cleared, Cul-De-Sac, Subdivided, 0 Up To 1/4 Acre
Details
- Parcel number: 1173960030006
Construction
Type & style
- Home type: SingleFamily
- Architectural style: Traditional
- Property subtype: Single Family Residence
Materials
- Brick
- Foundation: Slab
- Roof: Composition
Condition
- New construction: No
- Year built: 1993
Utilities & green energy
- Sewer: Public Sewer
- Water: Public
Green energy
- Energy efficient items: Attic Vents
Community & HOA
Community
- Security: Prewired for Alarm System
- Subdivision: Kings Crossing
HOA
- Has HOA: Yes
- HOA fee: $484 annually
Location
- Region: Kingwood
Financial & listing details
- Price per square foot: $165/sqft
- Tax assessed value: $314,296
- Annual tax amount: $7,415
- Date on market: 7/20/2026
- Listing terms: Cash,Conventional,FHA,VA Loan
- Road surface type: Concrete, Curbs, Gutters
Estimated market value
$343,700
$327,000 - $361,000
$2,248/mo
Price history
| Date | Event | Price |
|---|---|---|
| 8/7/2026 | Listed for sale | $349,900$165/sqft |
Source:  HAR #73675764 Report a problem HAR #73675764 Report a problem | ||
| 8/4/2026 | Pending sale | $349,900$165/sqft |
Source: HAR #73675764 Report a problem | ||
| 7/20/2026 | Listed for sale | $349,900$165/sqft |
Source: HAR #73675764 Report a problem | ||
| 5/19/2025 | Listing removed | $2,400$1/sqft |
Source:  HAR #65121027 Report a problem HAR #65121027 Report a problem | ||
| 4/6/2025 | Listed for rent | $2,400+4.3%$1/sqft |
Source: HAR #65121027 Report a problem | ||
| 3/22/2024 | Listing removed | -- |
Source: HAR #54192627 Report a problem | ||
| 2/12/2024 | Price change | $2,300-4.2%$1/sqft |
Source: HAR #54192627 Report a problem | ||
| 1/30/2024 | Listed for rent | $2,400$1/sqft |
Source: HAR #54192627 Report a problem | ||
Public tax history
| Year | Property taxes | Tax assessment |
|---|---|---|
| 2025 | $132 | $314,296 -2.8% |
| 2024 | $132 | $323,317 +3.3% |
| 2023 | $132 | $312,848 +22.7% |
| 2022 | $132 | $254,975 +7.4% |
| 2021 | -- | $237,468 +11.9% |
| 2020 | $128 +6.4% | $212,180 +3.5% |
| 2019 | $120 -95% | $205,070 +0.1% |
| 2018 | $2,412 | $204,932 -11.1% |
| 2017 | $2,412 -6.7% | $230,448 -7.1% |
| 2016 | $2,584 -14.2% | $247,988 +5.1% |
| 2015 | $3,013 | $236,000 +5.5% |
| 2014 | $3,013 | $223,800 +9.2% |
| 2013 | -- | $205,000 |
| 2012 | -- | $205,000 |
| 2011 | -- | $205,000 |
| 2010 | -- | $205,000 -13.7% |
| 2009 | -- | $237,545 +10.4% |
| 2007 | -- | $215,166 +10.6% |
| 2006 | -- | $194,600 |
| 2005 | -- | $194,600 |
Find assessor info on the county website
Monthly payment
Est. payment
Payment breakdown
Explore the cost of this home by adjusting the details. Changes won't be saved.Climate risks
Neighborhood: Kingwood
Nearby schools
GreatSchools rating
- 7/10Greentree Elementary SchoolGrades: PK-5Distance: 1.2 mi
- 9/10Creekwood Middle SchoolGrades: 6-8Distance: 1.1 mi
- 8/10Kingwood High SchoolGrades: 9-12Distance: 1 mi
Schools provided by the listing agent
- Elementary: Greentree Elementary School
- Middle: Creekwood Middle School
- High: Kingwood High School
Source: HAR. This data may not be complete. We recommend contacting the local school district to confirm school assignments for this home.
- $392,7003 bd2 ba2.7k sqft4443 Bellington Ct, Kingwood, TX 77345Off Market
- $336,2002 bd2 ba2.1k sqft4431 Bellington Ct, Kingwood, TX 77345Off Market

- $368,2002 bd2 ba1.9k sqft4414 Vandermere Ct, Kingwood, TX 77345Off Market
- $413,2003 bd3 ba2.6k sqft4426 Vandermere Ct, Kingwood, TX 77345Off Market

- $348,7002 bd2 ba2.4k sqft4423 Bellington Ct, Kingwood, TX 77345Off Market
- $388,7003 bd2 ba2.3k sqft4410 Vandermere Ct, Kingwood, TX 77345Off Market
- $388,5003 bd2 ba2.6k sqft4438 Bellington Ct, Kingwood, TX 77345Off Market
- $341,7002 bd2 ba2.3k sqft4434 Bellington Ct, Kingwood, TX 77345Off Market
A local agent can set up tours, give advice and negotiate with sellers.
Similar homes
- $339,9993 bd2 ba2.1k sqft3726 Golden Lake Dr, Kingwood, TX 77345For Sale
 MLS ID #74559380, Michelle Valenzuela, JLA Realty. HAR
 - $325,0003 bd2 ba1.7k sqft2823 N Strathford Ln, Kingwood, TX 77345For Sale
 MLS ID #73810494, Kim Fazzino, eXp Realty LLC. HAR
 - $359,9003 bd2 ba2.4k sqft3203 Hickory Brook Ln, Kingwood, TX 77345For Sale
 MLS ID #51206711, Dayna Simon, Better Homes and Gardens Real Estate Gary Greene - Lake Houston. HAR
 - $345,0004 bd3 ba2.3k sqft3527 Hill Springs Dr, Kingwood, TX 77345For Sale
 MLS ID #40453882, Shannon Livingstone, Martha Turner Sotheby's International Realty - Kingwood. HAR
 - $365,0004 bd3 ba2.9k sqft5623 Spring Lodge Dr, Kingwood, TX 77345For SaleMLS ID #19712353, Diane Rendon Darst, JLA Realty. HAR
- $349,0004 bd4 ba2.2k sqft3538 Glenwood Springs Dr, Kingwood, TX 77345For SaleMLS ID #95022903, Mariana Fentanes-Serrano, SERHANT.. HAR
- $339,9004 bd2 ba2.5k sqft3114 Falling Brook Dr, Kingwood, TX 77345For SaleMLS ID #5009766, Jennifer Fern, Keller Williams Realty Northeast. HAR
- $399,0004 bd3 ba2.9k sqft6015 Rapid Creek Ct, Kingwood, TX 77345For SaleMLS ID #54836835, Jared Clark, Next Trend Realty LLC. HAR
- $375,0004 bd3 ba2.5k sqft2810 Woodland Ridge Dr, Kingwood, TX 77345For SaleMLS ID #31546699, Shayne Stinson, Beth Wolff Realtors. HAR
- $--4 bd2 ba2.4k sqft3902 Cedar Forest Dr, Humble, TX 77339AuctionAuction.com 2
- $339,0004 bd2 ba2.3k sqft3714 Haven Pines Dr, Kingwood, TX 77345For SaleMLS ID #53490527, L Gregory Dorsey, Keller Williams Realty Professionals. HAR
- $--4 bd4 ba2.8k sqft3810 Echo Mountain Dr, Kingwood, TX 77345AuctionXome
- $369,0004 bd2 ba2.5k sqft3031 Falling Brook Dr, Kingwood, TX 77345For SaleMLS ID #70806766, Jessica Rushing, Premier Properties. HAR
- $229,9992 bd2 ba1.4k sqft2815 Kings Crossing Dr APT 219, Kingwood, TX 77345For SaleMLS ID #82620575, Janna Pokluda, JLA Realty. HAR
- $429,0003 bd2 ba2.3k sqft4403 Walham Ct, Kingwood, TX 77345For SaleMLS ID #33382020, Wayne Knippers, JLA Realty. HAR
- $324,9993 bd2 ba2k sqft2756 Woodspring Acres Dr, Kingwood, TX 77345For SaleMLS ID #25973317, Maria Elena Lopez, JLA Realty. HAR
- $--3 bd4 ba2.9k sqft7303 Woodland Oak Trl, Humble, TX 77346AuctionAuction.com 2
- $249,0004 bd2 ba2.3k sqft3710 Fern View Dr, Kingwood, TX 77345For SaleMLS ID #47347314, Deoir Thomas, Texas Signature Realty. HAR
- $355,6804 bd3 ba2.7k sqft3410 Meadow Glade Cir, Kingwood, TX 77345For SaleMLS ID #82168262, Ansuya Hesse, iHouzz Realty. HAR
- $369,5003 bd3 ba2k sqft4615 Natural Bridge Dr, Kingwood, TX 77345For SaleMLS ID #34413971, Manu Dyse, Dyse Real Estate Professionals LLC. HAR
