Turn-key perfection! This beautifully updated 3 bedroom, 1.5 bathroom home offers modern living with absolutely no projects or to-do lists. Step inside to find gorgeous, updated flooring that flows seamlessly throughout the entire home. The heart of the house is the stunning kitchen, fully renovated just 2 years ago with brand-new cabinetry, sleek quartz countertops, and contemporary finishes. Both the full and half baths were also beautifully updated 2 years ago, giving the home a fresh, cohesive, and stylish feel. Outside, the spacious, fenced-in backyard is perfect for hosting summer BBQs, with tons of room for the kids to play and the dogs to run! Situated in a prime, centrally located neighborhood, you are just down the street from Pine Glen Park and minutes from Elmhurst Elementary. With all the major updates already done for you, all that's left to do is move in and enjoy. Schedule your tour today!
Under contract
$214,500
4439 Vogel Dr, Toledo, OH 43613
3beds
1,904sqft
:
Get pre-qualified$1,568/mo
Single Family Residence
Built in 1966
6,534 Square Feet Lot
$-- Zestimate®
$113/sqft
$-- HOA
What's special
- 20 days |
- 835 |
- 104 |
Zillow last checked:
Listing updated:
Listed by:
Emily Haddad 419-283-9835,
The Danberry Co
Source: NORIS,MLS#: 10010039
Facts & features
Interior
Bedrooms & bathrooms
- Bedrooms: 3
- Bathrooms: 2
- Full bathrooms: 1
- 1/2 bathrooms: 1
Bedroom 2
- Level: Upper
- Dimensions: 10 x 10
Bedroom 3
- Level: Upper
- Dimensions: 10 x 10
Other
- Level: Upper
- Dimensions: 12 x 10
Family room
- Level: Lower
- Dimensions: 32 x 12
Kitchen
- Description: Eat-in kitchen
- Level: Upper
- Dimensions: 16 x 12
Living room
- Level: Upper
- Dimensions: 16 x 12
Other
- Level: Lower
- Dimensions: 13 x 8
Utility room
- Level: Lower
- Dimensions: 17 x 13
Heating
- Forced Air, Natural Gas
Cooling
- Ceiling Fan(s), Central Air
Appliances
- Included: Dishwasher, Microwave, Water Heater, Disposal, Dryer, Electric Range, Electric Range Connection, Exhaust Fan, Gas Range Connection, Refrigerator, Washer
- Laundry: Electric Dryer Hookup, Gas Dryer Hookup
Features
- Ceiling Fan(s), Eat-in Kitchen
- Flooring: Carpet, Luxury Vinyl, Laminate
- Doors: Storm Door(s)
- Has basement: No
- Has fireplace: No
- Common walls with other units/homes: No Common Walls
Interior area
- Total structure area: 1,904
- Total interior livable area: 1,904 sqft
Video & virtual tour
Property
Parking
- Total spaces: 1
- Parking features: Asphalt, Attached Garage, Driveway
- Garage spaces: 1
- Has uncovered spaces: Yes
Features
- Levels: Bi-Level
- Patio & porch: Rear Patio
- Fencing: Privacy
Lot
- Size: 6,534 Square Feet
- Dimensions: 122x55
Details
- Additional structures: Shed(s)
- Parcel number: 0467171
Construction
Type & style
- Home type: SingleFamily
- Architectural style: Traditional
- Property subtype: Single Family Residence
Materials
- Aluminum Siding, Brick
- Foundation: Block
- Roof: Shingle
Condition
- New construction: No
- Year built: 1966
Details
- Warranty included: Yes
Utilities & green energy
- Electric: 100 Amp Service
- Sewer: Public Sewer
- Water: Public
- Utilities for property: Electricity Connected, Natural Gas Connected, Sewer Connected, Water Connected
Community & HOA
Community
- Subdivision: None
HOA
- Has HOA: No
Location
- Region: Toledo
Financial & listing details
- Price per square foot: $113/sqft
- Date on market: 7/9/2026
- Listing terms: Cash,Conventional,FHA,VA Loan
- Electric utility on property: Yes
- Road surface type: Asphalt
Estimated market value
Not available
Estimated sales range
Not available
Not available
Price history
| Date | Event | Price |
|---|---|---|
| 7/11/2026 | Contingent | $214,500$113/sqft |
Source: NORIS #10010039 Report a problem | ||
| 7/9/2026 | Listed for sale | $214,500$113/sqft |
Source: NORIS #10010039 Report a problem | ||
Public tax history
Tax history is unavailable.
Monthly payment
Est. payment
Payment breakdown
Explore the cost of this home by adjusting the details. Changes won't be saved.Climate risks
Neighborhood: DeVeaux
Nearby schools
GreatSchools rating
- 7/10Elmhurst Elementary SchoolGrades: K-8Distance: 0.4 mi
- 1/10Start High SchoolGrades: 9-12Distance: 1.5 mi
Schools provided by the listing agent
- Elementary: Elmhurst
- High: Start
Source: NORIS. This data may not be complete. We recommend contacting the local school district to confirm school assignments for this home.
- $218,5003 bd1 ba1.9k sqft4441 Vogel Dr, Toledo, OH 43613Off Market
- $213,5003 bd1 ba1.6k sqft4435 Vogel Dr, Toledo, OH 43613Off Market
- $235,5003 bd2 ba1.8k sqft4445 Vogel Dr, Toledo, OH 43613Off Market
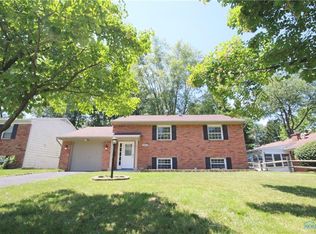
- $208,7003 bd1 ba1.5k sqft4427 Vogel Dr, Toledo, OH 43613Off Market
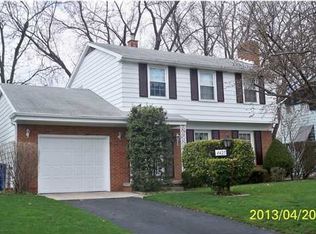
- $207,6003 bd1 ba1.4k sqft3211 Lambert Dr, Toledo, OH 43613Off Market
- $216,7003 bd1 ba1.4k sqft4423 Vogel Dr, Toledo, OH 43613Off Market
- $200,0003 bd2 ba1.6k sqft4448 Vogel Dr, Toledo, OH 43613Sold
- $257,2005 bd2 ba2.1k sqft4440 Vogel Dr, Toledo, OH 43613Off Market
A local agent can set up tours, give advice and negotiate with sellers.
A local lender can help you make sure your offer is ready when you are.
Similar homes
- $199,9003 bd2 ba1.2k sqft4458 Garrison Rd, Toledo, OH 43613For Sale
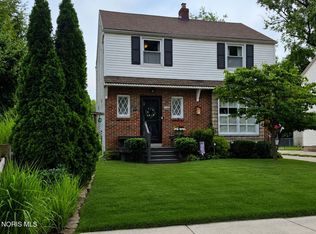 MLS ID #10010820, Amy Hurst, Serenity Realty LLC. NORIS
 - $244,9003 bd2 ba1.6k sqft2622 W Alexis Rd, Toledo, OH 43613For Sale
 MLS ID #10009645, Christopher Aaron Jaquillard, Serenity Realty LLC. NORIS
 - $189,9003 bd2 ba1.8k sqft2741 Lyceum Pl, Toledo, OH 43613For Sale
 MLS ID #10008934, Micaela Yoder, Key Realty LTD. NORIS
 - $229,9003 bd1 ba1.3k sqft5311 Fern Dr, Toledo, OH 43613For Sale
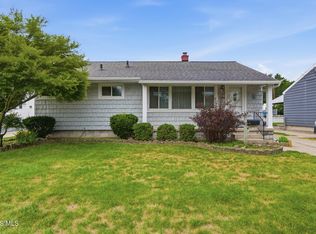 MLS ID #10009815, Robin L Lehmann, Key Realty LTD. NORIS
 - $190,0003 bd2 ba1.1k sqft3012 Berdan Ave, Toledo, OH 43613For SaleMLS ID #10010198, Jacob Steenrod, Serenity Realty LLC. NORIS
- $248,0004 bd2 ba2.2k sqft3105 Glenn St, Toledo, OH 43613For SaleMLS ID #10010363, Matthew Robert Watson, RE/MAX Preferred Associates. NORIS
- $199,9003 bd2 ba1.5k sqft2908 Letchworth Pkwy, Toledo, OH 43606For SaleMLS ID #10010738, Sean M Siwa, Key Realty LTD. NORIS
- $179,9003 bd2 ba1.7k sqft3825 Whitegate Dr, Toledo, OH 43607For SaleMLS ID #10010726, Jackelyn Lee, LPG Realty. NORIS
- $185,0003 bd2 ba1.2k sqft5846 Burdette St, Toledo, OH 43613For SaleMLS ID #10009643, Dylan Thomas Berger, The Danberry Co. NORIS
- $185,0003 bd1 ba1.2k sqft6034 Whiteford Rd, Sylvania, OH 43560For SaleMLS ID #10010839, Stephanie Harp, Key Realty LTD. NORIS
- $215,0003 bd3 ba1.3k sqft5405 Thornbrook Trl, Toledo, OH 43611For SaleMLS ID #10010383, Jane P. Lumbrezer, Oak Valley. Ltd.. NORIS
- $269,9004 bd3 ba2.3k sqft5638 Douglas Rd, Toledo, OH 43613For SaleMLS ID #10009993, Jackelyn Lee, LPG Realty. NORIS
- $244,9003 bd2 ba1.3k sqft3208 Aldringham Rd, Toledo, OH 43606For SaleMLS ID #10010075, Jessica Lowe, Howard Hanna. NORIS
- $189,9003 bd2 ba1.3k sqft5428 Fenwick Dr, Toledo, OH 43623For SaleMLS ID #10008280, John Kurfess, RE/MAX Preferred Associates. NORIS
- $217,5003 bd2 ba1k sqft3506 Beverly Dr, Toledo, OH 43614For SaleMLS ID #10008976, Dawn Dupler, The Danberry Co. NORIS
- $199,9003 bd2 ba1.7k sqft746 Linda Dr, Toledo, OH 43612For SaleMLS ID #10005004, Danielle Saenz, The Danberry Co. NORIS
- $185,0004 bd2 ba1.4k sqft923 Mayfair Blvd, Toledo, OH 43612For SaleMLS ID #10010382, Kevin Szymczak, The Danberry Co. NORIS
- $219,9004 bd1 ba2.3k sqft2514 Scottwood Ave, Toledo, OH 43610For SaleMLS ID #10007221, Abigail Glanville, RE/MAX Preferred Associates. NORIS
- $205,0004 bd1 ba1.5k sqft1919 Windbrook Ct, Toledo, OH 43611For SaleMLS ID #10009578, Troy Martin Kelley, Epique Inc. NORIS
- $159,0004 bd3 ba1.7k sqft2424 Lark Ave, Toledo, OH 43613For SaleMLS ID #10004151, Edward Goldblatt, Keller Williams Citywide. NORIS
