Set on 21.54 acres just 9 miles southwest of downtown Durango, this property offers space, flexibility, and multiple improvements. No HOA. The main residence is 2,148 square-foot with natural light and an exceptional view of Lake Nighthorse from the deck. A separate 4,240 square-foot workshop provides substantial additional space for a equipment, storage, hobbies, recreational toys, and includes a finished office space. The acreage includes usable areas around the improvements, a private pond, and room for recreational or agricultural uses. The property is connected to the Lake Durango Water Authority, providing domestic water service, and has a water well for additional watering needs, all while while maintaining the privacy and space of a rural setting. An additional 6.68 acres is also available for purchase at $299K just north of this parcel offering an opportunity to expand the total acreage. Lake Nighthorse is just minutes away, with convenient access to boating, fishing, paddleboarding, hiking, biking, and other outdoor recreation. Downtown Durango is approximately 15 minutes away, offering restaurants, shopping, entertainment, and everyday amenities. This property, along with 2 neighboring parcels, are in a wildlife conservation easement with La Plata Open Space Conservancy, ensuring permanent habitat for deer, elk, turkey and other critters that live in this beautiful forest. Enjoy having confidence in that the beauty you see today will remain in perpetuity without a future development across your fence line. With a substantial main home, huge workshop/storage, over 21 acres covered up with wildlife, and exceptional Lake Nighthorse views, this special property offers a versatile Southwest Colorado experience with room to live, work, and enjoy the outdoors.
Active
$1,250,000
444 & 448 Conestoga Way, Hesperus, CO 81326
3beds
2,148sqft
Stick Built
Built in 2007
21.54 Acres Lot
$1,184,000 Zestimate®
$582/sqft
$-- HOA
What's special
Private pondExceptional lake nighthorse viewsNatural lightFinished office space
- 4 days
- 222
- 17
Likely to sell faster than
Zillow last checked:
Listing updated:
Listed by:
Justin Osborn 970-946-3935,
Wells Group Real Estate,
Marley Caliendo 928-864-8037,
Wells Group Real Estate
Source: CREN,MLS#: 839776
Facts & features
Interior
Bedrooms & bathrooms
- Bedrooms: 3
- Bathrooms: 3
- Full bathrooms: 2
- 1/2 bathrooms: 1
Primary bedroom
- Level: Upper
Heating
- Forced Air, Fireplace(s), Thermal Storage
Cooling
- Has cooling: Yes
Appliances
- Included: Dishwasher, Dryer, Microwave, Range, Washer
Features
- Flooring: Carpet-Partial, Hardwood, Tile
- Basement: Walk-Out Access,Finished
- Has fireplace: Yes
- Fireplace features: Living Room
- Furnished: Yes
Interior area
- Total structure area: 2,148
- Total interior livable area: 2,148 sqft
Video & virtual tour
Property
Parking
- Total spaces: 11
- Parking features: Detached Garage
- Garage spaces: 10
- Carport spaces: 1
- Covered spaces: 11
Features
- Patio & porch: Deck
- Has view: Yes
- View description: Mountain(s), Valley
- Has water view: Yes
- Water view: Lake/Pond/Reservoir
Lot
- Size: 21.54 Acres
- Features: Wooded
Details
- Additional structures: Guest House, Metal Building, Shed/Storage
- Parcel number: 566131200358
- Zoning description: Commercial,Residential Single Family
Construction
Type & style
- Home type: SingleFamily
- Architectural style: Cabin
- Property subtype: Stick Built
Materials
- Stone, Wood Siding
- Roof: Metal
Condition
- New construction: No
- Year built: 2007
Utilities & green energy
- Sewer: Septic Tank
- Water: Public
- Utilities for property: Electricity Connected, Internet, Phone - Cell Reception, Propane-Tank Leased
Community & HOA
Community
- Subdivision: Other
HOA
- Has HOA: No
Location
- Region: Hesperus
Financial & listing details
- Price per square foot: $582/sqft
- Annual tax amount: $5,139
- Date on market: 10/14/2026
- Electric utility on property: Yes
- Road surface type: Gravel
Estimated market value
$1,184,000
$1.12M - $1.24M
$3,887/mo
Price history
| Date | Event | Price |
|---|---|---|
| 10/14/2026 | Listed for sale | $1,250,000$582/sqft |
Source:  CREN #839776 Report a problem | ||
Public tax history
Tax history is unavailable.
Monthly payment
Est. payment
Payment breakdown
Explore the cost of this home by adjusting the details. Changes won't be saved.Climate risks
Neighborhood: 81326
Nearby schools
Schools provided by the listing agent
- Elementary: Park K-5
- Middle: Escalante 6-8
- High: Durango 9-12
Source: CREN. This data may not be complete. We recommend contacting the local school district to confirm school assignments for this home.
Similar homes
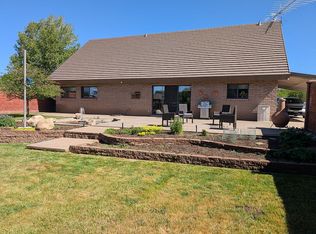
- $1,180,0003 bd3 ba2.4k sqft13909 State Highway 140, Hesperus, CO 81326For Sale By Owner
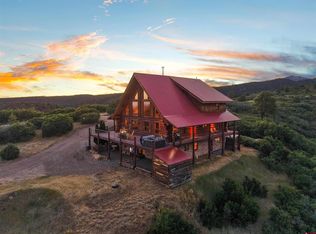
- $975,0003 bd3 ba3.1k sqft1760 Roberts Ridge Road, Hesperus, CO 81326For Sale
 MLS ID #836791, Katie Sturm. CREN
- $1,200,0003 bd3 ba2.9k sqft256 Browns Lake Road, Durango, CO 81303For Sale
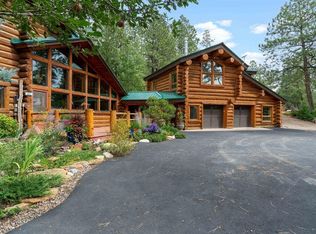 MLS ID #833105, Lindsey Breed. CREN
- $750,0004 bd4 ba2.5k sqft1405 Cougar Way, Hesperus, CO 81326For Sale
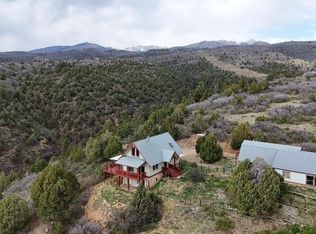 MLS ID #833891, Jonathan Burden. CREN
- $799,0004 bd3 ba2.5k sqft1737 Roberts Ridge Drive, Hesperus, CO 81326For SaleMLS ID #834604, Monique Flora. CREN
- $1,095,0003 bd3 ba3k sqft131 Sawmill Road, Durango, CO 81303For SaleMLS ID #835886, Thad Trujillo. CREN
- $1,390,0003 bd2 ba2k sqft403 Spring Creek Drive, Durango, CO 81301For SaleMLS ID #839640, Ashley Blackmore. CREN
- $1,599,0003 bd3 ba2.3k sqft701 County Road 125, Durango, CO 81301For SaleMLS ID #839081, Gabi Bergstrom. CREN
- $950,0003 bd3 ba2.5k sqft176 Spring Road, Durango, CO 81303For SaleMLS ID #837136, Lauren Ammerman. CREN
- $1,150,0004 bd3 ba2.5k sqft344 Mesa Heights Drive, Durango, CO 81303For SaleMLS ID #838038, Jessica Palmer. CREN
- $1,220,0004 bd4 ba3.2k sqft573 Florida Meadows Lane, Durango, CO 81303For SaleMLS ID #838601, Forester Tesche. CREN
- $1,199,9004 bd5 ba2k sqft3240 County Road 225, Durango, CO 81301For SaleMLS ID #836961, Lauren Ammerman. CREN
- $1,325,0004 bd3 ba2.3k sqft2180 Crestview Drive, Durango, CO 81301For SaleMLS ID #838107, Sierra Fullerton. CREN
- $975,0003 bd3 ba1.8k sqft350 Jenkins Ranch Road, Durango, CO 81301For SaleMLS ID #839777, Katherine Maureen O'Leary. CREN
- $1,345,0002 bd3 ba1.9k sqft46 Larkspur Street, Durango, CO 81301For SaleMLS ID #838491, Dru English. CREN
- $1,095,0003 bd2 ba2.1k sqft5161 County Road 213, Durango, CO 81303For SaleMLS ID #832213, Lisa Govreau. CREN
- $1,099,8754 bd4 ba1.9k sqft1326 County Road 250, Durango, CO 81301For SaleMLS ID #833952, Samantha Gallant. CREN
- $799,0003 bd3 ba2.6k sqft3471 Highway 160, Hesperus, CO 81326For SaleMLS ID #836682, Max Hutcheson. CREN
- $749,0004 bd4 ba2.6k sqft401 CR 142/Meadow Road, Durango, CO 81303For SaleMLS ID #836388, Heather Erb. CREN
- $1,450,0005 bd4 ba2.7k sqft1257 Galaxy Drive, Durango, CO 81301For SaleMLS ID #839679, Lauren Ammerman. CREN
