Welcome home to this exceptional property that offers you plenty options. This home is currently legally configured as a single family with a Private 1 bedroom apartment. This home can very easily be converted back into a single family property or keep it as an income property and let the rent contribute to your mortgage or build equity while collecting an income. Well maintained this home invites you into a large living room and a cozy brick double fireplace enjoyed in the family room. Dining room with sliders leading to your back patio. Large eat in kitchen provides homestyle comfort. 2nd floor with 3 bedrooms full bath and laundry area. Basement access with workshop and outside entrance. New retaining wall and a large back yard perfect for a pool. Newer roof, new carpet are a few upgrades. 2 large private driveways creates plenty room for multiple vehicles. Tenant is on a month to month and pays own utilities except water.
Pre-foreclosure
Est. $463,900
444 Delaware Ave, Roebling, NJ 08554
4beds
1,903sqft
SingleFamily
Built in 1967
0.25 Acres Lot
$463,900 Zestimate®
$244/sqft
$-- HOA
Overview
- 360 days
- 7
- 2
Facts & features
Interior
Bedrooms & bathrooms
- Bedrooms: 4
- Bathrooms: 2
- Full bathrooms: 2
Heating
- Gas
Cooling
- Central
Features
- Kitchen - Eat-In
Interior area
- Total interior livable area: 1,903 sqft
Property
Features
- Exterior features: Wood
Lot
- Size: 0.25 Acres
Details
- Parcel number: 150014600000500010
Construction
Type & style
- Home type: SingleFamily
Condition
- Year built: 1967
Community & HOA
Location
- Region: Roebling
Financial & listing details
- Price per square foot: $244/sqft
- Tax assessed value: $250,000
- Annual tax amount: $7,715
Foreclosure details
Estimated market value
$463,900
$436,000 - $496,000
$3,143/mo
Price history
| Date | Event | Price |
|---|---|---|
| 7/9/2018 | Sold | $237,000+1.3%$125/sqft |
Source: Public Record Report a problem | ||
| 5/26/2018 | Pending sale | $234,000$123/sqft |
Source: RE/MAX PREFERRED #1000378072 Report a problem | ||
| 4/10/2018 | Listed for sale | $234,000-21.2%$123/sqft |
Source: Re/Max Preferred-Marlton #1000378072 Report a problem | ||
| 12/16/2015 | Listing removed | $1,675$1/sqft |
Source: RE/MAX Preferred - Marlton #6666544 Report a problem | ||
| 12/1/2015 | Price change | $1,675-1.5%$1/sqft |
Source: RE/MAX Preferred - Marlton #6666544 Report a problem | ||
| 11/3/2015 | Listed for rent | $1,700+3%$1/sqft |
Source: RE/MAX Preferred - Marlton #6666544 Report a problem | ||
| 9/15/2012 | Listing removed | $1,650$1/sqft |
Source: RE/MAX Preferred - Marlton #6096041 Report a problem | ||
| 8/14/2012 | Listed for rent | $1,650$1/sqft |
Source: RE/MAX Preferred #6096041 Report a problem | ||
| 10/2/2010 | Listing removed | $297,000$156/sqft |
Source: REMAX Infinity Top Achievers #5745872 Report a problem | ||
| 7/24/2010 | Listed for sale | $297,000$156/sqft |
Source: REMAX Infinity Top Achievers #5745872 Report a problem | ||
Public tax history
| Year | Property taxes | Tax assessment |
|---|---|---|
| 2026 | $7,715 +10.7% | $250,000 |
| 2025 | $6,968 +4.5% | $250,000 |
| 2024 | $6,670 | $250,000 |
| 2023 | -- | $250,000 |
| 2022 | $6,528 +0.9% | $250,000 |
| 2021 | $6,470 -14.2% | $250,000 |
| 2020 | $7,545 +0.9% | $250,000 -15.3% |
| 2019 | $7,480 +1.2% | $295,300 |
| 2018 | $7,388 +2% | $295,300 |
| 2017 | $7,247 +2.1% | $295,300 |
| 2016 | $7,099 +2.9% | $295,300 |
| 2015 | $6,901 -2.2% | $295,300 |
| 2014 | $7,058 +1.7% | $295,300 |
| 2013 | $6,940 -1.7% | $295,300 |
| 2010 | $7,062 +0.8% | $295,300 +72.8% |
| 2009 | $7,009 +2.6% | $170,900 |
| 2008 | $6,833 +1.9% | $170,900 |
| 2007 | $6,706 +5.6% | $170,900 |
| 2006 | $6,349 +8.1% | $170,900 |
| 2005 | $5,872 +6.8% | $170,900 |
| 2004 | $5,500 | $170,900 |
| 2003 | -- | $170,900 |
| 2002 | -- | $170,900 |
Find assessor info on the county website
Monthly payment
Climate risks
Neighborhood: 08554
Nearby schools
Schools provided by the listing agent
- Elementary: ROEBLING E.S.
- Middle: FLORENCE TWP. M.S.
- High: FLORENCE TWP. MEM. H.S.
- District: Florence Township Public Schools
Source: The MLS. This data may not be complete. We recommend contacting the local school district to confirm school assignments for this home.
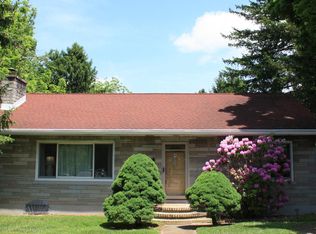
Similar homes
- $459,9004 bd2 ba1.5k sqft46 Newberry Ln, Levittown, PA 19054For Sale

 MLS ID #PABU2131874, Jonathan Geftman, American Dream Realty Service Corp.. Bright MLS
 - $315,0002 bd2 ba1.4k sqft39 River Bank Dr, Roebling, NJ 08554For Sale

 MLS ID #2703280R, ROBERT DEKANSKI. All Jersey MLS
 - $499,0003 bd3 ba1.4k sqft21 Applegate Dr, Florence, NJ 08518For Sale
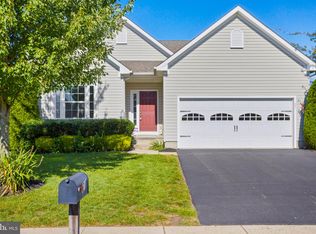 MLS ID #NJBL2120774, Stephanie DeClerico, Smires & Associates. Bright MLS
 - $679,0004 bd3 ba1.8k sqft1243 Hornberger Ave, Roebling, NJ 08554For Sale
 MLS ID #NJBL2115194, Silvana Acolia, EXP Realty, LLC. Bright MLS
 - $417,0004 bd2 ba1.4k sqft71 New Pond Ln, Levittown, PA 19054For SaleMLS ID #PABU2133150, Tracy Bucci, B&R Real Estate Co. LLC. Bright MLS
- $499,9903 bd3 ba2.2k sqft25 Abrams Dr, Florence, NJ 08518For SaleMLS ID #NJBL2120724, Cathy Hutchison, RE/MAX at Home. Bright MLS
- $349,9993 bd1 ba1.3k sqft109 6th Ave, Roebling, NJ 08554For SaleMLS ID #NJBL2121758, Daniel Pensiero, Prime Realty Partners. Bright MLS
- $459,9004 bd2 ba2k sqft85 Kingwood Ln, Levittown, PA 19055For SaleMLS ID #PABU2128212, Julie Mataj, Keller Williams Real Estate-Horsham. Bright MLS
- $310,0003 bd2 ba1.2k sqft172 E Delaware Ave, Florence, NJ 08518For SaleMLS ID #NJBL2121852, Dolores Defreitas, BHHS Fox & Roach-Mt Laurel. Bright MLS
- $498,0004 bd3 ba1.6k sqft1509 Venice Ave, Bristol, PA 19007New ConstructionMLS ID #PABU2131830, Dawn Ciganik, BHHS Fox & Roach-Jenkintown. Bright MLS
- $539,0004 bd3 ba2.3k sqft100 Coachman Dr, Bordentown, NJ 08505For SaleMLS ID #2703953R, GEE KAY CHEUNG. All Jersey MLS
- $549,9004 bd4 ba2.3k sqft10 Larkin Rd, Burlington, NJ 08016For SaleMLS ID #NJBL2122002, Varinder Bal, EXP Realty, LLC. Bright MLS
- $450,0004 bd2 ba2k sqft51 Serpentine Ln, Levittown, PA 19055For SaleMLS ID #PABU2125922, Akmal Kholb, Skyline Realtors, LLC. Bright MLS
- $499,9992 bd2 ba1.6k sqft15 Foxchase Dr, Burlington, NJ 08016For SaleMLS ID #NJBL2119954, Mary Bauer, RE/MAX at Home. Bright MLS
- $239,9003 bd1 ba1.1k sqft1 Amboy Ave, Roebling, NJ 08554For SaleMLS ID #NJBL2120852, James Traynham, Smires & Associates. Bright MLS
- $369,9004 bd1 ba1.7k sqft6 Cornflower Ln, Levittown, PA 19055For SaleMLS ID #PABU2133000, Ronald Pierce, Carr Real Estate Company. Bright MLS
- $489,9003 bd3 ba1.9k sqft37 Arrowhead Dr, Burlington, NJ 08016For SaleMLS ID #NJBL2118862, James Traynham, Smires & Associates. Bright MLS
- $339,9997 bd2 ba2.2k sqft132 4th Ave, Florence, NJ 08554For SaleMLS ID #NJBL2117052, Michael Sclafani, RE/MAX Central - Manalapan. Bright MLS
- $579,9993 bd3 ba1.8k sqft4 Cherokee Trl, Burlington, NJ 08016For SaleMLS ID #NJBL2122268, Gwynna Crawford, HOF Realty. Bright MLS
- $385,0003 bd1 ba1.2k sqft308 2nd St, Bordentown, NJ 08505For SaleMLS ID #NJBL2119984, Jack Ryan, RE/MAX at Home. Bright MLS
