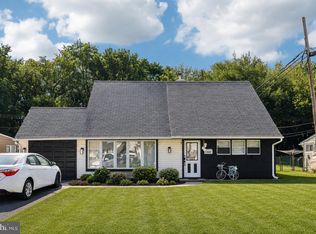
**Beautifully Renovated & Move-In Ready in the Pennsbury School District!** Welcome home to this beautifully updated property, tucked away in a quiet, charming neighborhood within the highly sought-after, award-winning Pennsbury School District! Thoughtfully renovated in 2023, this home offers the perfect combination of modern updates, comfortable living, and an unbeatable location. Step inside to discover a bright, open-concept living space featuring beautiful updated flooring and a stunning renovated kitchen. The spacious L-shaped island provides the perfect gathering spot for entertaining, while the additional eat-in kitchen area offers plenty of room for everyday dining. One of the home's standout features is the expanded front bedroom, offering an exceptionally spacious retreat with endless possibilities. Both bathrooms have been beautifully updated, and the extensive 2023 renovations include new central air conditioning, a new heating system, new water heater, updated windows, flooring, and more! A dedicated laundry room provides additional convenience with direct access to the backyard, while sliding glass doors offer a second entrance to the fully fenced-in yard, perfect for outdoor entertaining, pets, or simply relaxing. The home also retains its one-car garage, providing valuable parking or additional storage space. Situated in a peaceful, smaller neighborhood directly across from a playground, this home offers a wonderful setting while remaining conveniently located near shopping, dining, and major commuting routes. **All the big-ticket updates have already been done. Simply unpack, settle in, and enjoy everything this beautifully renovated home has to offer!**
Under contract
$417,000
71 New Pond Ln, Levittown, PA 19054
4beds
1,467sqft
Single Family Residence
Built in 1955
6,000 Square Feet Lot
$423,000 Zestimate®
$284/sqft
$-- HOA
What's special
One-car garageExpanded front bedroomFully fenced-in yardStunning renovated kitchenAdditional eat-in kitchen areaUpdated windowsSliding glass doors
- 12 days
- 965
- 90
Zillow last checked:
Listing updated:
Listed by:
Tracy Bucci 267-401-5513,
B&R Real Estate Co. LLC 2155982737,
Listing Team: The Tracy Bucci Group
Source: Bright MLS,MLS#: PABU2133150
Facts & features
Interior
Bedrooms & bathrooms
- Bedrooms: 4
- Bathrooms: 2
- Full bathrooms: 2
- Main level bathrooms: 1
- Main level bedrooms: 2
Basement
- Area: 0
Heating
- Central, Electric
Cooling
- Central Air, Electric
Appliances
- Included: Electric Water Heater
Features
- Has basement: No
- Has fireplace: No
Interior area
- Total structure area: 1,467
- Total interior livable area: 1,467 sqft
- Finished area above ground: 1,467
- Finished area below ground: 0
Property
Parking
- Total spaces: 1
- Parking features: Garage Door Opener, Attached
- Attached garage spaces: 1
Accessibility
- Accessibility features: None
Features
- Levels: One and One Half
- Stories: 1.5
- Pool features: None
Lot
- Size: 6,000 Square Feet
Details
- Additional structures: Above Grade, Below Grade
- Parcel number: 13042225
- Zoning: NCR
- Special conditions: Standard
Construction
Type & style
- Home type: SingleFamily
- Architectural style: Cape Cod
- Property subtype: Single Family Residence
Materials
- Frame
- Foundation: Slab
Condition
- Excellent
- New construction: No
- Year built: 1955
Utilities & green energy
- Sewer: Public Sewer
- Water: Public
Community & HOA
Community
- Subdivision: North Park
HOA
- Has HOA: No
Location
- Region: Levittown
- Municipality: FALLS TWP
Financial & listing details
- Price per square foot: $284/sqft
- Tax assessed value: $18,400
- Annual tax amount: $4,614
- Date on market: 10/9/2026
- Listing agreement: Exclusive Right To Sell
- Listing terms: Cash,Conventional,FHA,VA Loan
- Inclusions: Washer, Dryer, Fridge All In As-is Condition
- Ownership: Fee Simple
Estimated market value
$423,000
$402,000 - $444,000
$2,981/mo
Price history
| Date | Event | Price |
|---|---|---|
| 10/12/2026 | Contingent | $417,000$284/sqft |
Source:  Bright MLS #PABU2133150 Report a problem Bright MLS #PABU2133150 Report a problem | ||
| 10/9/2026 | Listed for sale | $417,000+43.8%$284/sqft |
Source: Bright MLS #PABU2133150 Report a problem | ||
| 10/22/2021 | Sold | $290,000-3.3%$198/sqft |
Source: Bright MLS #PABU2006572 Report a problem | ||
| 9/1/2021 | Pending sale | $299,900$204/sqft |
Source: Bright MLS #PABU2006572 Report a problem | ||
| 8/27/2021 | Listed for sale | $299,900$204/sqft |
Source: Bright MLS #PABU2006572 Report a problem | ||
Public tax history
| Year | Property taxes | Tax assessment |
|---|---|---|
| 2026 | $4,483 +4.7% | $18,400 |
| 2025 | $4,279 | $18,400 |
| 2024 | $4,279 +9% | $18,400 |
| 2023 | $3,926 +3.2% | $18,400 |
| 2022 | $3,804 +2% | $18,400 |
| 2021 | $3,731 | $18,400 |
| 2020 | $3,731 +3.1% | $18,400 |
| 2018 | $3,620 +2.6% | $18,400 |
| 2017 | $3,529 | $18,400 |
| 2016 | $3,529 +12% | $18,400 |
| 2015 | $3,150 | $18,400 |
| 2014 | $3,150 | $18,400 |
| 2013 | -- | $18,400 |
| 2012 | -- | $18,400 |
| 2011 | -- | $18,400 |
| 2010 | -- | $18,400 |
| 2009 | -- | $18,400 |
| 2008 | -- | $18,400 |
| 2007 | -- | $18,400 |
| 2006 | -- | $18,400 |
| 2005 | -- | $18,400 +300% |
| 2004 | -- | $4,600 |
| 2003 | -- | $4,600 |
| 2002 | -- | $4,600 +9.5% |
| 2000 | -- | $4,200 |
Find assessor info on the county website
Monthly payment
Est. payment
Payment breakdown
Explore the cost of this home by adjusting the details. Changes won't be saved.Climate risks
Neighborhood: North Park
Nearby schools
Schools provided by the listing agent
- District: Pennsbury
Source: Bright MLS. This data may not be complete. We recommend contacting the local school district to confirm school assignments for this home.
Similar homes
- $459,9004 bd2 ba2k sqft85 Kingwood Ln, Levittown, PA 19055For Sale
 MLS ID #PABU2128212, Julie Mataj, Keller Williams Real Estate-Horsham. Bright MLS
 - $425,0003 bd1 ba1.8k sqft217 E 4th St, Florence, NJ 08518For Sale
 MLS ID #NJBL2122706, Joe Ying, Real Broker, LLC. Bright MLS
 - $440,0004 bd1 ba1.4k sqft69 Charles Bossert Dr, Bordentown, NJ 08505For Sale
 MLS ID #NJBL2118266, James Traynham, Smires & Associates. Bright MLS
 - $385,0004 bd2 ba1.5k sqft420 Washington St, Bristol, PA 19007For Sale
 MLS ID #PABU2133816, Rob Melling, Long & Foster Real Estate, Inc.. Bright MLS
 - $420,0003 bd2 ba1.3k sqft3 Grayson Pl, Burlington, NJ 08016For SaleMLS ID #NJBL2122512, Maria Kennedy, BHHS Fox & Roach-Moorestown. Bright MLS
- $399,9004 bd2 ba2.1k sqft35 Eagen Ln, Willingboro, NJ 08046For SaleMLS ID #NJBL2122982, Yitzy Rosenbaum, Nationwide Homes Realty. Bright MLS
- $425,0004 bd2 ba1.7k sqft15 Toledo Ln, Willingboro, NJ 08046For SaleMLS ID #NJBL2122220, Todd Bouchard, Coldwell Banker Realty. Bright MLS
- $409,9004 bd3 ba1.7k sqft15 Medley Ln, Willingboro, NJ 08046For SaleMLS ID #NJBL2122080, Lindsay Genay, Keller Williams Realty - Cherry Hill. Bright MLS
- $419,9004 bd3 ba2k sqft214 Lincoln Ave, Beverly, NJ 08010For SaleMLS ID #NJBL2121442, Erin Lewandowski, BHHS Fox & Roach-Moorestown. Bright MLS
- $410,0004 bd2 ba1.7k sqft200 Hendrickson Ave, Edgewater Park, NJ 08010For SaleMLS ID #NJBL2118100, Samuel Rifkin, Keller Williams Realty - Cherry Hill. Bright MLS
- $429,0003 bd2 ba1.6k sqft2266 Spruce St, Ewing, NJ 08638For SaleMLS ID #NJME2080770, Kimberley D. Witkowski, Home Journey Realty. Bright MLS
- $399,0003 bd2 ba1k sqft107 Broad Ave, Ewing, NJ 08618For SaleMLS ID #NJME2081052, Irfan Raza, Weichert Realtors - Princeton. Bright MLS
- $450,0003 bd1 ba1.3k sqft212 Skyline Dr, Feasterville, PA 19053For SaleMLS ID #PABU2123392, Anne Rubin, Century 21 Advantage Gold-Elkins Park. Bright MLS
- $415,0003 bd2 ba2k sqft18 Sandal Ln, Willingboro, NJ 08046For SaleMLS ID #NJBL2119702, Stef Fernandes, ERA Central Realty Group - Cream Ridge. Bright MLS
- $395,0003 bd2 ba1.6k sqft79 Marshal Ln, Willingboro, NJ 08046For SaleMLS ID #NJBL2121538, Dana Smith, BHHS Fox & Roach-Moorestown. Bright MLS
- $510,0003 bd2 ba2.1k sqft906 Big Oak Rd, Yardley, PA 19067For SaleMLS ID #PABU2129022, Janice L. Robinson, Howard Hanna Real Estate Services. Bright MLS
- $475,9993 bd2 ba1.2k sqft31 Mapleview Dr, Feasterville Trevose, PA 19053For SaleMLS ID #PABU2126636, Gary Dydak, Dydak Realty. Bright MLS
- $379,9004 bd2 ba1.6k sqft47 Genesee Ln, Willingboro, NJ 08046For SaleMLS ID #NJBL2121774, Don Birnbohm, BHHS Fox & Roach-Medford. Bright MLS
- $380,0004 bd2 ba1.5k sqft44 Exton Ln, Willingboro, NJ 08046For SaleMLS ID #NJBL2120330, Sadiyyah Maamoon, RE/MAX Preferred - Sewell. Bright MLS
- $375,0003 bd2 ba1.1k sqft10 Maple Ln, Hainesport, NJ 08036For SaleMLS ID #NJBL2117714, John R. Wuertz, BHHS Fox & Roach - Robbinsville. Bright MLS
