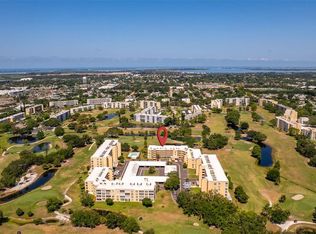
New improved price with updates galore! Discover The Fairways II at Pinebrook, ideally situated on a quiet cul-de-sac in the highly desirable Pinebrook Ironwood Golf Community in West Bradenton. This fully updated 3rd-floor 2-bedroom + den, 2-bath “Summerset” floor plan offers captivating, uninterrupted panoramic golf course views, creating a serene and scenic setting you’ll enjoy every day. Enjoy the perks of golf course living without mandatory fees—this is a public course with convenient pay-as-you-play access. Since 2020, this residence has been extensively upgraded for both style and peace of mind. The foyer front door, all windows and the glass sliding doors have been replaced with PGT energy-efficient, high-impact, insulated glass for total superior hurricane protection. The kitchen has been thoughtfully expanded into the den, opening up the space and maximizing the stunning views. It features quartz countertops, solid wood Thomasville cabinetry with soft-close drawers, pull-out shelving, recessed and under-cabinet lighting, ceramic tile flooring, and stainless-steel appliances. Both bathrooms have been tastefully modernized, and vinyl plank wood-look flooring flows throughout the main living areas for a cohesive and contemporary feel. The spacious primary suite offers beautiful golf course views, comfortably accommodates a king-size bed, and includes a generous 8x7 walk-in closet. A separate 7x6 laundry room includes a full-size Speed Queen washer and dryer, along with additional cabinetry for storage. The hot water heater new 4/2026. The shower/tub stack pipes are replaced with new wall tile. You get covered carport #133 and a storage locker. Major building improvements provide added value and peace of mind, including a new roof (June 2024), updated elevators, fresh exterior paint, and recently resurfaced parking lot. Residents of The Fairways II enjoy access to a private pool and patio deck located just steps from the building, along with additional amenities at the Pinebrook Clubhouse, including a heated pool and spa, fitness center, tennis and pickleball courts, billiards, and more. Conveniently located near shopping, dining, Robinson Preserve, GT Bray Park, and the beautiful beaches of Anna Maria Island, this home offers the perfect combination of comfort, convenience, and Florida lifestyle living. The Seller acknowledges the motivation to sell!
Pending
Price cut: $10K (7/3)
$289,900
4440 FAIRWAYS BOULEVARD #307, BRADENTON, FL 34209
2beds
1,478sqft
:
Get pre-qualified$2,724/mo
Condominium
Built in 1989
-- sqft lot
$-- Zestimate®
$196/sqft
$804/mo HOA
What's special
Quartz countertopsRecently resurfaced parking lotQuiet cul-de-sacFresh exterior paintCeramic tile flooringStainless-steel appliancesRecessed and under-cabinet lighting
- 98 days |
- 157 |
- 3 |
Zillow last checked:
Listing updated:
Listed by:
Brad Pearson 941-730-9032,
WAGNER REALTY 941-761-3100
Source: Stellar MLS,MLS#: A4690026 Originating MLS: Sarasota - Manatee
Originating MLS: Sarasota - Manatee
Facts & features
Interior
Bedrooms & bathrooms
- Bedrooms: 2
- Bathrooms: 2
- Full bathrooms: 2
Rooms
- Room types: Utility Room
Primary bedroom
- Description: Room6
- Features: Ceiling Fan(s), Walk-In Closet(s)
- Level: First
- Area: 162 Square Feet
- Dimensions: 12x13.5
Bedroom 2
- Description: Room7
- Features: Ceiling Fan(s), Built-in Closet
- Level: First
- Area: 100 Square Feet
- Dimensions: 10x10
Dinette
- Description: Room3
- Features: Ceiling Fan(s)
- Level: First
- Area: 115.5 Square Feet
- Dimensions: 10.5x11
Florida room
- Description: Room5
- Features: Ceiling Fan(s)
- Level: First
- Area: 112 Square Feet
- Dimensions: 8x14
Foyer
- Description: Room1
- Features: Coat Closet
- Level: First
- Area: 27.5 Square Feet
- Dimensions: 5x5.5
Great room
- Description: Room4
- Level: First
- Area: 371.25 Square Feet
- Dimensions: 13.5x27.5
Kitchen
- Description: Room2
- Features: Pantry
- Level: First
- Area: 187 Square Feet
- Dimensions: 11x17
Laundry
- Description: Room8
- Level: First
- Area: 42 Square Feet
- Dimensions: 7x6
Heating
- Central
Cooling
- Central Air
Appliances
- Included: Dishwasher, Disposal, Electric Water Heater, Microwave, Range, Refrigerator, Washer
- Laundry: Electric Dryer Hookup, Inside, Laundry Room, Washer Hookup
Features
- Ceiling Fan(s), Eating Space In Kitchen, Living Room/Dining Room Combo, Open Floorplan, Primary Bedroom Main Floor, Solid Surface Counters, Solid Wood Cabinets, Split Bedroom, Stone Counters, Walk-In Closet(s)
- Flooring: Ceramic Tile, Luxury Vinyl
- Doors: Outdoor Grill, Sliding Doors
- Windows: Window Treatments
- Has fireplace: No
Interior area
- Total structure area: 1,591
- Total interior livable area: 1,478 sqft
Video & virtual tour
Property
Parking
- Total spaces: 1
- Parking features: Assigned, Covered, Ground Level, Guest
- Carport spaces: 1
Features
- Levels: One
- Stories: 1
- Patio & porch: Covered, Enclosed, Rear Porch, Screened
- Exterior features: Balcony, Irrigation System, Lighting, Outdoor Grill, Sidewalk, Storage, Tennis Court(s)
- Pool features: Gunite, Heated, In Ground
- Has spa: Yes
- Spa features: Heated, In Ground
- Has view: Yes
- View description: Golf Course, Pond
- Has water view: Yes
- Water view: Pond
Lot
- Size: 1.63 Acres
- Features: Cul-De-Sac, City Lot, Landscaped, On Golf Course, Sidewalk, Street Dead-End
- Residential vegetation: Trees/Landscaped
Details
- Additional structures: Tennis Court(s)
- Parcel number: 5096375851
- Zoning: PDP
- Special conditions: None
Construction
Type & style
- Home type: Condo
- Architectural style: Florida
- Property subtype: Condominium
Materials
- Block, Concrete, Stucco
- Foundation: Slab
- Roof: Membrane
Condition
- Completed
- New construction: No
- Year built: 1989
Utilities & green energy
- Sewer: Public Sewer
- Water: Public
- Utilities for property: BB/HS Internet Available, Cable Connected, Fire Hydrant, Public, Sewer Connected, Street Lights, Underground Utilities, Water Connected
Green energy
- Energy efficient items: Windows
Community & HOA
Community
- Features: Association Recreation - Owned, Buyer Approval Required, Clubhouse, Community Mailbox, Fitness Center, Golf, No Truck/RV/Motorcycle Parking, Pool, Sidewalks, Special Community Restrictions, Tennis Court(s)
- Security: Fire Alarm, Fire Sprinkler System, Smoke Detector(s)
- Pet fee: $0 monthly
- Subdivision: THE FAIRWAYS TWO AT PINEBROOK
HOA
- Has HOA: No
- Amenities included: Cable TV, Clubhouse, Elevator(s), Fitness Center, Maintenance, Pickleball Court(s), Pool, Recreation Facilities, Spa/Hot Tub, Storage, Tennis Court(s), Vehicle Restrictions
- Services included: Cable TV, Common Area Taxes, Community Pool, Reserve Fund, Insurance, Internet, Maintenance Structure, Maintenance Grounds, Maintenance Repairs, Manager, Pool Maintenance, Recreational Facilities, Sewer, Trash, Water
- HOA fee: $804 monthly
- HOA name: Betsy Davis
- HOA phone: 941-758-9454
- Second HOA name: PCA
Location
- Region: Bradenton
Financial & listing details
- Price per square foot: $196/sqft
- Tax assessed value: $242,250
- Annual tax amount: $2,867
- Date on market: 4/20/2026
- Cumulative days on market: 98 days
- Listing terms: Cash,Conventional
- Ownership: Condominium
- Total actual rent: 0
- Road surface type: Asphalt, Paved
Estimated market value
Not available
Estimated sales range
Not available
Not available
Price history
| Date | Event | Price |
|---|---|---|
| 7/8/2026 | Pending sale | $289,900$196/sqft |
Source:  Stellar MLS #A4690026 Report a problem Stellar MLS #A4690026 Report a problem | ||
| 7/3/2026 | Price change | $289,900-3.3%$196/sqft |
Source: Stellar MLS #A4690026 Report a problem | ||
| 5/5/2026 | Price change | $299,900-7.7%$203/sqft |
Source: Stellar MLS #A4690026 Report a problem | ||
| 4/20/2026 | Listed for sale | $325,000-3%$220/sqft |
Source: Stellar MLS #A4690026 Report a problem | ||
| 11/11/2024 | Listing removed | $335,000$227/sqft |
Source: Stellar MLS #A4613536 Report a problem | ||
| 8/26/2024 | Listed for sale | $335,000+3.1%$227/sqft |
Source: Stellar MLS #A4613536 Report a problem | ||
| 7/23/2024 | Listing removed | -- |
Source: Stellar MLS #A4613536 Report a problem | ||
| 6/27/2024 | Price change | $325,000-4.4%$220/sqft |
Source: Stellar MLS #A4613536 Report a problem | ||
| 6/14/2024 | Listed for sale | $339,9000%$230/sqft |
Source: Stellar MLS #A4613536 Report a problem | ||
| 12/26/2023 | Sold | $340,000-2.9%$230/sqft |
Source: Stellar MLS #A4582738 Report a problem | ||
| 12/7/2023 | Pending sale | $350,000$237/sqft |
Source: Stellar MLS #A4582738 Report a problem | ||
| 9/27/2023 | Listed for sale | $350,000$237/sqft |
Source: Stellar MLS #A4582738 Report a problem | ||
| 6/19/2023 | Listing removed | -- |
Source: Stellar MLS #A4567961 Report a problem | ||
| 6/3/2023 | Price change | $350,000-6.7%$237/sqft |
Source: Stellar MLS #A4567961 Report a problem | ||
| 5/23/2023 | Price change | $375,000-2.6%$254/sqft |
Source: Stellar MLS #A4567961 Report a problem | ||
| 5/1/2023 | Listed for sale | $385,000+120%$260/sqft |
Source: Stellar MLS #A4567961 Report a problem | ||
| 1/2/2020 | Sold | $175,000-3.3%$118/sqft |
Source: Public Record Report a problem | ||
| 4/5/2017 | Sold | $181,000-2.2%$122/sqft |
Source: Public Record Report a problem | ||
| 3/23/2017 | Pending sale | $185,000$125/sqft |
Source: Coldwell Banker Residential Real Estate - Manatee #A4176499 Report a problem | ||
| 3/8/2017 | Price change | $185,000-2.6%$125/sqft |
Source: Coldwell Banker Residential Real Estate - Manatee #A4176499 Report a problem | ||
| 2/24/2017 | Price change | $189,900-1.6%$128/sqft |
Source: Coldwell Banker Residential Real Estate - Manatee #A4176499 Report a problem | ||
| 2/1/2017 | Listed for sale | $192,900+23.7%$131/sqft |
Source: Coldwell Banker Residential Real Estate - Manatee #A4176499 Report a problem | ||
| 11/3/2015 | Sold | $156,000-4.2%$106/sqft |
Source: Public Record Report a problem | ||
| 10/14/2015 | Listed for sale | $162,900+10.1%$110/sqft |
Source: WAGNER REALTY #A4133992 Report a problem | ||
| 11/2/2013 | Listing removed | $1,900$1/sqft |
Source: WAGNER REALTY #M5832707 Report a problem | ||
| 10/25/2012 | Listed for rent | $1,900$1/sqft |
Source: Wagner Realty #M5832707 Report a problem | ||
| 9/4/2003 | Sold | $148,000$100/sqft |
Source: Public Record Report a problem | ||
Public tax history
| Year | Property taxes | Tax assessment |
|---|---|---|
| 2025 | $2,867 -2.1% | $205,856 +2.9% |
| 2024 | $2,929 +68.3% | $200,054 +49.6% |
| 2023 | $1,740 +3.3% | $133,720 +3% |
| 2022 | $1,684 +1.1% | $129,825 +3% |
| 2021 | $1,666 +1.4% | $126,044 +1.4% |
| 2020 | $1,643 -45.1% | $124,304 -17.1% |
| 2019 | $2,992 | $150,000 +3.4% |
| 2018 | $2,992 +2.4% | $145,000 +1.6% |
| 2017 | $2,923 +33.2% | $142,750 +5% |
| 2016 | $2,194 | $135,950 +3% |
| 2015 | $2,194 | $132,000 +21.6% |
| 2014 | $2,194 +8.9% | $108,558 +10.2% |
| 2013 | $2,015 +201355% | $98,501 -8.3% |
| 2012 | $1 | $107,441 -5% |
| 2011 | $1 | $113,096 -11% |
| 2010 | -- | $127,073 -16% |
| 2009 | $2,922 -12.4% | $151,277 -15% |
| 2008 | $3,334 -7.5% | $177,973 -7% |
| 2007 | $3,606 -2.9% | $191,368 +6.1% |
| 2006 | $3,716 +10.1% | $180,307 +13% |
| 2005 | $3,374 +19.3% | $159,564 +20.7% |
| 2004 | $2,828 +89.7% | $132,174 +38.2% |
| 2003 | $1,491 +2.9% | $95,623 +2.4% |
| 2002 | $1,449 +5.2% | $93,382 +1.6% |
| 2001 | $1,377 +2.4% | $91,911 +3% |
| 2000 | $1,345 | $89,234 |
Find assessor info on the county website
Monthly payment
Est. payment
Payment breakdown
Explore the cost of this home by adjusting the details. Changes won't be saved.Climate risks
Neighborhood: 34209
Nearby schools
GreatSchools rating
- 4/10H. S. Moody Elementary SchoolGrades: PK-5Distance: 0.7 mi
- 2/10W. D. Sugg Middle SchoolGrades: 6-8Distance: 0.7 mi
- 2/10Bayshore High SchoolGrades: 8-12Distance: 1.8 mi
- $325,0002 bd2 ba1.3k sqft4440 Fairways Blvd APT 101, Bradenton, FL 34209Sold
- $222,0002 bd2 ba1.2k sqft4440 Fairways Blvd APT 103, Bradenton, FL 34209Sold

- $210,0002 bd2 ba1.4k sqft4440 Fairways Blvd APT 107, Bradenton, FL 34209Sold

- $350,0002 bd2 ba1.3k sqft4440 Fairways Blvd APT 203, Bradenton, FL 34209Sold
- $245,5002 bd2 ba1.4k sqft4440 Fairways Blvd APT 206, Bradenton, FL 34209Sold
- $300,0002 bd2 ba1.2k sqft4440 Fairways Blvd APT 209, Bradenton, FL 34209Sold
- $218,0002 bd2 ba1.3k sqft4440 Fairways Blvd APT 210, Bradenton, FL 34209Sold
- $245,0002 bd2 ba1.2k sqft4440 Fairways Blvd APT 303, Bradenton, FL 34209Sold
- $295,0002 bd2 ba1.2k sqft4440 Fairways Blvd APT 304, Bradenton, FL 34209Sold
A local agent can set up tours, give advice and negotiate with sellers.
A local lender can help you make sure your offer is ready when you are.
Similar homes
- $240,0002 bd2 ba1.3k sqft4570 PINEBROOK CIRCLE CIRCLE #404, BRADENTON, FL 34209For Sale
 MLS ID #A4694952, Suzanne Van Gundy, CAPITAL REAL ESTATE ENTERPRISE. Stellar MLS
 - $289,9002 bd2 ba1.3k sqft4530 PINEBROOK CIRCLE #301, BRADENTON, FL 34209For Sale
 MLS ID #TB8448929, Kimberly Cullen, COLDWELL BANKER REALTY. Stellar MLS
 - $249,9002 bd2 ba1.4k sqft7003 10TH AVENUE W, BRADENTON, FL 34209For Sale
 MLS ID #A4690693, Kelly Belisle, WAGNER REALTY. Stellar MLS
 - $325,0003 bd2 ba1.3k sqft7228 HAMILTON ROAD #7228, BRADENTON, FL 34209For Sale
 MLS ID #A4698338, Elise Jakub, MARCUS & COMPANY REALTY. Stellar MLS
 - $319,0002 bd2 ba1k sqft851 AUDUBON DRIVE #851, BRADENTON, FL 34209For SaleMLS ID #A4693366, Robin Gupta, CENTURY 21 ROSEBAY. Stellar MLS
- $289,0002 bd2 ba1.2k sqft318 108TH STREET W #106, BRADENTON, FL 34209For SaleMLS ID #TB8438419, Brandon Rimes, KELLER WILLIAMS REALTY- PALM HARBOR. Stellar MLS
- $145,0002 bd2 ba1k sqft4240 IRONWOOD CIRCLE #406AA, BRADENTON, FL 34209For SaleMLS ID #A4685999, Brad Pearson, WAGNER REALTY. Stellar MLS
- $289,0002 bd2 ba1.2k sqft1400 1ST AVENUE W #203, BRADENTON, FL 34205For SaleMLS ID #A4681352, Nathan Weaver, NATHAN WEAVER LIC RE BROKER. Stellar MLS
- $335,0002 bd2 ba1.2k sqft4612 PARK LAKE TERRACE N, BRADENTON, FL 34209For SaleMLS ID #A4692622, Maryann Lawler Garcia, WAGNER REALTY. Stellar MLS
- $304,9003 bd2 ba1.7k sqft6101 34TH STREET W #26C, BRADENTON, FL 34210For SaleMLS ID #A4687987, Daniel Steele, PREFERRED SHORE LLC. Stellar MLS
- $269,0002 bd2 ba1.2k sqft4835 INDEPENDENCE DRIVE, BRADENTON, FL 34210For SaleMLS ID #A4692423, Kerre Allman, MARCUS & COMPANY REALTY. Stellar MLS
- $211,9002 bd2 ba1.2k sqft4550 PINEBROOK CIRCLE #106, BRADENTON, FL 34209For SaleMLS ID #A4697616, Julie Oliszewski, WAGNER REALTY. Stellar MLS
- $162,0001 bd2 ba998 sqft3980 IRONWOOD CIRCLE #404, BRADENTON, FL 34209For SaleMLS ID #A4682675, Leann Magnabosco, HOMESMART. Stellar MLS
- $265,0002 bd2 ba1.2k sqft4113 OVERTURE CIRCLE, BRADENTON, FL 34209For SaleMLS ID #A4681976, Cheryl Roberts, MICHAEL SAUNDERS & COMPANY. Stellar MLS
- $325,0002 bd2 ba1.9k sqft7315 8TH AVENUE W #5824, BRADENTON, FL 34209For SaleMLS ID #A4696952, Cindy Quinn, PA, SATO REAL ESTATE INC.. Stellar MLS
- $299,0002 bd2 ba1.3k sqft6342 GRAND OAK CIRCLE #204, BRADENTON, FL 34203For SaleMLS ID #A4681120, Judy Athari, BERKSHIRE HATHAWAY HOMESERVICE. Stellar MLS
- $319,0002 bd2 ba1.1k sqft879 AUDUBON DRIVE #879, BRADENTON, FL 34209For SaleMLS ID #A4697675, Lynn Lowell, ISLAND REAL ESTATE-ANNA MARIA. Stellar MLS
- $408,0003 bd3 ba1.9k sqft3471 51ST AVENUE CIRCLE W, BRADENTON, FL 34210For SaleMLS ID #TB8529624, Brook Taylor, QUICKSILVER REAL ESTATE GROUP. Stellar MLS
- $274,0003 bd3 ba1.6k sqft6939 W COUNTRY CLUB DRIVE N #156, SARASOTA, FL 34243For SaleMLS ID #A4690431, MaryAnn Fenton, PA, BRIGHT REALTY. Stellar MLS
- $253,5002 bd2 ba1.3k sqft6611 STONE RIVER ROAD #102, BRADENTON, FL 34203For SaleMLS ID #A4686117, Christine Claxton, EXP REALTY LLC. Stellar MLS
