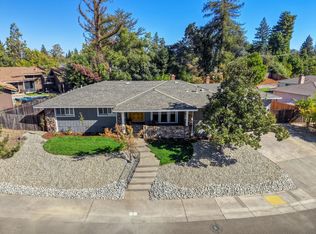
Welcome to your own private retreat on 0.62 acres with majestic redwood trees, native plants, vegetable garden boxes filled with organic soil, and drought tolerant landscaping with timed drip system to all plants. Enjoy this park like setting from expansive decking that can accommodate all your family get togethers and ping pong tournaments. Inside, an entertainer's dream awaits with an open layout chef's kitchen, showpiece copper hood, farmhouse sink, second prep sink, zero side by side refrigerator/freezer, generous granite island, 6 burner stove with griddle, two ovens, two dishwashers (!!) and spacious walk in pantry complete with chandelier. Wine lovers will appreciate the wine rack over the bar and wine fridge below. Craftsman character abounds with a brick archway and stained glass lighting fixtures that gives the house so much character. Don't forget the billiards room with a built in Murphy bed, additional wet bar and a 3rd fridge for beverages. A 3rd half bathroom downstairs keeps your guests in the center of the festivities. The oversized master suite has a private walkout balcony to take in your serene sanctuary, walk in closet and second closet in the bathroom. Newly incorporated 4th bedroom is perfect for an office, nursery, or exercise room. Hardwood flooring throughout, a whole house fan, and whole house water filtration system make living so easy. Surrounding this tranquil paradise is a peaceful neighborhood tucked away from hustle and bustle, where children can play and dogs and families enjoy their daily walks to Montview park and surrounding quiet streets. Coming home and parking is a breeze with 2 driveway entrances, 2 car attached garage wired for EV charger, or park beneath the carport to stay dry at your front door. Welcome home!
Active
$925,000
4440 Shady Oak Way, Fair Oaks, CA 95628
4beds
2,828sqft
Single Family Residence
Built in 1978
0.62 Acres Lot
$937,600 Zestimate®
$327/sqft
$-- HOA
What's special
Majestic redwood treesFarmhouse sinkPrivate walkout balconyNative plantsBrick archwayWalk in closetOversized master suite
- 1 day
- 356
- 47
Zillow last checked:
Listing updated:
Listed by:
Glenda A Hill DRE #00666365 916-761-7548,
Coldwell Banker Realty
Source: MetroList Services of CA,MLS#: 226130650Originating MLS: MetroList Services, Inc.
Facts & features
Interior
Bedrooms & bathrooms
- Bedrooms: 4
- Bathrooms: 3
- Full bathrooms: 2
- Partial bathrooms: 1
Rooms
- Room types: Bathroom, Dining Room, Family Room, Game Room, Kitchen, Wine Storage Area, Laundry, Living Room
Primary bedroom
- Features: Balcony, Walk-In Closet
Primary bathroom
- Features: Closet, Shower Stall(s), Double Vanity, Tile, Multiple Shower Heads, Quartz, Window
Dining room
- Features: Bar
Kitchen
- Features: Pantry Closet, Granite Counters, Island w/Sink, Kitchen/Family Combo
Heating
- Central, Wood Stove, Zoned
Cooling
- Ceiling Fan(s), Central Air, Whole House Fan, Zoned
Appliances
- Included: Built-In Electric Oven, Gas Cooktop, Built-In Refrigerator, Range Hood, Ice Maker, Dishwasher, Microwave, Double Oven, Self Cleaning Oven, Electric Water Heater, Wine Refrigerator
- Laundry: Laundry Room, Cabinets, Inside Room
Features
- Flooring: Laminate, Tile, Luxury Vinyl Plank, Wood
- Number of fireplaces: 1
- Fireplace features: Brick, Family Room, Wood Burning Stove
Interior area
- Total interior livable area: 2,828 sqft
Property
Parking
- Total spaces: 5
- Parking features: Attached, Deck, Electric Vehicle Charging Station(s), Garage Door Opener, Uncovered Parking Spaces 2+, Garage Faces Side, Guest, Circular Driveway, Driveway, Upslope Driveway/Sidewalks
- Attached garage spaces: 2
- Carport spaces: 1
- Uncovered spaces: 2
Features
- Patio & porch: Deck
- Exterior features: Balcony
- Has spa: Yes
- Spa features: Bath
- Fencing: Back Yard
Lot
- Size: 0.62 Acres
- Features: Auto Sprinkler F&R, Corner Lot, Irregular Lot, Landscape Back, Landscape Front
- Topography: Lot Grade Varies,Trees Many,Lot Grade Varies,Trees Many
Details
- Parcel number: 24203520070000
- Zoning: RD-2
- Special conditions: Standard
- Other equipment: Water Filter System
Construction
Type & style
- Home type: SingleFamily
- Architectural style: Craftsman
- Property subtype: Single Family Residence
Materials
- Stucco, Wood Siding
- Foundation: Raised
- Roof: Composition
Condition
- Year built: 1978
Utilities & green energy
- Electric: 220 Volts in Kitchen, 220 Volts in Laundry
- Sewer: Public Sewer
- Water: Public
- Utilities for property: Public, Electric, Sewer In & Connected, Natural Gas Connected
Community & HOA
Community
- Subdivision: Mills Valley Lot 27
Location
- Region: Fair Oaks
Financial & listing details
- Price per square foot: $327/sqft
- Tax assessed value: $861,899
- Price range: $925K - $925K
- Date on market: 10/23/2026
- Road surface type: Asphalt
Estimated market value
$937,600
$872,000 - $1.01M
$3,611/mo
Price history
| Date | Event | Price |
|---|---|---|
| 10/23/2026 | Listed for sale | $925,000+9.5%$327/sqft |
Source: MetroList Services of CA #226130650 Report a problem | ||
| 11/27/2024 | Sold | $845,000$299/sqft |
Source: MetroList Services of CA #224107589 Report a problem | ||
| 11/13/2024 | Pending sale | $845,000$299/sqft |
Source: MetroList Services of CA #224107589 Report a problem | ||
| 11/9/2024 | Listed for sale | $845,000$299/sqft |
Source: MetroList Services of CA #224107589 Report a problem | ||
| 11/1/2024 | Pending sale | $845,000$299/sqft |
Source: MetroList Services of CA #224107589 Report a problem | ||
| 10/30/2024 | Price change | $845,000-5.6%$299/sqft |
Source: MetroList Services of CA #224107589 Report a problem | ||
| 10/15/2024 | Price change | $895,000-5.8%$316/sqft |
Source: MetroList Services of CA #224107589 Report a problem | ||
| 9/25/2024 | Listed for sale | $950,000$336/sqft |
Source: MetroList Services of CA #224107589 Report a problem | ||
Public tax history
| Year | Property taxes | Tax assessment |
|---|---|---|
| 2026 | -- | $861,899 +2% |
| 2025 | $10,159 +76.3% | $845,000 +78.1% |
| 2024 | $5,764 +3.2% | $474,340 +2% |
| 2023 | $5,587 +0.4% | $465,040 +2% |
| 2022 | $5,565 +1.9% | $455,923 +2% |
| 2021 | $5,463 +1.5% | $446,985 +1% |
| 2020 | $5,384 +2.6% | $442,403 +2% |
| 2019 | $5,246 +2.3% | $433,730 +2% |
| 2018 | $5,129 +1% | $425,226 +2% |
| 2017 | $5,077 +7.1% | $416,890 +2% |
| 2016 | $4,742 +1.8% | $408,716 +1.5% |
| 2015 | $4,659 +2.2% | $402,578 +2% |
| 2014 | $4,561 | $394,693 +0.5% |
| 2013 | -- | $392,911 +2% |
| 2012 | -- | $385,208 +2% |
| 2011 | -- | $377,656 +0.8% |
| 2010 | -- | $374,834 +1.8% |
| 2008 | -- | $368,360 +2% |
| 2007 | -- | $361,139 +2% |
| 2006 | -- | $354,059 +2% |
| 2005 | -- | $347,118 +2% |
| 2004 | -- | $340,313 +1.9% |
| 2003 | -- | $334,077 +2% |
| 2002 | -- | $327,527 +24.5% |
| 2001 | -- | $263,000 -3.9% |
| 2000 | -- | $273,658 |
Find assessor info on the county website
Monthly payment
Est. payment
Payment breakdown
Explore the cost of this home by adjusting the details. Changes won't be saved.Climate risks
Neighborhood: 95628
Similar homes
- $749,9504 bd2 ba2.2k sqft8560 Shawnee Ave, Fair Oaks, CA 95628For Sale
 MLS ID #226129934, Rick Hammill. MetroList Services of CA
- $799,0005 bd3 ba2.8k sqft4271 Niblick Way, Fair Oaks, CA 95628For Sale
 MLS ID #226094903, Cara Ryan. MetroList Services of CA
- $849,0003 bd2 ba2.1k sqft4310 Palacio Way, Fair Oaks, CA 95628For Sale
 MLS ID #226123556, Sean Palmer. MetroList Services of CA
- $689,0003 bd3 ba2.2k sqft7769 Palmyra Dr, Fair Oaks, CA 95628For Sale
 MLS ID #226127065, Greg Batchelder. MetroList Services of CA
