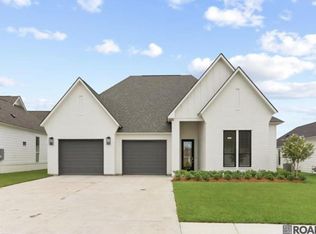
Receive up to $12,000 in closing costs, rate buy down and or allowance with allowable extras in the home - Ask us how! Welcome to the Meadows plan by A.P. Dodson Home Builders, a thoughtfully designed 2,359 square-foot layout offering 4 bedrooms and 3 full bathrooms. Step from the welcoming front porch into an elegant foyer that flows seamlessly into an open-concept living and dining area featuring 11-foot ceilings and a striking brick archway. This beautiful architectural detail frames the gourmet kitchen, which is equipped with an expansive center island and a dedicated walk-in pantry. The private master retreat boasts a spacious bedroom and a luxurious en-suite bathroom with a separate tub and shower, dual vanities, and a massive walk-in closet that conveniently connects directly to the utility room. Three additional well-appointed bedrooms are thoughtfully placed across the split floorplan, while a dedicated mudroom keeps daily life organized just off the two-car garage and storage area. Outdoors, the generous 18-foot by 11-foot rear porch comes complete with an outdoor kitchen setup, creating the ultimate space to relax and entertain. The builder offers multiple floor plans and can even build on your own lot! Don't wait for the perfect home to come along--schedule your private tour today and make this one yours!
For sale
$515,000
4444 Camargue Ave, Baton Rouge, LA 70820
4beds
2,359sqft
Single Family Residence
Built in 2026
9,147 Square Feet Lot
$-- Zestimate®
$218/sqft
$63/mo HOA
What's special
Elegant foyerDedicated mudroomGourmet kitchenDedicated walk-in pantrySplit floorplanPrivate master retreatWelcoming front porch
- 2 days
- 130
- 0
Zillow last checked:
Listing updated:
Listed by:
Katie Toups,
Blue Heron Realty 985-792-7350
Source: ROAM MLS,MLS#: 200VNH
Facts & features
Interior
Bedrooms & bathrooms
- Bedrooms: 4
- Bathrooms: 3
- Full bathrooms: 3
Primary bedroom
- Level: First
- Area: 252.81 Square Feet
- Dimensions: 15.9 x 15.9
Bedroom
- Level: First
- Area: 167.79 Square Feet
- Dimensions: 14.1 x 11.9
Bedroom
- Level: First
- Area: 155.1 Square Feet
- Dimensions: 14.1 x 11.0
Bedroom
- Level: First
- Area: 155.21 Square Feet
- Dimensions: 14.11 x 11.0
Dining room
- Level: First
- Area: 123.52 Square Feet
- Dimensions: 12.11 x 10.2
Kitchen
- Level: First
- Area: 269.97 Square Feet
- Dimensions: 11.11 x 24.3
Living room
- Level: First
- Area: 296.73 Square Feet
- Dimensions: 15.7 x 18.9
Heating
- Central
Cooling
- Central Air, Ceiling Fan(s)
Appliances
- Included: Disposal, Dishwasher, Gas Cooktop, Microwave, Oven, Gas Stove Connection
- Laundry: Electric Dryer Hookup, Washer Hookup, Inside
Features
- Double Vanity, Eat-in Kitchen, Kitchen Island, Pantry, Primary Downstairs, Walk-In Closet(s), High Ceilings, Separate Shower, Beamed Ceilings, Crown Molding, Custom Built Cabinets, Water Closet, En Suite
- Flooring: Luxury Vinyl, Tile
- Number of fireplaces: 1
- Fireplace features: Gas Log
Interior area
- Total structure area: 3,475
- Total interior livable area: 2,359 sqft
Property
Parking
- Total spaces: 2
- Parking features: Driveway, Garage Door Opener
- Garage spaces: 2
- Has uncovered spaces: Yes
Features
- Levels: One
- Stories: 1
- Exterior features: Lighting
Lot
- Size: 9,147 Square Feet
- Dimensions: 60 x 150
- Features: Landscaped, Back Yard
Details
- Parcel number: 0000
- Zoning: Res Single Family Zone
- Special conditions: Standard
Construction
Type & style
- Home type: SingleFamily
- Architectural style: Traditional
- Property subtype: Single Family Residence
Materials
- Brick, Frame, Fiber Cement
- Foundation: Slab
- Roof: Shingle
Condition
- Year built: 2026
- Major remodel year: 2026
Details
- Builder model: Beau Savanne B
- Builder name: A. P. DODSON, LLC
- Warranty included: Yes
Utilities & green energy
- Electric: Circuit Breakers
- Sewer: Public Sewer
- Water: Public
- Utilities for property: Cable Available, Electricity Connected, Natural Gas Connected, Sewer Connected, Underground Utilities, Water Connected
Green energy
- Energy efficient items: Appliances
Community & HOA
Community
- Features: Curbs, Street Lights, Sidewalks
- Security: Smoke Detector(s)
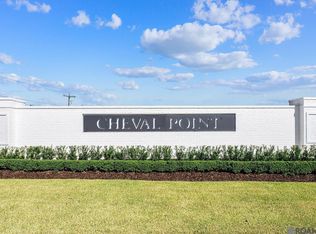
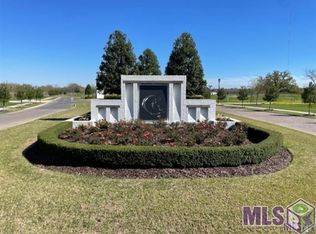
- Subdivision: Cheval Point
HOA
- Has HOA: Yes
- Services included: Maintenance Grounds, Accounting, Common Area, Common Area Maintenance, Maintenance of Subdivision Entry
- HOA fee: $750 annually
Location
- Region: Baton Rouge
Financial & listing details
- Price per square foot: $218/sqft
- Date on market: 11/15/2026
- Listing terms: Cash,Conventional,FHA,USDA Loan,VA Loan
Estimated market value
Not available
Estimated sales range
Not available
Not available
Price history
| Date | Event | Price |
|---|---|---|
| 11/15/2026 | Listed for sale | $515,000$218/sqft |
Source:  ROAM MLS #200VNH Report a problem | ||
Public tax history
Tax history is unavailable.
Monthly payment
Est. payment
Payment breakdown
Explore the cost of this home by adjusting the details. Changes won't be saved.Climate risks
Neighborhood: South Campus
Similar homes
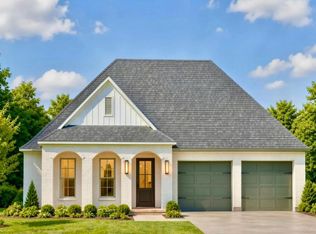
- $498,0004 bd3 ba2.2k sqft4362 Camargue Ave, Baton Rouge, LA 70820For Sale
 MLS ID #200OCO, Katie Toups, Blue Heron Realty. ROAM MLS
- $510,0003 bd3 ba2.2k sqft4366 Boulonnais Ave, Baton Rouge, LA 70820For Sale
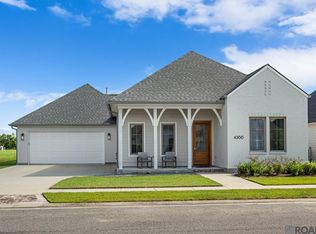 MLS ID #2026016983, Phyllis Guedry, Compass - Perkins. ROAM MLS
- $524,9003 bd3 ba2.2k sqft4463 Camargue Ave, Baton Rouge, LA 70820For Sale
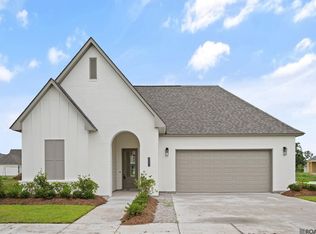 MLS ID #2026001397, Lori Palmer, PINO & Associates. ROAM MLS
- $527,9004 bd3 ba2.1k sqft7025 Ardennes Dr, Baton Rouge, LA 70820For Sale
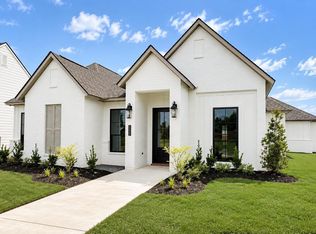 MLS ID #2026016892, Calvin Clement, Pennant Real Estate. ROAM MLS
- $555,0004 bd3 ba2.4k sqft4466 Boulonnais Ave, Baton Rouge, LA 70820For SaleMLS ID #200MRD, Andre Seghers, Southland Properties Inc. ROAM MLS
- $536,9004 bd3 ba2.2k sqft4307 Boulonnais Ave, Baton Rouge, LA 70820For SaleMLS ID #2026015296, Kurt Clements, ListWithFreedom.com, Inc. ROAM MLS
- $460,0004 bd3 ba2.1k sqft4367 Boulonnais Ave, Baton Rouge, LA 70820For SaleMLS ID #2026012611, Danielle Engels, RE/MAX Professional. ROAM MLS
- $574,9004 bd3 ba2.4k sqft4451 Camargue Ave, Baton Rouge, LA 70820For SaleMLS ID #2026016440, Lori Palmer, PINO & Associates. ROAM MLS
- $589,9004 bd3 ba2.4k sqft4501 Camargue Ave, Baton Rouge, LA 70820For SaleMLS ID #2026018073, Lori Palmer, PINO & Associates. ROAM MLS
- $425,0003 bd4 ba1.9k sqft4438 Camargue Ave, Baton Rouge, LA 70820New ConstructionROAM MLS
- $369,0004 bd3 ba2.3k sqft6113 Belle Grove Dr, Baton Rouge, LA 70820For SaleMLS ID #2026015689, Marci Rome, CENTURY 21 Bessette Flavin. ROAM MLS
- $639,0004 bd3 ba2.9k sqft5150 E Chalet Ct, Baton Rouge, LA 70808For SaleMLS ID #200VDE, Jared Andrew English, Congress Realty, Inc.. ROAM MLS
- $375,0004 bd3 ba2.4k sqft5979 Belle Grove Ave, Baton Rouge, LA 70820For SaleMLS ID #2026015623, Stacy Belanger, Compass - Perkins. ROAM MLS
