Receive up to $12,000 in closing costs, rate buy down and or allowance with allowable extras in the home - Ask us how! Welcome to the Beau Savanne B, a stunning 2,217-square-foot floor plan crafted by A.P. Dodson Home Builders. This thoughtfully designed home features 4 spacious bedrooms and 3 full bathrooms, offering an exceptional layout for both relaxing and entertaining. The heart of the home is a sprawling open-concept living room boasting soaring 11-foot ceilings, which flows seamlessly into a gourmet kitchen equipped with a large center island and walk-in pantry. Adjacent to the kitchen is a bright dining area complete with a convenient dry bar. Retreat to the private primary suite, which offers a generous walk-in closet and a luxurious en-suite bathroom featuring dual vanities, a soaking tub, and a separate shower. Three additional well-appointed bedroom suites provide ample space for family and guests. Practical everyday conveniences include a dedicated mudroom, a separate utility room, and a two-car garage with a built-in storage alcove. Step outside to enjoy the welcoming front porch or entertain year-round on the spacious covered rear porch. The builder offers multiple floor plans and can even build on your own lot! Don't wait for the perfect home to come along--schedule your private tour today and make this one yours!
For sale
$500,000
4362 Camargue Ave, Baton Rouge, LA 70820
4beds
2,217sqft
Single Family Residence
Built in 2026
9,147 Square Feet Lot
$-- Zestimate®
$226/sqft
$63/mo HOA
What's special
Dedicated mudroomGourmet kitchenSeparate showerSpacious covered rear porchGenerous walk-in closetWelcoming front porchPrivate primary suite
- 20 hours
- 28
- 7
Zillow last checked:
Listing updated:
Listed by:
Katie Toups,
Blue Heron Realty 985-792-7350
Source: ROAM MLS,MLS#: 200OCO
Facts & features
Interior
Bedrooms & bathrooms
- Bedrooms: 4
- Bathrooms: 3
- Full bathrooms: 3
Primary bedroom
- Level: First
- Area: 213.05 Square Feet
- Dimensions: 14.10 x 15.11
Bedroom
- Level: First
- Area: 125.43 Square Feet
- Dimensions: 11.10 x 11.3
Bedroom
- Level: First
- Area: 168.37 Square Feet
- Dimensions: 14.9 x 11.3
Bedroom
- Level: First
- Area: 132 Square Feet
- Dimensions: 12.0 x 11.0
Dining room
- Level: First
- Area: 157.3 Square Feet
- Dimensions: 12.10 x 13.0
Kitchen
- Level: First
- Area: 246 Square Feet
- Dimensions: 12.3 x 20.0
Living room
- Level: First
- Area: 362 Square Feet
- Dimensions: 18.1 x 20.0
Heating
- Central
Cooling
- Central Air, Ceiling Fan(s)
Appliances
- Included: Disposal, Dishwasher, Gas Cooktop, Microwave, Oven, Gas Stove Connection
- Laundry: Electric Dryer Hookup, Washer Hookup, Inside
Features
- Double Vanity, Eat-in Kitchen, Kitchen Island, Pantry, Primary Downstairs, Walk-In Closet(s), High Ceilings, Separate Shower, Beamed Ceilings, Crown Molding, Water Closet, En Suite
- Flooring: Tile, Vinyl
- Number of fireplaces: 1
- Fireplace features: Gas Log
Interior area
- Total structure area: 3,240
- Total interior livable area: 2,217 sqft
Property
Parking
- Total spaces: 2
- Parking features: Driveway, Garage Door Opener
- Garage spaces: 2
- Has uncovered spaces: Yes
Features
- Levels: One
- Stories: 1
- Exterior features: Lighting
Lot
- Size: 9,147 Square Feet
- Dimensions: 60 x 150
- Features: Landscaped, Back Yard
Details
- Parcel number: 1330990217
- Zoning: Res Single Family Zone
- Special conditions: Standard
Construction
Type & style
- Home type: SingleFamily
- Architectural style: Traditional
- Property subtype: Single Family Residence
Materials
- Brick, Frame, Fiber Cement
- Foundation: Slab
- Roof: Shingle
Condition
- Year built: 2026
- Major remodel year: 2026
Details
- Builder model: Beau Savanne B
- Builder name: A. P. DODSON, LLC
- Warranty included: Yes
Utilities & green energy
- Electric: Circuit Breakers
- Sewer: Public Sewer
- Water: Public
- Utilities for property: Cable Available, Electricity Connected, Natural Gas Connected, Sewer Connected, Underground Utilities, Water Connected
Green energy
- Energy efficient items: Appliances
Community & HOA
Community
- Features: Curbs, Street Lights, Sidewalks
- Security: Smoke Detector(s)
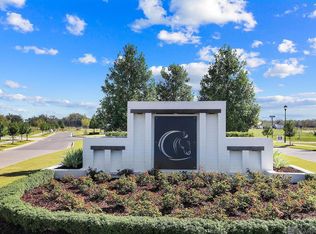
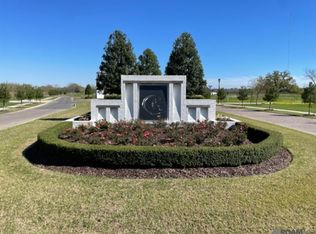
- Subdivision: Cheval Point
HOA
- Has HOA: Yes
- Services included: Maintenance Grounds, Accounting, Common Area, Common Area Maintenance, Maintenance of Subdivision Entry
- HOA fee: $750 annually
Location
- Region: Baton Rouge
Financial & listing details
- Price per square foot: $226/sqft
- Date on market: 11/5/2026
- Listing terms: Cash,Conventional,FHA,USDA Loan,VA Loan
Estimated market value
Not available
Estimated sales range
Not available
Not available
Price history
| Date | Event | Price |
|---|---|---|
| 11/5/2026 | Listed for sale | $500,000$226/sqft |
Source:  ROAM MLS #200OCO Report a problem | ||
Public tax history
Tax history is unavailable.
Monthly payment
Est. payment
Payment breakdown
Explore the cost of this home by adjusting the details. Changes won't be saved.Climate risks
Neighborhood: South Campus

Similar homes
- $555,0004 bd3 ba2.4k sqft4466 Boulonnais Ave, Baton Rouge, LA 70820For Sale
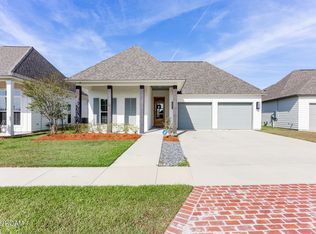
 MLS ID #200MRD, Andre Seghers, Southland Properties Inc. ROAM MLS
- $527,9004 bd3 ba2.1k sqft7025 Ardennes Dr, Baton Rouge, LA 70820For Sale
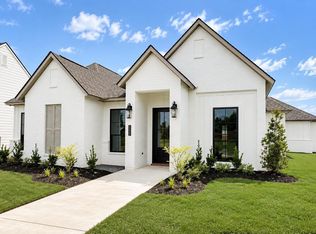 MLS ID #2026016892, Calvin Clement, Pennant Real Estate. ROAM MLS
- $510,0003 bd3 ba2.2k sqft4366 Boulonnais Ave, Baton Rouge, LA 70820For Sale
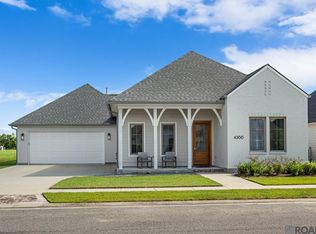 MLS ID #2026016983, Phyllis Guedry, Compass - Perkins. ROAM MLS
- $524,9003 bd3 ba2.2k sqft4463 Camargue Ave, Baton Rouge, LA 70820For Sale
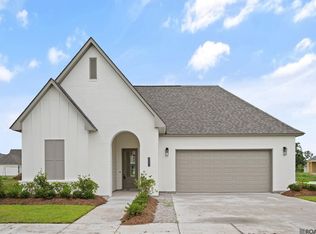 MLS ID #2026001397, Lori Palmer, PINO & Associates. ROAM MLS
- $460,0004 bd3 ba2.1k sqft4367 Boulonnais Ave, Baton Rouge, LA 70820For SaleMLS ID #2026012611, Danielle Engels, RE/MAX Professional. ROAM MLS
- $569,0004 bd3 ba2.3k sqft4439 Boulonnais Ave, Baton Rouge, LA 70820For SaleMLS ID #2026016280, Laurie Rush, Kaizen Home Sales and Services, LLC. ROAM MLS
- $536,9004 bd3 ba2.2k sqft4307 Boulonnais Ave, Baton Rouge, LA 70820For SaleMLS ID #2026015296, Kurt Clements, ListWithFreedom.com, Inc. ROAM MLS
- $589,9004 bd3 ba2.4k sqft4501 Camargue Ave, Baton Rouge, LA 70820For SaleMLS ID #2026018073, Lori Palmer, PINO & Associates. ROAM MLS
- $574,9004 bd3 ba2.4k sqft4451 Camargue Ave, Baton Rouge, LA 70820For SaleMLS ID #2026016440, Lori Palmer, PINO & Associates. ROAM MLS
- $369,0004 bd3 ba2.3k sqft6113 Belle Grove Dr, Baton Rouge, LA 70820For SaleMLS ID #2026015689, Marci Rome, CENTURY 21 Bessette Flavin. ROAM MLS
- $399,0004 bd4 ba2.4k sqft5979 Belle Grove Ave, Baton Rouge, LA 70820For SaleMLS ID #2026015623, Stacy Belanger, Compass - Perkins. ROAM MLS
- $465,0003 bd2 ba2k sqft1743 Pickett Ave, Baton Rouge, LA 70808For SaleMLS ID #200JNE, Leslie Gladney, Burns & Co., Inc.. ROAM MLS
- $499,9993 bd3 ba1.7k sqft2843 Pointe Marie Dr, Baton Rouge, LA 70820For SaleMLS ID #2026009565, Leanne LaPlace Evans, RE/MAX Professional. ROAM MLS
