PRICE REDUCED! PERFECT STARTER HOME! This Cozy 3 Bedroom, 1 Bathroom home in south Wichita featuring several recent updates. The furnace and A/C were replaced in 2024, with the roof replaced shortly before. The home also features an updated bathroom. Upon entering, you'll find a spacious living room with access to a partially covered patio and fenced backyard. The kitchen and dining area are conveniently located off the living room and feature an eating bar. Down the hallway are all 3 bedrooms and the updated bathroom. The garage has been converted to an additional bedroom/ living space with laundry hookups and storage closets, making it a great option for a workshop, home office, bonus room, or additional storage.
Pending
Price cut: $5K (9/29)
$134,998
2822 S Santa Fe St, Wichita, KS 67216
3beds
1,320sqft
Single Family Onsite Built
Built in 1955
6,969 Square Feet Lot
$133,700 Zestimate®
$102/sqft
$-- HOA
What's special
- 29 days
- 420
- 27
Likely to sell faster than
Zillow last checked:
Listing updated:
Listed by:
Tony Tran OFF:316-910-5727,
Growth Ring Realty
Source: SCKMLS as distributed by MLS GRID,MLS#: 678927
Facts & features
Interior
Bedrooms & bathrooms
- Bedrooms: 3
- Bathrooms: 1
- Full bathrooms: 1
Primary bedroom
- Description: Wood
- Level: Main
- Area: 132
- Dimensions: 11x12
Bedroom
- Description: Wood
- Level: Main
- Area: 80
- Dimensions: 10x8
Bedroom
- Description: Wood
- Level: Main
- Area: 108
- Dimensions: 9x12
Dining room
- Description: Wood
- Level: Main
- Area: 110
- Dimensions: 10x11
Kitchen
- Description: Tile
- Level: Main
- Area: 72
- Dimensions: 8x9
Laundry
- Description: Carpet
- Level: Main
- Area: 210
- Dimensions: 21x10
Living room
- Description: Wood
- Level: Main
- Area: 228
- Dimensions: 19x12
Heating
- Forced Air
Cooling
- Central Air, Electric
Appliances
- Laundry: Main Level, Laundry Room
Features
- Doors: Storm Door(s)
- Basement: None
- Has fireplace: No
Interior area
- Total interior livable area: 1,320 sqft
- Finished area above ground: 1,320
- Finished area below ground: 0
Property
Parking
- Parking features: None
Features
- Levels: One
- Stories: 1
- Patio & porch: Patio, Covered
- Exterior features: Guttering - ALL
- Fencing: Chain Link
Lot
- Size: 6,969 Square Feet
- Features: Standard
Details
- Parcel number: 00131990
Construction
Type & style
- Home type: SingleFamily
- Architectural style: Ranch
- Property subtype: Single Family Onsite Built
Materials
- Frame w/Less than 50% Mas
- Foundation: Crawl Space
- Roof: Composition
Condition
- Year built: 1955
Utilities & green energy
- Gas: Natural Gas Available
- Utilities for property: Sewer Available, Natural Gas Available, Public
Community & HOA
Community
- Subdivision: SCHRADER BROTHERS
HOA
- Has HOA: No
Location
- Region: Wichita
Financial & listing details
- Price per square foot: $102/sqft
- Annual tax amount: $1,216
- Date on market: 9/11/2026
- Cumulative days on market: 28 days
- Ownership: Individual
- Road surface type: Paved
Estimated market value
$133,700
$127,000 - $140,000
$1,260/mo
Price history
Price history is unavailable.
Public tax history
Tax history is unavailable.
Monthly payment
Est. payment
Payment breakdown
Explore the cost of this home by adjusting the details. Changes won't be saved.Climate risks
Neighborhood: South City Community
Nearby schools
Schools provided by the listing agent
- Elementary: Anderson
- Middle: Mead
- High: East
Source: SCKMLS as distributed by MLS GRID. This data may not be complete. We recommend contacting the local school district to confirm school assignments for this home.
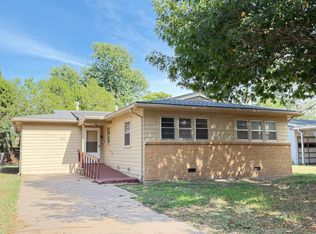


Similar homes
- $130,0003 bd1 ba1.1k sqft2820 S Mosley St, Wichita, KS 67216For Sale
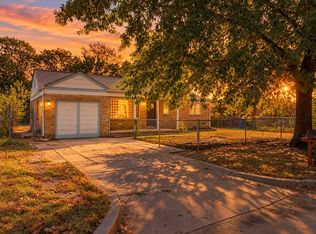 MLS ID #678964, Amanda Jolley, Heritage 1st Realty. SCKMLS as distributed by MLS GRID
 - $135,0003 bd1 ba1k sqft3114 E Range Rd, Wichita, KS 67216For Sale
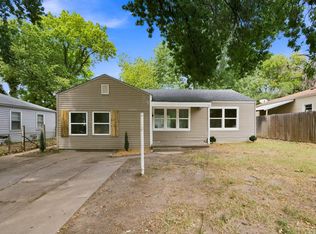 MLS ID #678215, Daniela Garcia Esquivel, Keller Williams Hometown Partners. SCKMLS as distributed by MLS GRID
 - $129,9002 bd1 ba881 sqft2834 S Laura St, Wichita, KS 67216For Sale
 MLS ID #678386, Logan Voran, Real Broker, LLC. SCKMLS as distributed by MLS GRID
 - $135,0003 bd1 ba1k sqft3016 E Locust St, Wichita, KS 67216For Sale
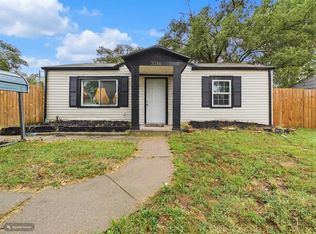 MLS ID #679138, Steve Myers, LPT Realty, LLC. SCKMLS as distributed by MLS GRID
