Nestled on almost an acre in St. Amant, this stunning Acadian-style retreat seamlessly blends secluded country living with refined elegance. Timeless columns welcome you into an interior finished with rich hickory hardwood floors, extensive crown molding, designer light fixtures, and 3cm slab granite throughout. At the heart of the home, a gourmet kitchen features a massive central island, stainless steel appliances, double convection wall ovens, and abundant cabinetry, flanked by a formal dining room and a sunlit breakfast nook. The thoughtful split floor plan includes an oversized primary sanctuary complete with tray ceilings, dual vanities, a deep soaking tub, and a custom walk-in closet system, alongside secondary bedrooms and a Jack-and-Jill bath layout. A dedicated guest suite with its own private entrance and full bath offers ideal flexibility, while a large utility room provides granite folding counters and dual gas and electric hookups. Outside, the covered and extended back patio opens to an insulated 30x40 workshop equipped with a dedicated electrical circuit, backed by expansive parking designed to easily accommodate an RV, boat, and all your guests.
For sale
$615,000
44456 Daniel Guidry Rd, Prairieville, LA 70774
5beds
2,650sqft
Single Family Residence
Built in 2007
0.95 Acres Lot
$-- Zestimate®
$232/sqft
$-- HOA
What's special
Almost an acreGourmet kitchenAbundant cabinetryStainless steel appliancesDesigner light fixturesThoughtful split floor planCustom walk-in closet system
- 1 day
- 117
- 6
Likely to sell faster than
Zillow last checked:
Listing updated:
Listed by:
Amanda Allen,
Craft Realty 225-228-1361
Source: ROAM MLS,MLS#: 200SPB
Facts & features
Interior
Bedrooms & bathrooms
- Bedrooms: 5
- Bathrooms: 3
- Full bathrooms: 3
Primary bedroom
- Level: First
- Area: 214.2 Square Feet
- Dimensions: 14x15.3
Bedroom
- Level: First
- Area: 172.5 Square Feet
- Dimensions: 11.5x15
Bedroom
- Level: First
- Area: 132 Square Feet
- Dimensions: 12x11
Bedroom
- Level: First
- Area: 136.8 Square Feet
- Dimensions: 11.4x12
Bedroom
- Level: First
- Area: 143.64 Square Feet
- Dimensions: 11.4x12.6
Breakfast
- Level: First
- Area: 170.4 Square Feet
- Dimensions: 11.3x15.08
Dining room
- Level: First
- Area: 158.4 Square Feet
- Dimensions: 14.4x11
Kitchen
- Features: Eat-in Kitchen, Kitchen Island
- Level: First
- Area: 196.3 Square Feet
- Dimensions: 13x15.1
Laundry
- Level: First
- Area: 56.4 Square Feet
- Dimensions: 6x9.4
Living room
- Description: Ventless Gas Fireplace
- Level: First
- Area: 424.32 Square Feet
- Dimensions: 19.2x22.1
Workshop
- Level: First
- Area: 1200 Square Feet
- Dimensions: 30x40
Heating
- Central
Cooling
- Central Air
Appliances
- Included: Disposal, Double Oven, Dishwasher, Gas Cooktop, Microwave, Range Hood, Stainless Steel Appliance(s), Cooktop, Self Cleaning Oven, Built-In Electric Oven
- Laundry: Electric Dryer Hookup, Washer Hookup
Features
- Double Vanity, Entrance Foyer, Eat-in Kitchen, Kitchen Island, No Interior Steps, Walk-In Closet(s), High Ceilings, Standalone Tub, Crown Molding, Custom Built Cabinets, En Suite
- Flooring: Carpet, Ceramic Tile, Hardwood
- Windows: Double Pane Windows, Window Treatments, Screens
- Number of fireplaces: 1
- Fireplace features: Gas, Ventless, Gas Log
Interior area
- Total structure area: 4,656
- Total interior livable area: 2,650 sqft
Property
Parking
- Total spaces: 6
- Parking features: Attached Carport, Additional Parking, Concrete, Detached Garage, Driveway, Open, RV/Boat Port, Boat, Garage Faces Front, Covered
- Garage spaces: 4
- Carport spaces: 2
- Has uncovered spaces: Yes
Features
- Levels: One
- Stories: 1
- Exterior features: Storage
- Fencing: None
- Has view: Yes
- View description: Rural, Trees/Woods, Pond
- Has water view: Yes
- Water view: Pond
Lot
- Size: 0.95 Acres
- Dimensions: 121.34 x 384.74 x 16.94 x 91.08 x 356.3
- Features: Level
Details
- Additional structures: Workshop
- Parcel number: 20025373
- Zoning: residential
Construction
Type & style
- Home type: SingleFamily
- Architectural style: Acadian
- Property subtype: Single Family Residence
Materials
- Brick, Stucco, Vinyl Siding
- Foundation: Slab
- Roof: Shingle
Condition
- Year built: 2007
Utilities & green energy
- Electric: Circuit Breakers
- Sewer: Mechanical Sewer
- Water: Well
- Utilities for property: Electricity Available, Electricity Connected, Natural Gas Available, Natural Gas Connected, Sewer Connected, Water Connected, Internet Available, Internet Connected, Phone Available, Fiber Available
Community & HOA
Community
- Features: Acres, Close to Library
- Security: Carbon Monoxide Detector(s), Fire Alarm, Smoke Detector(s), Security System Owned
- Subdivision: Stafford Heights
HOA
- Has HOA: No
Location
- Region: Prairieville
Financial & listing details
- Price per square foot: $232/sqft
- Tax assessed value: $393,200
- Annual tax amount: $3,936
- Date on market: 11/11/2026
- Listing terms: Cash,Conventional,VA Loan
- Road surface type: Asphalt
Estimated market value
Not available
Estimated sales range
Not available
Not available
Price history
| Date | Event | Price |
|---|---|---|
| 11/11/2026 | Listed for sale | $615,000$232/sqft |
Source:  ROAM MLS #200SPB Report a problem | ||
| 11/8/2018 | Sold | -- |
Source: ROAM MLS #2018017108 Report a problem | ||
| 9/15/2011 | Sold | -- |
Source: ROAM MLS #201111916 Report a problem | ||
| 6/27/2006 | Sold | -- |
Source: Agent Provided Report a problem | ||
Public tax history
| Year | Property taxes | Tax assessment |
|---|---|---|
| 2025 | $3,936 -1.8% | $39,320 |
| 2024 | $4,007 +5% | $39,320 +5.2% |
| 2023 | $3,817 0% | $37,360 |
| 2022 | $3,817 +0% | $37,360 |
| 2021 | $3,816 +24.4% | $37,360 |
| 2020 | $3,067 -20.5% | $37,360 |
| 2019 | $3,859 +278.7% | $37,360 +274.3% |
| 2018 | $1,019 | $9,980 |
| 2017 | $1,019 -63% | $9,980 -62.9% |
| 2015 | $2,757 +0% | $26,870 |
| 2014 | $2,756 | $26,870 |
| 2013 | $2,756 +1% | $26,870 |
| 2012 | $2,729 -5.6% | $26,870 -5.5% |
| 2011 | $2,889 | $28,430 |
| 2010 | $2,889 | $28,430 |
| 2009 | $2,889 +553.6% | $28,430 +553.6% |
| 2008 | $442 +2.9% | $4,350 |
| 2007 | $430 | $4,350 |
Find assessor info on the county website
Monthly payment
Est. payment
Payment breakdown
Explore the cost of this home by adjusting the details. Changes won't be saved.Climate risks
Neighborhood: 70774
Nearby schools
Schools provided by the listing agent
- Elementary: St. Amant Primary
- Middle: St. Amant Middle
- High: St. Amant High
Source: ROAM MLS. This data may not be complete. We recommend contacting the local school district to confirm school assignments for this home.
- $16,100-- bd-- ba-- sqft44564 Daniel Guidry Rd, Gonzales, LA 70737Off Market
- $45,000-- bd-- ba-- sqft44416 Daniel Guidry Rd, Saint Amant, LA 70774Off Market
- $225,5003 bd2 ba1k sqft44488 Daniel Guidry Rd, Saint Amant, LA 70774Off Market

- $173,500-- bd-- ba-- sqft44500 Daniel Guidry Rd, Saint Amant, LA 70774Off Market
Similar homes
- $574,0004 bd3 ba2.5k sqft12031 Coueron Dr, Saint Amant, LA 70774For Sale

 MLS ID #2026015308, Risa Settoon, Magnolia Roots Realty LLC. ROAM MLS
- $650,0004 bd3 ba2.9k sqft13554 Bayou Terrace Dr, Saint Amant, LA 70774For Sale
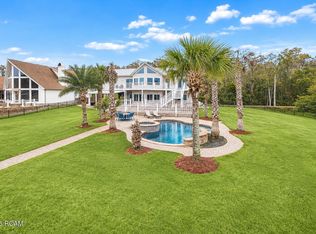 MLS ID #200HVR, Stephen Sommers, 1 Percent Lists Premier. ROAM MLS
- $--4 bd2 ba2.5k sqft15258 Jim Mayers Rd, Prairieville, LA 70769Auction
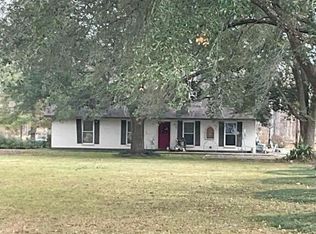 Auction.com 2
- $585,6004 bd3 ba2.4k sqft11157 Toria Ln, Saint Amant, LA 70774For Sale
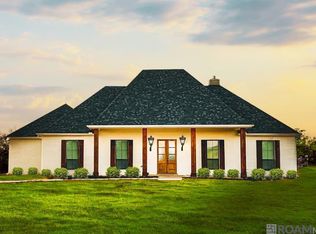 MLS ID #2025001831, Elizabeth Laurent, Craft Realty. ROAM MLS
- $735,0004 bd4 ba3.6k sqft44462 Edward Guidry Rd, Saint Amant, LA 70774For SaleMLS ID #2026016816, Andrea St. Germain, eXp Realty. ROAM MLS
- $675,0004 bd3 ba2.6k sqft10290 Bayou Xing, Saint Amant, LA 70774For SaleMLS ID #2026008288, Beth Alford, RE/MAX Properties. ROAM MLS
- $355,0004 bd3 ba2.4k sqft45046 Riverside Estates Dr, Saint Amant, LA 70774For SaleMLS ID #2026008564, Regan Jacob, Magnolia Roots Realty LLC. ROAM MLS
- $435,0004 bd4 ba2.2k sqft43054 Weber City Rd, Saint Amant, LA 70774For SaleMLS ID #2026016751, Jeff Gautreau, Villar & Co Real Estate. ROAM MLS
- $440,0003 bd3 ba2.1k sqft10302 Highway 937, Saint Amant, LA 70774For SaleMLS ID #2026018027, Rae Broussard, Keller Williams Realty-First Choice. ROAM MLS
- $499,9004 bd3 ba3.2k sqft42408 Weber City Rd, Gonzales, LA 70737For SaleMLS ID #2026018278, Beth Alford, RE/MAX Properties. ROAM MLS
- $350,0004 bd2 ba2k sqft11486 Tannis Rd, Saint Amant, LA 70774For SaleMLS ID #2026011989, Diane Moran, Coldwell Banker ONE. ROAM MLS
- $528,5003 bd3 ba1.9k sqft13088 Bayou Terrace Dr, Saint Amant, LA 70774For SaleMLS ID #2562331, Wendy Tynes, Compass Slidell. ROAM MLS
- $735,0004 bd4 ba3.2k sqft10456 Buddy Gore Rd, Gonzales, LA 70737For SaleMLS ID #2026007803, Matt Noel, Coldwell Banker ONE. ROAM MLS
- $349,9003 bd2 ba1.6k sqft205 E Freddie St, Gonzales, LA 70737For SaleMLS ID #200UPJ, Micah Loewenthal, Compass Elysian Fields. ROAM MLS
- $450,0004 bd4 ba2.7k sqft13115 Diversion Canal Rd, Saint Amant, LA 70774For SaleMLS ID #2026004623, Maydeser Morejon, eXp Realty. ROAM MLS
- $355,0004 bd3 ba2.4k sqft603 Elliston Dr, Gonzales, LA 70737For SaleMLS ID #200UBZ, Carol Grindrod, CG Real Estate. ROAM MLS
- $314,9003 bd1 ba1.4k sqft17337 Cline Dr, Maurepas, LA 70449For SaleMLS ID #200QYZ, Potong Bhramayana, Keller Williams Realty Premier Partners. ROAM MLS
- $479,0004 bd3 ba3.4k sqft14377 Lazy Oaks Dr, Gonzales, LA 70737For SaleMLS ID #2026018393, Stephen Sommers, 1 Percent Lists Premier. ROAM MLS
- $389,0005 bd3 ba2.7k sqft43236 Cypress Bend Ave, Gonzales, LA 70737For SaleMLS ID #2026012033, Jessica Huber, Keller Williams Realty-First Choice. ROAM MLS
- $359,0005 bd2 ba2.2k sqft8326 Highway 941, Gonzales, LA 70737For SaleMLS ID #2026015353, Laura Buck Smith, The Market Real Estate Co. ROAM MLS
