Anything but ordinary, this one-of-a-kind property combines a peaceful, private setting and a home filled with custom details and unexpected spaces. Tucked away on 3.75 acres, this gorgeous property offers over 3,600 SF of living area, incredible entertaining space, garage/workshop, a large stocked pond and a greenhouse. This 4BR/3.5BA offers functional luxury with flexibility for work and play. Inside, reclaimed pine from an old church brings history and character throughout the home throughout alongside exposed beams and distinctive custom finishes. The kitchen features stainless appliances, apron sink, custom cabinetry and dramatic countertops and flows naturally into a lodge-inspired living area anchored by a wood-burning stove and stone surround. The primary suite is truly exceptional, with custom barn doors, a separate office, beautiful built-ins, and an oversized walk-in closet. The primary bath feels like a retreat of its own, with dual vanities, a freestanding soaking tub and oversized walk-in shower. Three additional bedrooms and two baths, including a BR/BA suite, provide plenty of flexibility for family and guests alike. Beyond the main living space, this property really sets itself apart. A immense enclosed outdoor kitchen and entertaining area creates an exceptional gathering space featuring a huge outdoor fireplace. The climate controlled garage doubles as a workshop and includes a dedicated 400 amp service for any tool you might need, a half bath and additional storage. Covered parking, lean-to storage and extensive attic storage provide exceptional versatility for working from home. Additional features include steel framing, two HVAC systems with air scrubbers(for exceptional air quality) and a private water well. The home is elevated with an beautiful brick retaining wall and didn’t flood in 2016. Private, versatile and filled with character, this property simply can't be appreciated from a list of features—it needs to be experienced in person.
For sale
Price cut: $15K (10/1)
$760,000
44462 Edward Guidry Rd, Saint Amant, LA 70774
4beds
3,610sqft
Single Family Residence, Residential
Built in 2018
3.75 Acres Lot
$-- Zestimate®
$211/sqft
$-- HOA
What's special
Large stocked pondCustom barn doorsCustom cabinetryCovered parkingDistinctive custom finishesSeparate officeBeautiful built-ins
- 40 days
- 571
- 35
Zillow last checked:
Listing updated:
Listed by:
Andrea St. Germain,
eXp Realty 225-412-9982
Source: ROAM MLS,MLS#: 2026016816
Facts & features
Interior
Bedrooms & bathrooms
- Bedrooms: 4
- Bathrooms: 4
- Full bathrooms: 3
- Partial bathrooms: 1
Rooms
- Room types: Bathroom, Primary Bathroom, Bedroom, Primary Bedroom, Dining Room, Kitchen, Living Room, Storage, Workshop
Primary bedroom
- Features: En Suite Bath, Ceiling 9ft Plus, Ceiling Fan(s), Walk-In Closet(s), Sitting/Office Area, Split, Master Downstairs
- Level: First
- Area: 297.47
- Width: 15.1
Bedroom 1
- Level: First
- Area: 173.28
- Width: 15.2
Bedroom 2
- Level: First
- Area: 134.2
- Dimensions: 11 x 12.2
Bedroom 3
- Level: First
- Area: 429.24
- Width: 19.6
Primary bathroom
- Features: Double Vanity, Walk-In Closet(s), Separate Shower, Soaking Tub, Water Closet
- Level: First
- Area: 184.86
- Width: 15.8
Bathroom 1
- Level: First
- Area: 76.86
Bathroom 2
- Level: First
- Area: 69.36
Dining room
- Level: First
- Area: 287.24
Kitchen
- Features: Kitchen Island, Pantry
- Level: First
- Area: 221.01
Living room
- Level: First
- Area: 477.58
Heating
- Central
Cooling
- Multi Units, Central Air, Ceiling Fan(s)
Appliances
- Included: Electric Cooktop, Dishwasher, Disposal
- Laundry: Laundry Room, Inside, Washer/Dryer Hookups
Features
- Breakfast Bar, Ceiling 9'+, Ceiling Varied Heights, Computer Nook, Crown Molding, In-Law Floorplan
- Flooring: Concrete
- Attic: Storage,Walk-up
- Has fireplace: Yes
- Fireplace features: Outside, Wood Burning
Interior area
- Total structure area: 7,248
- Total interior livable area: 3,610 sqft
Property
Parking
- Total spaces: 4
- Parking features: 4+ Cars Park, Carport, Covered, Garage, Driveway, Limestone Surface, Garage Door Opener
- Has garage: Yes
- Has carport: Yes
Features
- Stories: 1
- Patio & porch: Covered, Enclosed, Screened, Porch, Patio
- Exterior features: Outdoor Grill, Outdoor Kitchen, Lighting
- Has view: Yes
- View description: Water
- Has water view: Yes
- Water view: Water
- Waterfront features: Waterfront, Lake Front, Walk To Water
Lot
- Size: 3.75 Acres
- Dimensions: 144 x 842 x 206 x 650 x 56 x 230
- Features: Oversized Lot, Rear Yard Vehicle Access, Rectangular Lot
Details
- Additional structures: Greenhouse, Storage, Workshop
- Parcel number: 20000595
Construction
Type & style
- Home type: SingleFamily
- Architectural style: Other
- Property subtype: Single Family Residence, Residential
Materials
- Other, Metal Const
- Foundation: Slab
- Roof: Metal
Condition
- New construction: No
- Year built: 2018
Utilities & green energy
- Gas: None
- Sewer: Mechan. Sewer
- Water: Individual Water/Well
Community & HOA
Community
- Subdivision: Rural Tract (no Subd)
Location
- Region: Saint Amant
Financial & listing details
- Price per square foot: $211/sqft
- Tax assessed value: $296,800
- Annual tax amount: $2,971
- Price range: $760K - $760K
- Date on market: 9/11/2026
- Listing terms: Cash,Conventional,FHA,FMHA/Rural Dev,VA Loan
Estimated market value
Not available
Estimated sales range
Not available
Not available
Price history
| Date | Event | Price |
|---|---|---|
| 10/1/2026 | Price change | $760,000-1.9%$211/sqft |
Source:  ROAM MLS #2026016816 Report a problem ROAM MLS #2026016816 Report a problem | ||
| 9/11/2026 | Listed for sale | $775,000+4.4%$215/sqft |
Source: ROAM MLS #2026016816 Report a problem | ||
| 9/8/2026 | Listing removed | $742,180$206/sqft |
Source:  GSREIN #2573719 Report a problem GSREIN #2573719 Report a problem | ||
| 8/21/2026 | Listed for sale | $742,180$206/sqft |
Source: GSREIN #2573719 Report a problem | ||
Public tax history
| Year | Property taxes | Tax assessment |
|---|---|---|
| 2025 | $2,971 -1.8% | $29,680 |
| 2024 | $3,025 +9.7% | $29,680 +10% |
| 2023 | $2,756 0% | $26,980 |
| 2022 | $2,756 +0% | $26,980 |
| 2021 | $2,756 -0.5% | $26,980 |
| 2020 | $2,771 +98.7% | $26,980 +99.9% |
| 2019 | $1,394 +1.2% | $13,500 |
| 2018 | $1,378 | $13,500 |
| 2017 | $1,378 | $13,500 +226.9% |
| 2015 | $1,378 +6619.8% | $4,130 +1965% |
| 2014 | $21 | $200 |
Find assessor info on the county website
Monthly payment
Est. payment
Payment breakdown
Explore the cost of this home by adjusting the details. Changes won't be saved.Climate risks
Neighborhood: 70774
Nearby schools
- $493,600-- bd-- ba2.7k sqft44444 Edward Guidry Rd, Saint Amant, LA 70774Off Market
- $13,700-- bd-- ba-- sqft11580 The Land Rd, Saint Amant, LA 70774Off Market
- $438,600-- bd-- ba2.5k sqft44499 The Land Rd, Saint Amant, LA 70774Off Market
- $19,000-- bd-- ba-- sqft44499 The Land Rd, Saint Amant, LA 70774Off Market
Similar homes
- $675,0004 bd3 ba2.6k sqft10290 Bayou Xing, Saint Amant, LA 70774For Sale
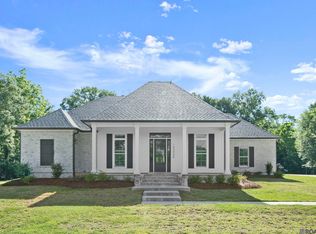
 MLS ID #2026008288, Beth Alford, RE/MAX Properties. ROAM MLS
 - $699,0003 bd2 ba2.1k sqft17052/17030 Nathans Ln, Prairieville, LA 70769For Sale
 MLS ID #2026014462, Tracy Himel, Scot Himel. ROAM MLS
 - $499,9004 bd3 ba3.2k sqft42408 Weber City Rd, Gonzales, LA 70737For Sale
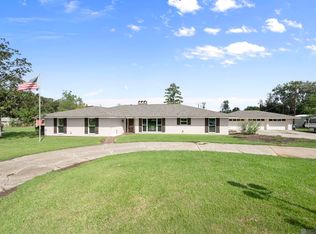 MLS ID #2026018278, Beth Alford, RE/MAX Properties. ROAM MLS
 - $440,0003 bd3 ba2.1k sqft10302 Highway 937, Saint Amant, LA 70774For Sale
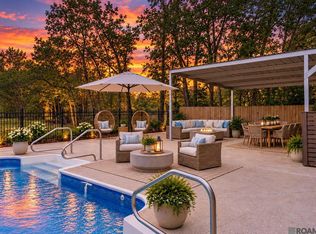 MLS ID #2026018027, Rae Broussard, Keller Williams Realty-First Choice. ROAM MLS
 - $729,9954 bd2 ba2.9k sqft2494 Lirocchi Dr, Baton Rouge, LA 70816For SaleMLS ID #2026018184, Cristi Ragusa, Keller Williams Realty-First Choice. ROAM MLS
- $699,9004 bd4 ba3.7k sqft10573 Shadow Lake Dr, Geismar, LA 70734For SaleMLS ID #2026000871, Johnny Mondello, Property First Realty Group. ROAM MLS
- $725,0004 bd3 ba2.2k sqft36506 C Braud Rd, Prairieville, LA 70769For SaleMLS ID #2026008572, Chantell Wright, Wright Real Estate Professionals, LLC. ROAM MLS
- $799,9004 bd3 ba2.6k sqft36392 Westin Ridge Dr, Geismar, LA 70734For SaleMLS ID #2026016895, Matt Bruno, Keller Williams Realty-First Choice. ROAM MLS
- $750,0003 bd3 ba2.2k sqft16488 E Spanish Oaks Ct, Prairieville, LA 70769For SaleMLS ID #2026010872, Alexa Ritchie, RE/MAX Real Estate Group. ROAM MLS
- $710,0005 bd5 ba3.3k sqft6447 Coushatta Dr, Gonzales, LA 70737For SaleMLS ID #2026017726, Marci Rome, CENTURY 21 Bessette Flavin. ROAM MLS
- $515,0004 bd3 ba2.3k sqft43050 Highway 931, Gonzales, LA 70737For SaleMLS ID #2026018202, Ashley Fernandez, Magnolia Roots Realty LLC. ROAM MLS
- $928,0003 bd3 ba2.7k sqft14105 Bert Allen Rd, Gonzales, LA 70737For SaleMLS ID #2026012093, Michelle Guidry, Guidry Group Properties. ROAM MLS
- $595,0005 bd4 ba2.6k sqft42459 Wesley Howe Rd, Gonzales, LA 70737For SaleMLS ID #2026016641, Nicole Rowell, Realty Executives South Louisiana Group. ROAM MLS
- $565,0004 bd4 ba3k sqft20704 La Rouge Ct, Livingston, LA 70754For SaleMLS ID #2026018818, Dale Erdey, Mandy Benton Realty Group LLC. ROAM MLS
- $795,0004 bd5 ba3.5k sqft4760 Claremont Ave, Gonzales, LA 70737For SaleMLS ID #2026003393, Laura Buck Smith, The Market Real Estate Co. ROAM MLS
- $750,0004 bd4 ba5.2k sqft4921 Piney Point Ave, Baton Rouge, LA 70817For SaleMLS ID #2026011252, Kyle Evans, Keller Williams Realty-First Choice. ROAM MLS
- $425,0004 bd2 ba1.9k sqft13081 Bluff Rd, Geismar, LA 70734For SaleMLS ID #2026018886, Amber Beall, Southern Prime Properties, LLC. ROAM MLS
- $442,5004 bd3 ba2.5k sqft43029 Norman Dyer Ln, Gonzales, LA 70737For SaleMLS ID #2026010631, Laura Buck Smith, The Market Real Estate Co. ROAM MLS
- $580,0004 bd3 ba3.2k sqft4169 State Highway 3125, Paulina, LA 70763For SaleMLS ID #2025017964, Melanie Bourgeois, Canal & Main Realty. ROAM MLS
- $605,0004 bd3 ba2k sqft36321 C Braud Rd, Prairieville, LA 70769For SaleMLS ID #2026013537, Sharell Jacquet, Keller Williams Realty Red Stick Partners. ROAM MLS
