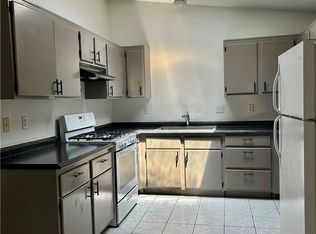
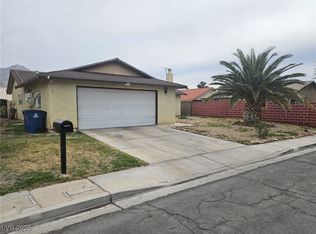
Nice 2 story home with 3 bedrooms and 2 baths located in northeast Las Vegas, close to Nellis Airforce Base. Inviting floor plan! The kitchen features laminate countertops and tile flooring. This home also includes a downstairs bedroom and a rear covered patio. Show today! All figures and measurements are only approximate. Buyer is to verify schools, HOA, measurements and utilities.
Active
$299,500
4448 Tigress Cir, Las Vegas, NV 89115
3beds
1,327sqft
Single Family Residence
Built in 1984
7,405 Square Feet Lot
$-- Zestimate®
$226/sqft
$-- HOA
What's special
Downstairs bedroomRear covered patioKitchen features laminate countertopsInviting floor planTile flooring
- 81 days |
- 2,227 |
- 153 |
Zillow last checked:
Listing updated:
Listed by:
Jim Hastings II B.0043423 702-240-5448,
Hastings Brokerage Ltd
Source: LVR,MLS#: 2781235 Originating MLS: Greater Las Vegas Association of Realtors Inc
Originating MLS: Greater Las Vegas Association of Realtors IncFacts & features
Interior
Bedrooms & bathrooms
- Bedrooms: 3
- Bathrooms: 2
- Full bathrooms: 2
Primary bedroom
- Description: Upstairs,Walk-In Closet(s)
- Dimensions: 18x11
Bedroom 2
- Description: Closet,Upstairs
- Dimensions: 11x9
Bedroom 3
- Description: Closet,Downstairs
- Dimensions: 13x9
Primary bathroom
- Description: Tub/Shower Combo
Dining room
- Description: Kitchen/Dining Room Combo,Living Room/Dining Combo
- Dimensions: 7x5
Kitchen
- Description: Laminate Countertops,Tile Flooring
Living room
- Description: Rear
- Dimensions: 15x11
Heating
- Central, Gas
Cooling
- Central Air, Electric
Appliances
- Included: Dryer, Dishwasher, Disposal, Gas Range, Refrigerator, Washer
- Laundry: Gas Dryer Hookup, In Garage, Laundry Room
Features
- Bedroom on Main Level, None
- Flooring: Carpet, Ceramic Tile
- Has fireplace: No
Interior area
- Total structure area: 1,327
- Total interior livable area: 1,327 sqft
Video & virtual tour
Property
Parking
- Total spaces: 2
- Parking features: Attached, Finished Garage, Garage, Inside Entrance, Private
- Attached garage spaces: 2
Features
- Stories: 2
- Patio & porch: Covered, Patio
- Exterior features: Patio
- Fencing: Block,Back Yard,Chain Link
Lot
- Size: 7,405 Square Feet
- Features: Cul-De-Sac, Landscaped, Rocks, < 1/4 Acre
Details
- Parcel number: 14008112156
- Zoning description: Single Family
- Special conditions: Real Estate Owned
- Horse amenities: None
Construction
Type & style
- Home type: SingleFamily
- Architectural style: Two Story
- Property subtype: Single Family Residence
Materials
- Roof: Composition,Shingle
Condition
- Resale
- Year built: 1984
Utilities & green energy
- Electric: Photovoltaics Third-Party Owned
- Sewer: Public Sewer
- Water: Public
- Utilities for property: Underground Utilities
Community & HOA
Community
- Subdivision: Northpointe
HOA
- Has HOA: No
- Amenities included: None
Location
- Region: Las Vegas
Financial & listing details
- Price per square foot: $226/sqft
- Tax assessed value: $155,851
- Annual tax amount: $921
- Date on market: 5/8/2026
- Listing agreement: Exclusive Right To Sell
- Listing terms: Cash,Conventional,Rehab Financing
Foreclosure details
Estimated market value
Not available
Estimated sales range
Not available
$1,846/mo
Price history
| Date | Event | Price |
|---|---|---|
| 3/25/2026 | Sold | $289,972-13.4%$219/sqft |
Source: Public Record Report a problem | ||
| 10/19/2023 | Listing removed | -- |
Source: Zillow Rentals Report a problem | ||
| 10/17/2023 | Price change | $2,300+4.5%$2/sqft |
Source: Zillow Rentals Report a problem | ||
| 10/14/2023 | Listed for rent | $2,200$2/sqft |
Source: Zillow Rentals Report a problem | ||
| 6/27/2022 | Sold | $335,000$252/sqft |
Source:  LVR #2396193 Report a problem LVR #2396193 Report a problem | ||
| 5/29/2022 | Pending sale | $335,000$252/sqft |
Source: LVR #2396193 Report a problem | ||
| 5/27/2022 | Price change | $335,000-8.2%$252/sqft |
Source: LVR #2396193 Report a problem | ||
| 5/13/2022 | Listed for sale | $365,000+284.2%$275/sqft |
Source: LVR #2396193 Report a problem | ||
| 10/20/2000 | Sold | $95,000$72/sqft |
Source: Public Record Report a problem | ||
Public tax history
| Year | Property taxes | Tax assessment |
|---|---|---|
| 2026 | $923 +8% | $54,548 -3% |
| 2025 | $855 +7.9% | $56,240 +3.3% |
| 2024 | $792 +8% | $54,439 +13.3% |
| 2023 | $734 +8% | $48,065 +5.4% |
| 2022 | $680 +7.8% | $45,589 +3.8% |
| 2021 | $631 -25.8% | $43,941 +4.7% |
| 2020 | $850 +50.8% | $41,958 +13.8% |
| 2019 | $564 +6.9% | $36,862 |
| 2018 | $527 | $36,862 +5.4% |
| 2017 | $527 | $34,969 +26.5% |
| 2016 | $527 +3.5% | $27,641 +25.8% |
| 2015 | $510 | $21,967 +24.8% |
| 2014 | $510 | $17,597 |
| 2013 | -- | $17,597 +7.5% |
| 2012 | -- | $16,366 -11.8% |
| 2011 | -- | $18,550 +20% |
| 2010 | -- | $15,461 -56% |
| 2009 | -- | $35,149 |
| 2008 | -- | $35,149 -36.3% |
| 2007 | -- | $55,194 +22.2% |
| 2006 | -- | $45,161 +21.7% |
| 2005 | -- | $37,121 +14.7% |
| 2004 | -- | $32,375 +3.6% |
| 2003 | -- | $31,238 +1.9% |
| 2002 | -- | $30,650 +12.6% |
| 2001 | -- | $27,210 |
Find assessor info on the county website
Monthly payment
Climate risks
Neighborhood: Sunrise Manor
Nearby schools
GreatSchools rating
- 4/10Zel & Mary Lowman Elementary SchoolGrades: PK-5Distance: 0.7 mi
- 3/10Clifford O. Pete Findlay Middle SchoolGrades: 6-8Distance: 4.6 mi
- 2/10Mojave High SchoolGrades: 9-12Distance: 3.8 mi
Schools provided by the listing agent
- Elementary: Manch, JE,Manch, JE
- Middle: Findlay Clifford O.
- High: Mojave
Source: LVR. This data may not be complete. We recommend contacting the local school district to confirm school assignments for this home.
- $306,9002 bd2 ba1k sqft4454 Tigress Cir, Las Vegas, NV 89115Off Market
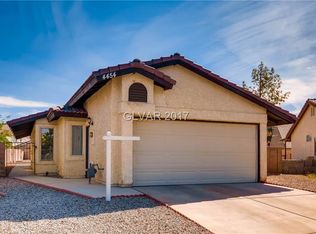
- $370,2003 bd3 ba1.3k sqft4442 Tigress Cir, Las Vegas, NV 89115Off Market
- $271,1002 bd1 ba766 sqft4460 Tigress Cir, Las Vegas, NV 89115Off Market
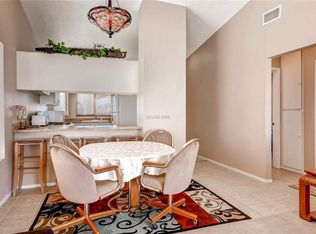
- $262,9002 bd1 ba766 sqft4436 Tigress Cir, Las Vegas, NV 89115Off Market
- $296,1003 bd2 ba1.3k sqft4453 Pureza Ave, Las Vegas, NV 89115Off Market
- $269,8003 bd2 ba1.3k sqft4447 Pureza Ave, Las Vegas, NV 89115Off Market
- $221,7003 bd2 ba1.3k sqft4459 Pureza Ave, Las Vegas, NV 89115Off Market
- $257,0002 bd1 ba766 sqft3911 Tatiana St, Las Vegas, NV 89115Off Market
A local agent can set up tours, give advice and negotiate with sellers.
Similar homes
- $279,0002 bd2 ba980 sqft3837 Kellogg Ave, Las Vegas, NV 89115For Sale
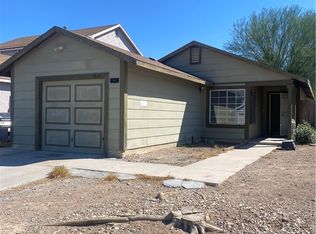 MLS ID #2727121, Maria Reyes, United Realty Group. LVR
 - $370,0003 bd3 ba1.6k sqft4186 Jacqueline Way, Las Vegas, NV 89115For Sale
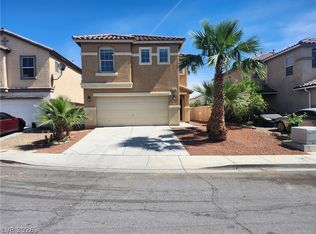 MLS ID #2796344, Warren Chaney Jr., Compass Realty & Management. LVR
 - $310,0003 bd2 ba1k sqft1918 King Hill St, Las Vegas, NV 89106For Sale
 MLS ID #2789568, Maricruz Garcia-McIntosh, Realty ONE Group, Inc. LVR
 - $341,9003 bd2 ba1.3k sqft1814 Henson Ln, Las Vegas, NV 89156For Sale
 MLS ID #2750906, Humberto T. Aguayo, Desert Vision Realty. LVR
 - $324,9993 bd2 ba1k sqft2539 Noble St, North Las Vegas, NV 89030For SaleMLS ID #2788655, Monique M. Buchanan, eXp Realty. LVR
- $297,0002 bd2 ba980 sqft2104 Havelina St, Las Vegas, NV 89108For SaleMLS ID #2794527, Nathalie Charria, Realty ONE Group, Inc. LVR
- $349,8883 bd2 ba1k sqft4222 Union Hill Ct, North Las Vegas, NV 89032For SaleMLS ID #2794385, Robert M. Lamonte, Costello Realty & Mgmt. LVR
- $329,9003 bd2 ba1.2k sqft4363 Spencer St APT 8, Las Vegas, NV 89119For SaleMLS ID #2801840, Angel Bothof, Angel Bothof. LVR
- $309,9003 bd2 ba1.2k sqft4241 Brockton Green Ct, Las Vegas, NV 89110For SaleMLS ID #2754196, Humberto T. Aguayo, Desert Vision Realty. LVR
- $333,0003 bd2 ba1.2k sqft104 Lucy Thompson St, Las Vegas, NV 89107For SaleMLS ID #2798992, Judy Johnson, Homers Realty LLC. LVR
- $289,9002 bd2 ba1k sqft6316 Beige Bluff St Unit 201, North Las Vegas, NV 89081For SaleMLS ID #2801804, Angel Bothof, Angel Bothof. LVR
- $340,0003 bd2 ba1.3k sqft4521 Pacyna St, Las Vegas, NV 89122For SaleMLS ID #2787813, Alain T. Hanash, BHHS Nevada Properties. LVR
- $360,0003 bd2 ba1.2k sqft113 Rosemeade St, Las Vegas, NV 89106For SaleMLS ID #2792925, Beatriz Carvajal, Realty ONE Group, Inc. LVR
- $349,0003 bd2 ba1k sqft1074 King Richard Ave, Las Vegas, NV 89119For SaleMLS ID #2778667, Stephen P. Topper, Topper Properties. LVR
- $340,0004 bd2 ba1.7k sqft1909 Leona St, Las Vegas, NV 89106For SaleMLS ID #2749652, Juan Barba, United Realty Group. LVR
- $350,0003 bd2 ba1.2k sqft2216 Santa Ynez Dr, Las Vegas, NV 89104For SaleMLS ID #2790833, W Nicholas Wolf, The Next Generation Property M. LVR
- $280,0003 bd2 ba1.7k sqft3066 Conquista Ct, Las Vegas, NV 89121For SaleMLS ID #2783606, Semsija Kolari, Pulse Realty Group LLC. LVR
- $362,5003 bd3 ba1.6k sqft5903 Blue Grouse Trl, Las Vegas, NV 89142For SaleMLS ID #2792394, Tina L. Wong, Realty ONE Group, Inc. LVR
- $279,9002 bd3 ba1.4k sqft2654 Aracatuba Ave, Las Vegas, NV 89121For SaleMLS ID #2794197, Anthony DeVries, Love Las Vegas Realty. LVR
- $365,0004 bd2 ba1.3k sqft4643 Califa Dr, Las Vegas, NV 89122For SaleMLS ID #2799958, Yasmin E. Smith, Century 21 Americana. LVR
