Norris Crossing is a new community of single-family homes in Holly Springs with options for basements and tree-lined yards for optimal privacy and room to grow! This beautifully designed two-story home blends comfort and style with a thoughtfully planned layout. The first floor features an open Great Room ideal for gathering, a formal dining room perfect for entertaining, and a well-appointed kitchen for everyday living. Front and rear porches extend the living space outdoors, while a private bedroom off the foyer offers a welcoming retreat for guests. Upstairs, a central loft provides flexible living space, surrounded by four bedrooms, including a spacious owner's suite with a luxurious bath and generous walk-in closet. Prices, dimensions, and features are subject to change. Photos are for illustrative purposes only.
Pending
$754,895
445 Fire Opal Ln, Holly Springs, NC 27540
5beds
3,163sqft
:
Get pre-qualified$4,649/mo
Single Family Residence, Residential
Built in 2026
9,583 Square Feet Lot
$729,900 Zestimate®
$239/sqft
$154/mo HOA
What's special
Generous walk-in closet
- 75 days |
- 41 |
- 2 |
Zillow last checked:
Listing updated:
Listed by:
Haley Allen 919-337-9420,
Lennar Carolinas LLC
Source: Doorify MLS,MLS#: 10168262
Facts & features
Interior
Bedrooms & bathrooms
- Bedrooms: 5
- Bathrooms: 4
- Full bathrooms: 4
Heating
- Central, Forced Air
Cooling
- Central Air, Zoned
Appliances
- Included: Dishwasher, Disposal, ENERGY STAR Qualified Dishwasher, Exhaust Fan, Gas Cooktop, Microwave, Range Hood, Stainless Steel Appliance(s), Tankless Water Heater, Vented Exhaust Fan, Oven
- Laundry: Electric Dryer Hookup, Laundry Room, Upper Level, Washer Hookup
Features
- Crown Molding, Double Vanity, Dual Closets, Entrance Foyer, High Ceilings, High Speed Internet, Pantry, Quartz Counters, Recessed Lighting, Smart Thermostat, Smooth Ceilings, Walk-In Closet(s), Walk-In Shower, Water Closet
- Flooring: Carpet, Ceramic Tile, Vinyl
- Windows: Insulated Windows, Low-Emissivity Windows
- Common walls with other units/homes: No Common Walls
Interior area
- Total structure area: 3,163
- Total interior livable area: 3,163 sqft
- Finished area above ground: 3,163
- Finished area below ground: 0
Property
Parking
- Total spaces: 4
- Parking features: Concrete, Garage, Garage Door Opener, Garage Faces Front
- Attached garage spaces: 2
- Uncovered spaces: 2
Features
- Levels: Two
- Stories: 2
- Patio & porch: Deck, Front Porch, Patio, Screened
- Exterior features: Rain Gutters
- Pool features: Association, Community, Swimming Pool Com/Fee
- Spa features: None
- Fencing: None
- Has view: Yes
- View description: Trees/Woods
Lot
- Size: 9,583 Square Feet
- Features: Back Yard, Cleared
Details
- Parcel number: 0638825220
- Special conditions: Standard
Construction
Type & style
- Home type: SingleFamily
- Architectural style: Transitional
- Property subtype: Single Family Residence, Residential
Materials
- Fiber Cement, HardiPlank Type, Stone Veneer
- Foundation: Stem Walls
- Roof: Shingle
Condition
- New construction: Yes
- Year built: 2026
- Major remodel year: 2026
Utilities & green energy
- Sewer: Public Sewer
- Water: Public
- Utilities for property: Cable Connected, Electricity Connected, Natural Gas Connected, Sewer Connected, Water Connected
Green energy
- Energy efficient items: Appliances, Construction, Insulation, Lighting, Thermostat, Water Heater, Windows
Community & HOA
Community
- Features: Playground, Pool, Sidewalks
- Subdivision: Norris Crossing
HOA
- Has HOA: Yes
- Amenities included: Playground, Pool, Trail(s)
- Services included: Internet
- HOA fee: $154 monthly
Location
- Region: Holly Springs
Financial & listing details
- Price per square foot: $239/sqft
- Date on market: 5/19/2026
- Road surface type: Asphalt, Paved
Estimated market value
$729,900
$686,000 - $781,000
$3,304/mo
Price history
| Date | Event | Price |
|---|---|---|
| 6/5/2026 | Pending sale | $754,895$239/sqft |
Source:  Doorify MLS #10168262 Report a problem Doorify MLS #10168262 Report a problem | ||
| 4/12/2026 | Listed for sale | $754,895$239/sqft |
Source:  Lennar Homes Report a problem Lennar Homes Report a problem | ||
Public tax history
Tax history is unavailable.
Monthly payment
Est. payment
Payment breakdown
Explore the cost of this home by adjusting the details. Changes won't be saved.Climate risks
Neighborhood: 27540
Nearby schools
GreatSchools rating
- 8/10Holly Grove ElementaryGrades: PK-5Distance: 1.2 mi
- 10/10Holly Grove Middle SchoolGrades: 6-8Distance: 1.3 mi
- 6/10Fuquay-Varina HighGrades: 9-12Distance: 4.5 mi
Schools provided by the listing agent
- Elementary: Wake County Schools
- Middle: Wake County Schools
- High: Wake County Schools
Source: Doorify MLS. This data may not be complete. We recommend contacting the local school district to confirm school assignments for this home.
- $1,264,90010.43 Acres2129 Avent Ferry Rd, Holly Springs, NC 27540Off Market
- $784,0155 bd4 ba3.4k sqft209 Meadow Violet Way, Holly Springs, NC 27540Sold
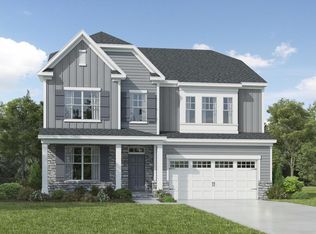
- $1,401,12010.43 Acres2129 Avent Ferry Rd, Holly Springs, NC 27540Off Market
- $734,8955 bd4 ba3.1k sqft205 Meadow Violet Way, Holly Springs, NC 27540Sold
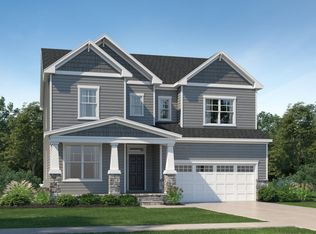
- $738,8955 bd4 ba3.1k sqft444 Fire Opal Ln, Holly Springs, NC 27540Sold
- $905,90525.34 Acres2201 Avent Ferry Rd, Holly Springs, NC 27540Off Market
- $7000.95 Acres417 Fire Opal Ln, Holly Springs, NC 27540Off Market
- $748,2205 bd4 ba3.3k sqft436 Fire Opal Ln, Holly Springs, NC 27540New Construction
A local agent can set up tours, give advice and negotiate with sellers.
Similar homes
- $777,0155 bd4 ba3.4k sqft116 Ocean Mist Ln, Holly Springs, NC 27540New Construction
 Doorify MLS
 - $795,0155 bd4 ba3.4k sqft504 Fire Opal Ln, Holly Springs, NC 27540New ConstructionDoorify MLS
- $945,0004 bd4 ba3.2k sqft828 Rambling Oaks Ln, Holly Springs, NC 27540For Sale
 MLS ID #10182758, Nicole R Ciesliga. Doorify MLS
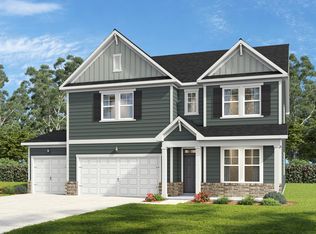
 - $984,0005 bd5 ba3.7k sqft208 Gallant Pines Dr, Holly Springs, NC 27540New Construction
 Doorify MLS
 - $740,0005 bd4 ba2.9k sqft2209 Terri Creek Dr, Fuquay Varina, NC 27526For SaleMLS ID #10177475, Lisa McQuillen. Doorify MLS
- $929,0004 bd6 ba4.3k sqftCrown Builders of North Carolina LLC, Holly Springs, NC 27540New ConstructionMLS ID #10125764, Fariba Valanejad. Doorify MLS
- $781,3013 bd4 ba2.5k sqftPoplar Ridge, Fuquay Varina, NC 27526New ConstructionDoorify MLS
- $699,0004 bd3 ba3.3k sqft752 Serenity Walk Pkwy, Fuquay Varina, NC 27526For SaleMLS ID #10179236, Oscar Corrales. Doorify MLS
- from $789,9905 bd4 ba3.5k sqftDillon Plan, Friendship Village, Apex, NC 27502New ConstructionBeazer Homes
- from $762,9904 bd3 ba3.2k sqftCollins Plan, Friendship Village, Apex, NC 27502New ConstructionBeazer Homes
- $665,6004 bd3 ba2.7k sqft409 Calvander Ln, Apex, NC 27539New ConstructionMLS ID #10178378, Haley Allen. Doorify MLS
- $663,1004 bd3 ba2.6k sqft421 Calvander Ln, Apex, NC 27539New ConstructionMLS ID #10178380, Haley Allen. Doorify MLS
- $689,0005 bd4 ba3.3k sqft2417 Safe Harbour Rd, Fuquay Varina, NC 27526New ConstructionDoorify MLS
- $755,0004 bd3 ba2.7k sqft3318 Jeter James Way, Apex, NC 27523New ConstructionDoorify MLS
- $775,0004 bd3 ba3k sqft323 Jeter Grove Rd, Apex, NC 27523New ConstructionDoorify MLS
- $549,0004 bd4 ba2.7k sqft829 Fireship Rd, Fuquay Varina, NC 27526New ConstructionDoorify MLS
- $999,0005 bd5 ba4k sqft700 Orange Oak Ln, Apex, NC 27523For SaleMLS ID #10172156, Yiyi Jiang. Doorify MLS
- from $589,9904 bd5 ba3.3k sqftTimothy Plan, Atwater Station - Village Collection, Fuquay Varina, NC 27526New ConstructionBaker Residential
- $579,9904 bd3 ba2.7k sqft4912 Overeasy Dr, Apex, NC 27539New ConstructionMLS ID #10169483, Daxay Malkan. Doorify MLS
- $838,0855 bd5 ba3.3k sqftStanley Martin, Apex, NC 27523New ConstructionDoorify MLS
