Welcome to your home in Carolina Orchards - Fort Mill’s premier 55+ community. From the moment you step through the leaded-glass front door, you’ll appreciate the thoughtful layout, elegant finishes, and designer touches throughout. Windows across the back of the home showcase the private backyard. Custom upgrades include a stone fireplace with heat blower and built-in bookcases in the family room, a surround-sound speaker system in the living area, numerous ceiling fans, and custom light fixtures. The kitchen features an island with a raised dishwasher, upgraded appliances, staggered cabinets with soft-close doors and pull-out drawers, and under-cabinet lighting. Outside, enjoy a covered lanai with pavers and an extended patio, professional landscaping, and an eight-zone full-property sprinkler system. The primary bedroom overlooks the private backyard and features a tray ceiling and fan. The primary bath includes a large tile-and-glass enclosed shower, double sinks, a separate dressing table, and a spacious walk-in closet. Additional spaces include a formal dining area, breakfast area, second bedroom, full bath, and an office with French doors. A hallway leading to the garage has two large closets and a custom designed drop zone. The garage includes a four-foot extension, pull-down attic stairs, epoxy floors, a whole-house water filtration system, and a tankless water heater. The GOLF CART is included. This home combines luxury, convenience, and comfort in every detail, all in a great private location. Community amenities include indoor and outdoor pools and hot tubs, eight lighted pickleball courts, four lighted tennis courts, two bocce courts, a dog park, playground, fitness center, and full-time activities director. Come join us in the Orchards—a great place to call home. :)
Under contract-no show
$749,500
445 Haven Ave, Fort Mill, SC 29715
2beds
2,447sqft
Single Family Residence
Built in 2018
0.2 Acres Lot
$748,900 Zestimate®
$306/sqft
$321/mo HOA
What's special
Professional landscapingWhole-house water filtration systemTankless water heaterUpgraded appliancesBreakfast areaOffice with french doorsExtended patio
- 9 days
- 118
- 0
Likely to sell faster than
Zillow last checked:
Listing updated:
Listed by:
Caroline DeLuise TheDeLuiseTeam@gmail.com,
Southern Nest Realty Inc
Source: Canopy MLS as distributed by MLS GRID,MLS#: 4428956
Facts & features
Interior
Bedrooms & bathrooms
- Bedrooms: 2
- Bathrooms: 2
- Full bathrooms: 2
- Main level bedrooms: 2
Primary bedroom
- Features: Ceiling Fan(s), Tray Ceiling(s), Walk-In Closet(s)
- Level: Main
Bedroom s
- Features: Ceiling Fan(s)
- Level: Main
Bathroom full
- Level: Main
Bathroom full
- Level: Main
Breakfast
- Level: Main
Dining room
- Level: Main
Family room
- Features: Built-in Features, Ceiling Fan(s)
- Level: Main
Kitchen
- Features: Breakfast Bar, Kitchen Island
- Level: Main
Laundry
- Level: Main
Living room
- Features: Ceiling Fan(s), Open Floorplan, Split BR Plan
- Level: Main
Office
- Level: Main
Heating
- Central
Cooling
- Central Air
Appliances
- Included: Dishwasher, Disposal, Electric Oven, Gas Cooktop
- Laundry: Laundry Room
Features
- Breakfast Bar, Built-in Features, Drop Zone, Kitchen Island, Open Floorplan, Pantry, Walk-In Closet(s)
- Flooring: Carpet, Laminate
- Doors: French Doors, Sliding Doors
- Has basement: No
- Attic: Pull Down Stairs
- Fireplace features: Family Room, Gas Log
Interior area
- Total structure area: 2,447
- Total interior livable area: 2,447 sqft
- Finished area above ground: 2,447
- Finished area below ground: 0
Video & virtual tour
Property
Parking
- Total spaces: 2
- Parking features: Attached Garage, Garage on Main Level
- Attached garage spaces: 2
Accessibility
- Accessibility features: Two or More Access Exits, Bath Grab Bars
Features
- Levels: One
- Stories: 1
- Exterior features: Gas Grill, In-Ground Irrigation, Lawn Maintenance
- Pool features: Community
- Spa features: Community
Lot
- Size: 0.2 Acres
- Dimensions: 75 x 125
Details
- Parcel number: 0202106027
- Zoning: RES
- Special conditions: Standard
Construction
Type & style
- Home type: SingleFamily
- Architectural style: Ranch
- Property subtype: Single Family Residence
Materials
- Fiber Cement, Stone Veneer
- Foundation: Slab
Condition
- New construction: No
- Year built: 2018
Details
- Builder model: Napa Valley
- Builder name: Pulte
Utilities & green energy
- Sewer: County Sewer
- Water: County Water
Community & HOA
Community
- Features: Fifty Five and Older, Clubhouse, Dog Park, Fitness Center, Game Court, Picnic Area, Playground, Recreation Area, Sidewalks, Sport Court, Street Lights, Tennis Court(s), Walking Trails
- Senior community: Yes
- Subdivision: Carolina Orchards
HOA
- Has HOA: Yes
- HOA fee: $321 monthly
- HOA name: CAMS
- HOA phone: 910-239-1542
Location
- Region: Fort Mill
Financial & listing details
- Price per square foot: $306/sqft
- Tax assessed value: $545,100
- Annual tax amount: $4,358
- Date on market: 10/1/2026
- Cumulative days on market: 9 days
- Listing terms: Cash,Conventional
- Road surface type: Concrete, Paved
Estimated market value
$748,900
$711,000 - $786,000
$2,408/mo
Price history
| Date | Event | Price |
|---|---|---|
| 10/4/2026 | Pending sale | $749,500$306/sqft |
Source:  Canopy MLS as distributed by MLS GRID #4428956 Report a problem Canopy MLS as distributed by MLS GRID #4428956 Report a problem | ||
| 10/1/2026 | Listed for sale | $749,500$306/sqft |
Source: Canopy MLS as distributed by MLS GRID #4428956 Report a problem | ||
Public tax history
| Year | Property taxes | Tax assessment |
|---|---|---|
| 2025 | $4,358 +15.5% | $20,070 +15% |
| 2024 | $3,774 +2.8% | $17,452 +0.5% |
| 2023 | $3,670 +3% | $17,362 |
| 2022 | $3,562 -62.3% | $17,362 |
| 2021 | $9,450 | $17,362 |
| 2020 | -- | $17,362 -6.4% |
| 2019 | -- | $18,540 +341.4% |
| 2018 | -- | $4,200 |
Find assessor info on the county website
Monthly payment
Est. payment
Payment breakdown
Explore the cost of this home by adjusting the details. Changes won't be saved.Climate risks
Neighborhood: 29715
Similar homes
- $725,0003 bd3 ba2.3k sqft389 Harvest Valley Ln, Fort Mill, SC 29715For Sale
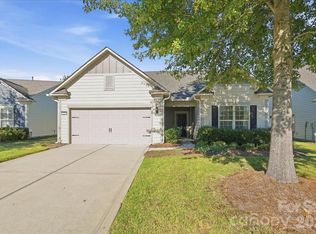
 MLS ID #4428912, Caroline DeLuise, Southern Nest Realty Inc. Canopy MLS as distributed by MLS GRID
 - $615,0005 bd3 ba2.8k sqft3000 Cedric Ct, Fort Mill, SC 29715For Sale
 MLS ID #4432464, Kalie Koivisto, COMPASS. Canopy MLS as distributed by MLS GRID
 - $729,9902 bd2 ba2.1k sqft685 Birchway Dr, Fort Mill, SC 29715For Sale
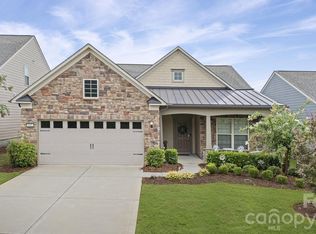 MLS ID #4356947, Caroline DeLuise, Southern Nest Realty Inc. Canopy MLS as distributed by MLS GRID
 - $735,0004 bd3 ba3.1k sqft5220 Sweet Fig Way, Fort Mill, SC 29715For Sale
 MLS ID #4342999, Michael Flory, Premier South. Canopy MLS as distributed by MLS GRID
 - $675,0004 bd3 ba2.4k sqft2331 Currant St, Fort Mill, SC 29715For SaleMLS ID #4382796, Calla Wilcox, Helen Adams Realty. Canopy MLS as distributed by MLS GRID
- $650,0002 bd2 ba2.2k sqft689 Birchway Dr, Fort Mill, SC 29715For SaleMLS ID #4413364, Doe Steely, Coldwell Banker Realty. Canopy MLS as distributed by MLS GRID
- $699,0004 bd3 ba3.1k sqft112 Millwood Dr, Fort Mill, SC 29715For SaleMLS ID #4412856, Buffy Foor, Keller Williams Connected. Canopy MLS as distributed by MLS GRID
- $949,0003 bd4 ba3.4k sqft411 Haven Ave, Fort Mill, SC 29715For SaleMLS ID #4425938, Jackie Bevington, Keller Williams South Park. Canopy MLS as distributed by MLS GRID
- $699,9005 bd4 ba3.4k sqft5091 Havencrest Dr, Fort Mill, SC 29715For SaleMLS ID #4421716, Nicole McAlister, Keller Williams Ballantyne Area. Canopy MLS as distributed by MLS GRID
- $620,0003 bd3 ba2.4k sqft3013 Palm Dr, Fort Mill, SC 29715For SaleMLS ID #4418016, Heather Yaple, Premier South. Canopy MLS as distributed by MLS GRID
- $735,0005 bd3 ba2.5k sqft900 Saddle Ridge Rd, Fort Mill, SC 29708For SaleMLS ID #4429767, Kim McCorkle, Assist2sell Buyers & Sellers 1st Choice LLC. Canopy MLS as distributed by MLS GRID
- $575,0002 bd2 ba1.8k sqft1620 Red Leaf Dr, Fort Mill, SC 29715For SaleMLS ID #4402773, Amy Merrigan, Helen Adams Realty. Canopy MLS as distributed by MLS GRID
- $725,0005 bd5 ba3.5k sqft1136 Dorsey Dr, Fort Mill, SC 29715For SaleMLS ID #4409748, Nicole McAlister, Keller Williams Ballantyne Area. Canopy MLS as distributed by MLS GRID
- $589,0004 bd3 ba2.7k sqft3301 Carlisle Ct, Fort Mill, SC 29715For SaleMLS ID #4423721, Travis Duncan, Real Estate Central. Canopy MLS as distributed by MLS GRID
- $824,9003 bd4 ba2.5k sqft605 Hops Aly, Fort Mill, SC 29715For SaleMLS ID #4406731, Michele Branning, Keller Williams Connected. Canopy MLS as distributed by MLS GRID
- $579,0004 bd3 ba3.1k sqft1030 Kaiser Way, Fort Mill, SC 29715For SaleMLS ID #4397966, Jackie Lewis, COMPASS. Canopy MLS as distributed by MLS GRID
- $499,0002 bd2 ba1.4k sqft1018 Kirby Dr, Fort Mill, SC 29715For SaleMLS ID #4411917, Caroline DeLuise, Southern Nest Realty Inc. Canopy MLS as distributed by MLS GRID
- $539,9004 bd4 ba2.7k sqft3105 Linkside Ct, Fort Mill, SC 29715For SaleMLS ID #4409933, Steve Metarelis, OfferPad Brokerage LLC. Canopy MLS as distributed by MLS GRID
- $589,9004 bd3 ba3.1k sqft3303 Pikeview Rd, Fort Mill, SC 29715For SaleMLS ID #4388253, Janet Hefney, ProStead Realty. Canopy MLS as distributed by MLS GRID
- $495,0005 bd3 ba2.8k sqft445 Buttermere Rd, Fort Mill, SC 29715For SaleMLS ID #4372934, Heather Offerdahl, NorthGroup Real Estate LLC. Canopy MLS as distributed by MLS GRID
