Welcome to this two-story home offering 4 bedrooms, 2 full baths, and 2 half baths! The kitchen features black appliances and opens to the family room with a brick fireplace, a main-floor half bath, a formal dining room provides additional space for gatherings, creating a comfortable space for everyday living and entertaining. Upstairs, you’ll find all four bedrooms and two full baths, including a primary bath with a separate shower, soaking tub, double-sink vanity, and a walk-in closet. The finished basement offers a recreation room, half bath, and plenty of storage. Enjoy the level backyard with a storage shed, patio and electric awnings for shade, plus hookups for a hot tub. The two-car garage adds convenience. The kitchen refrigerator, washer, and dryer stay with the home. Located close to schools, shopping, and major highways! The home has so much to offer! Make your appointments today.
Active under contract
Listed by: Worth Clark Realty • Michelle K Rogers • 314-704-0150
$335,000
445 Lantana Ln, Saint Peters, MO 63376
4beds
2,533sqft
Single Family Residence
Built in 1991
7,840 Square Feet Lot
$-- Zestimate®
$132/sqft
$-- HOA
What's special
Two-car garageLevel backyardElectric awnings for shadeStorage shedKitchen features black appliancesDouble-sink vanityMain-floor half bath
- 7 days
- 666
- 93
Likely to sell faster than
Zillow last checked:
Listing updated:
Listed by:
Michelle K Rogers 314-704-0150,
Worth Clark Realty
Source: MARIS,MLS#: 26065411 Originating MLS: St. Charles County Association of REALTORS
Facts & features
Interior
Bedrooms & bathrooms
- Bedrooms: 4
- Bathrooms: 4
- Full bathrooms: 2
- 1/2 bathrooms: 2
- Main level bathrooms: 1
Heating
- Forced Air
Cooling
- Ceiling Fan(s), Central Air
Appliances
- Included: Dishwasher, Microwave, Electric Range
Features
- Breakfast Bar, Ceiling Fan(s), Pantry, Storage, Walk-In Closet(s)
- Flooring: Carpet, Laminate
- Doors: Panel Door(s), Storm Door(s)
- Basement: Partially Finished,Storage Space,Sump Pump
- Number of fireplaces: 1
- Fireplace features: Wood Burning
Interior area
- Total structure area: 2,533
- Total interior livable area: 2,533 sqft
- Finished area above ground: 1,850
- Finished area below ground: 683
Property
Parking
- Total spaces: 2
- Parking features: Garage
- Garage spaces: 2
Features
- Levels: Two
- Exterior features: Awning(s), Gas Grill, Outdoor Grill, Private Yard, Storage
- Fencing: Back Yard,Wood
Lot
- Size: 7,840 Square Feet
- Features: Back Yard, Level
Details
- Parcel number: 201086435000107.0000000
- Special conditions: Standard
Construction
Type & style
- Home type: SingleFamily
- Architectural style: Traditional
- Property subtype: Single Family Residence
Materials
- Vinyl Siding
- Foundation: Concrete Perimeter
Condition
- Year built: 1991
Utilities & green energy
- Electric: Ameren
- Sewer: Public Sewer
- Water: Public
- Utilities for property: Cable Available, Cable Connected, Electricity Connected, Natural Gas Connected, Phone Available, Sewer Connected, Water Connected
Community & HOA
Community
- Subdivision: Misty Valley Estate #2
HOA
- Has HOA: No
Location
- Region: Saint Peters
Financial & listing details
- Price per square foot: $132/sqft
- Tax assessed value: $304,135
- Annual tax amount: $4,016
- Date on market: 10/14/2026
- Cumulative days on market: 7 days
- Listing terms: Cash,Conventional,FHA,VA Loan
- Ownership: Private
- Electric utility on property: Yes
Estimated market value
Not available
Estimated sales range
Not available
Not available
Price history
| Date | Event | Price |
|---|---|---|
| 10/15/2026 | Contingent | $335,000$132/sqft |
Source:  MARIS #26065411 Report a problem | ||
| 10/14/2026 | Listed for sale | $335,000$132/sqft |
Source: MARIS #26065411 Report a problem | ||
| 10/23/2003 | Sold | -- |
Source: Public Record Report a problem | ||
Public tax history
| Year | Property taxes | Tax assessment |
|---|---|---|
| 2025 | $4,016 +9.7% | $57,786 +12.6% |
| 2024 | $3,660 +0.1% | $51,309 |
| 2023 | $3,657 +10.4% | $51,309 +17.8% |
| 2022 | $3,314 | $43,548 |
| 2021 | -- | $43,548 +6.1% |
| 2020 | -- | $41,056 |
| 2019 | $3,006 | $41,056 +11.2% |
| 2018 | $3,006 +0.5% | $36,923 |
| 2017 | $2,993 +10% | $36,923 +10.3% |
| 2016 | $2,721 +6.8% | $33,470 |
| 2015 | $2,547 +2.1% | $33,470 +4.2% |
| 2014 | $2,494 | $32,126 |
| 2013 | -- | $32,126 -6% |
| 2012 | -- | $34,180 -12% |
| 2011 | -- | $38,840 |
| 2010 | -- | $38,840 |
| 2009 | -- | $38,840 |
| 2008 | -- | $38,840 -78.8% |
| 2007 | -- | $183,640 |
| 2006 | -- | $183,640 |
| 2005 | -- | $183,640 +16.4% |
| 2004 | -- | $157,710 |
| 2003 | -- | $157,710 |
| 2002 | -- | -- |
| 2001 | -- | -- |
Find assessor info on the county website
Monthly payment
Est. payment
Payment breakdown
Explore the cost of this home by adjusting the details. Changes won't be saved.Climate risks
Neighborhood: 63376
Nearby schools
Schools provided by the listing agent
- Elementary: Hawthorn Elem.
- Middle: Dubray Middle
- High: Ft. Zumwalt East High
Source: MARIS. This data may not be complete. We recommend contacting the local school district to confirm school assignments for this home.

Similar homes
- $380,0004 bd3 ba3k sqft117 Meadow Ridge Ct, Saint Peters, MO 63376For Sale
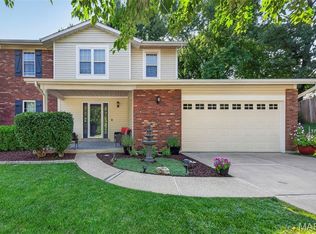
 MLS ID #26066706, Sandy K Grassmuck, Grassmuck Realty, LLC. MARIS
- $355,0003 bd2 ba1.5k sqft415 Lantana Ln, Saint Peters, MO 63376For Sale
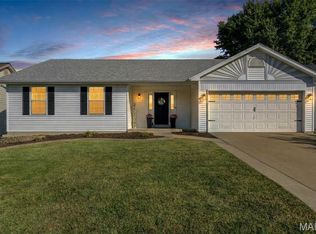 MLS ID #26064584, Lisa E Menichino, Coldwell Banker Realty - Gundaker. MARIS
- $340,0003 bd2 ba1.6k sqft16 Devondale Pl, Saint Peters, MO 63376For Sale
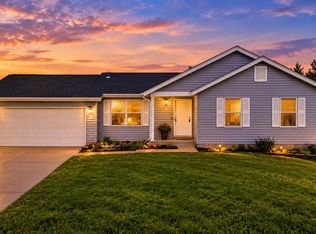 MLS ID #26065612, Camoya S Hewitt, RE/MAX Results. MARIS
- $385,0004 bd3 ba2.8k sqft1191 Colby Ct, Saint Peters, MO 63376For Sale
 MLS ID #26042678, Madison Hayes, Berkshire Hathaway HomeServices Select Properties. MARIS
- $349,9004 bd2 ba2.1k sqft1270 Poseidon Ct, Saint Peters, MO 63376For SaleMLS ID #26062648, Laura Maze, Laura Maze Properties. MARIS
- $299,9004 bd3 ba1.6k sqft6 Westwood Estates Dr, Saint Peters, MO 63376For SaleMLS ID #26067700, Peter K Elsner, Fathom Realty-St. Louis. MARIS
- $339,9003 bd3 ba1.7k sqft23 Crescent Woods Dr, Saint Peters, MO 63376For SaleMLS ID #26049764, Barbi Blanke, Berkshire Hathaway HomeServices Select Properties. MARIS
- $295,0003 bd2 ba2k sqft1 Mineral Dr, Saint Peters, MO 63376For SaleMLS ID #26064985, Colette Reveal, Coldwell Banker Realty - Gundaker West Regional. MARIS
- $339,4003 bd2 ba1.3k sqft111 Park Charles Blvd N, Saint Peters, MO 63376For SaleMLS ID #26062216, Parri Mitchell, EXP Realty, LLC. MARIS
- $307,0003 bd2 ba1.5k sqft2 Country Farm Blvd, Saint Peters, MO 63376For SaleMLS ID #26066665, John David, USRealty.com, LLP. MARIS
- $335,0003 bd2 ba1.7k sqft127 Spring Leaf Dr, Saint Peters, MO 63376For SaleMLS ID #26057772, Elizabeth Boland Barbieri, Mullanphy Real Estate, LLC. MARIS
- $425,0003 bd3 ba2.8k sqft22 Carriage Way W, Saint Peters, MO 63376For SaleMLS ID #26065980, Drew McGrath, Coldwell Banker Realty - Gundaker. MARIS
- $315,0003 bd2 ba1.9k sqft1705 Whispering Ridge Ln, Saint Peters, MO 63376For SaleMLS ID #26034201, David Nations, Keller Williams Realty St. Louis. MARIS
- $325,0003 bd2 ba1.4k sqft1157 Spencer Rd, Saint Peters, MO 63376For SaleMLS ID #26052877, LeeAnn M Struckhoff, Worth Clark Realty. MARIS
- $439,9004 bd3 ba3k sqft26 Briarwick Trl, Saint Peters, MO 63376For SaleMLS ID #26065376, Mike J Galbally, Real Broker LLC. MARIS
- $404,0004 bd3 ba2.7k sqft920 Blake Ct, Saint Peters, MO 63376For SaleMLS ID #26061275, Sandra Fernandez, Worth Clark Realty. MARIS
- $339,9002 bd3 ba1.4k sqft8 Soenker Cir, Saint Peters, MO 63376For SaleMLS ID #26061015, Nicole L Kelley, Alexander Realty Inc. MARIS
