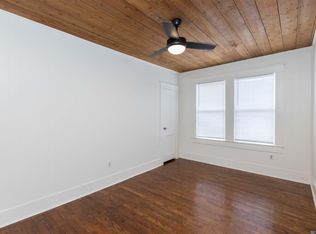
Welcome to your dream home where timeless Southern charm meets modern luxury. This beautifully renovated 4-bedroom, 3-bath residence offers an open-concept layout designed for both everyday living and effortless entertaining. At the heart of the home is a stunning chef’s kitchen, featuring granite countertops and a full suite of brand-new stainless steel appliances, including a commercial-grade range, refrigerator, wine chiller, and dishwasher. Whether hosting guests or enjoying a quiet night in, this space is built to impress. Natural light pours in through new windows, illuminating the fresh flooring throughout and enhancing the home’s warm, inviting feel. Each of the four bedrooms is generously sized, while the primary suite serves as a private retreat complete with a spa-like en suite bath. Enjoy a freestanding soaking tub, double vanities, and a separate shower with multiple shower heads for a true luxury experience. Step outside to a fully fenced backyard with a privacy fence. Perfect for relaxing, entertaining, or creating your own outdoor oasis. A spacious porch and back patio provide the ideal setting for gatherings or peaceful evenings at home. Blending thoughtful design with modern upgrades, this home offers both style and functionality in every detail. Don’t miss your opportunity to own this exceptional property—schedule your private showing today!
For sale
Price cut: $500 (7/30)
$374,500
445 Lovers Ln, Baton Rouge, LA 70806
4beds
2,471sqft
Single Family Residence, Residential
Built in ----
0.27 Acres Lot
$-- Zestimate®
$152/sqft
$-- HOA
What's special
Wine chillerCommercial-grade rangeBack patioBrand-new stainless steel appliancesGranite countertopsFresh flooring throughoutSpacious porch
- 185 days
- 231
- 12
Zillow last checked:
Listing updated:
Listed by:
Richard Spears,
Prime Properties Realty Group, LLC 225-341-9083
Source: ROAM MLS,MLS#: 2026007023
Facts & features
Interior
Bedrooms & bathrooms
- Bedrooms: 4
- Bathrooms: 4
- Full bathrooms: 4
Rooms
- Room types: Bathroom, Primary Bathroom, Bedroom, Primary Bedroom, Dining Room, Kitchen, Living Room, Office
Primary bedroom
- Features: En Suite Bath
- Level: First
- Area: 174.42
- Width: 11.4
Bedroom 1
- Level: First
- Area: 166.5
- Dimensions: 15 x 11.1
Bedroom 2
- Level: First
- Area: 141.4
- Dimensions: 14 x 10.1
Primary bathroom
- Features: Double Vanity, Multi Head Shower, Separate Shower, Soaking Tub
- Level: First
- Area: 51.2
- Dimensions: 8 x 6.4
Bathroom 1
- Level: First
- Area: 84.24
Dining room
- Level: First
- Area: 264.04
Kitchen
- Level: First
- Area: 193.76
Living room
- Level: First
- Area: 334.4
- Length: 22
Office
- Level: First
- Area: 129.8
- Width: 11
Heating
- Central
Cooling
- Central Air
Interior area
- Total structure area: 2,471
- Total interior livable area: 2,471 sqft
Property
Parking
- Total spaces: 2
- Parking features: 2 Cars Park
Features
- Stories: 1
Lot
- Size: 0.27 Acres
- Dimensions: 70 x 109 x 10 x 22 x 60 x 131
Details
- Parcel number: 00920576
- Special conditions: Standard
Construction
Type & style
- Home type: SingleFamily
- Architectural style: New Orleans
- Property subtype: Single Family Residence, Residential
Materials
- Wood Siding
- Foundation: Pillar/Post/Pier
Utilities & green energy
- Gas: None
- Sewer: Public Sewer
- Water: Public
Community & HOA
Community
- Subdivision: Bernard Terrace
Location
- Region: Baton Rouge
Financial & listing details
- Price per square foot: $152/sqft
- Tax assessed value: $133,033
- Annual tax amount: $2,295
- Price range: $374.5K - $374.5K
- Date on market: 4/17/2026
- Listing terms: Cash,Conventional,FHA,VA Loan
Estimated market value
Not available
Estimated sales range
Not available
Not available
Price history
| Date | Event | Price |
|---|---|---|
| 7/30/2026 | Price change | $374,500-0.1%$152/sqft |
Source:  ROAM MLS #2026007023 Report a problem ROAM MLS #2026007023 Report a problem | ||
| 7/2/2026 | Price change | $375,000-1.1%$152/sqft |
Source: ROAM MLS #2026007023 Report a problem | ||
| 6/26/2026 | Price change | $379,000-0.2%$153/sqft |
Source: ROAM MLS #2026007023 Report a problem | ||
| 5/27/2026 | Price change | $379,900-1.3%$154/sqft |
Source: ROAM MLS #2026007023 Report a problem | ||
| 4/17/2026 | Listed for sale | $385,000-12.2%$156/sqft |
Source: ROAM MLS #2026007023 Report a problem | ||
| 12/8/2025 | Listing removed | $438,500$177/sqft |
Source: ROAM MLS #2024019418 Report a problem | ||
| 10/6/2025 | Price change | $438,500-0.1%$177/sqft |
Source: ROAM MLS #2024019418 Report a problem | ||
| 8/22/2025 | Price change | $439,000-0.2%$178/sqft |
Source: ROAM MLS #2024019418 Report a problem | ||
| 8/7/2025 | Price change | $440,000-0.5%$178/sqft |
Source: ROAM MLS #2024019418 Report a problem | ||
| 7/25/2025 | Price change | $442,000-0.7%$179/sqft |
Source: ROAM MLS #2024019418 Report a problem | ||
| 4/10/2025 | Price change | $444,9000%$180/sqft |
Source: ROAM MLS #2024019418 Report a problem | ||
| 2/13/2025 | Listed for sale | $445,000-3.3%$180/sqft |
Source: ROAM MLS #2024019418 Report a problem | ||
| 1/24/2025 | Listing removed | $460,000$186/sqft |
Source: ROAM MLS #2024019418 Report a problem | ||
| 10/18/2024 | Listed for sale | $460,000$186/sqft |
Source: ROAM MLS #2024019418 Report a problem | ||
| 6/30/2023 | Sold | -- |
Source: Public Record Report a problem | ||
| 10/3/2011 | Sold | -- |
Source: Public Record Report a problem | ||
| 9/2/1998 | Sold | -- |
Source: Public Record Report a problem | ||
Public tax history
| Year | Property taxes | Tax assessment |
|---|---|---|
| 2025 | $2,295 +4.7% | $18,720 |
| 2024 | $2,193 +150.1% | $18,720 +154.3% |
| 2023 | $877 -0.2% | $7,360 |
| 2022 | $879 +2.3% | $7,360 |
| 2021 | $859 +0.2% | $7,360 |
| 2020 | $857 -1% | $7,360 +2.9% |
| 2019 | $866 +1.3% | $7,150 |
| 2018 | $855 +0.6% | $7,150 |
| 2017 | $850 -0.6% | $7,150 |
| 2016 | $855 +2.5% | $7,150 +5.9% |
| 2015 | $834 +5.9% | $6,750 |
| 2014 | $788 | $6,750 |
Find assessor info on the county website
Monthly payment
Est. payment
Payment breakdown
Explore the cost of this home by adjusting the details. Changes won't be saved.Climate risks
Neighborhood: Mid City
Nearby schools
Schools provided by the listing agent
- District: East Baton Rouge
Source: ROAM MLS. This data may not be complete. We recommend contacting the local school district to confirm school assignments for this home.
Similar homes
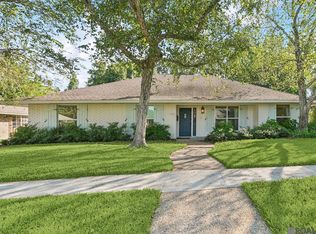
- $390,0004 bd3 ba2.2k sqft164 Belleview Dr, Baton Rouge, LA 70806For Sale

 MLS ID #2026018067, Teralyn Boyd, LPT Realty, LLC. ROAM MLS
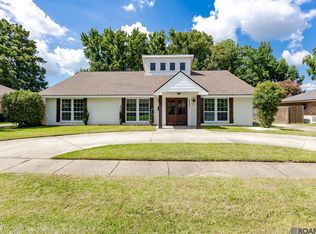
 - $389,0004 bd3 ba3k sqft1343 Crescent Dr, Baton Rouge, LA 70806For Sale
 MLS ID #2026016300, Molly Desselle, Coldwell Banker ONE. ROAM MLS
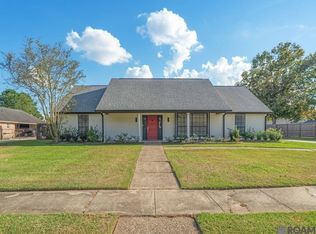
 - $399,0005 bd2 ba2.6k sqft8591 Wakefield Ave, Baton Rouge, LA 70806For Sale
 MLS ID #2026013815, Clonise Stewart, Keller Williams Realty Red Stick Partners. ROAM MLS
 - $385,0004 bd3 ba2.4k sqft12214 Lake La Dare Ave, Baton Rouge, LA 70816For Sale
 MLS ID #2026018025, Varun Kalra, RE/MAX Properties. ROAM MLS
 - $360,0003 bd2 ba1.9k sqft2434 Honeysuckle Ave, Baton Rouge, LA 70808For SaleMLS ID #2026013373, Nikki Calmes, CHT Group Real Estate, LLC. ROAM MLS
- $330,0004 bd2 ba1.4k sqft3736 Perkins Rd, Baton Rouge, LA 70808For SaleMLS ID #2026017120, Jacqueline Colvin, Compass - Perkins. ROAM MLS
- $399,9003 bd2 ba1.8k sqft6239 Peggy St, Baton Rouge, LA 70808For SaleMLS ID #2026011784, Phyllis Guedry, Compass - Perkins. ROAM MLS
- $350,0003 bd2 ba1.5k sqft622 France St, Baton Rouge, LA 70802For SaleMLS ID #2026007497, Juli Jenkins, Keller Williams Realty-First Choice. ROAM MLS
- $329,0004 bd3 ba3k sqft12929 Newcastle Ave, Baton Rouge, LA 70816For SaleMLS ID #2026017231, Trinh Ton, eXp Realty. ROAM MLS
- $338,9006 bd-- ba2.3k sqft304 S 17th St, Baton Rouge, LA 70802For SaleMLS ID #2026001580, Richard Spears, Prime Properties Realty Group, LLC. ROAM MLS
- $499,5003 bd3 ba2.1k sqft787 Elderflower Aly W, Baton Rouge, LA 70806For SaleMLS ID #2026008469, Carolyn Webber, RE/MAX Real Estate Group. ROAM MLS
- $339,9004 bd3 ba2.6k sqft13533 Willowridge Ave, Baton Rouge, LA 70817For SaleMLS ID #2025011376, Evelyn Greenwood, Fathom Realty LA LLC. ROAM MLS
- $275,0004 bd4 ba2.5k sqft555 Lonita St, Baton Rouge, LA 70815For SaleMLS ID #2026013628, Dalton Adams, CENTURY 21 Bessette Flavin. ROAM MLS
- $385,0003 bd4 ba2.5k sqft16227 Chevernt Ave, Greenwell Springs, LA 70739For SaleMLS ID #2026015915, Philip Cazayoux, Pennant Real Estate. ROAM MLS
- $320,0003 bd2 ba2k sqft4160 Strand Dr, Baton Rouge, LA 70809For SaleMLS ID #2026010972, Blythe Johnson, Compass - Perkins. ROAM MLS
- $499,9994 bd3 ba3.3k sqft745 Kenilworth Pkwy, Baton Rouge, LA 70808For SaleMLS ID #2026012327, Bradford Griggs, Compass - Perkins. ROAM MLS
- $210,0004 bd2 ba2k sqft9978 W Tams Dr, Baton Rouge, LA 70815For SaleMLS ID #2026018530, Chad Milton, Milton Lakvold Real Estate, LLC. ROAM MLS
- $395,0004 bd3 ba2.3k sqft17739 Greenwell Springs Rd, Greenwell Springs, LA 70739For SaleMLS ID #2026009891, Joanna Arnold, Keller Williams Realty Red Stick Partners. ROAM MLS
- $309,9003 bd2 ba1.3k sqft6102 Dune Terre Ave, Baton Rouge, LA 70806New ConstructionMLS ID #2026007898, Erin King, Realty Executives South Louisiana Group. ROAM MLS
- $499,0003 bd3 ba2.2k sqft740 Acadia St, Baton Rouge, LA 70806New ConstructionMLS ID #2026000387, Ann Mullins, Compass - Perkins. ROAM MLS
