Welcome to 445 Mack Rd, a single family residence built in 1981. Located on a dirt road but just a 1/2 mile off Rochester Road. Step into this 4-bedroom, 2.5 bath home within the Oxford school district. This home offers an oversized 2+ car garage connected to the house by a breezeway. Inside, the house offers a dining room, a living room and a large family room, both with wood fireplaces. Move on to the complete walk out basement that provides lots of storage and room for entertainment for anyone. Sitting on a little over 3.5 acres that create a beautiful large front yard as well as a large backyard with a full swing set and trails throughout the back acreage. This home has a brand-new roof as well in the last 8 years a new 80 gallon hot water tank. Schedule a viewing today to see this beautiful home!
Please note that mold has been identified within the home. Buyers should conduct their own inspections and due diligence. This property is being offered in its current condition and presents an opportunity for investors or contractors looking for a renovation project. Due to the condition of the property, all prospective buyers and their agents must sign a Hold Harmless Agreement prior to any showing appointments being confirmed.
Pending
$350,000
445 Mack Rd, Leonard, MI 48367
4beds
2,500sqft
Single Family Residence
Built in 1981
3.48 Acres Lot
$358,600 Zestimate®
$140/sqft
$-- HOA
What's special
- 28 days
- 97
- 1
Likely to sell faster than
Zillow last checked:
Listing updated:
Listed by:
Ann Marie Sparks 810-245-3460,
Heritage Real Estate 248-504-4000
Source: Realcomp II,MLS#: 20261055650
Facts & features
Interior
Bedrooms & bathrooms
- Bedrooms: 4
- Bathrooms: 3
- Full bathrooms: 2
- 1/2 bathrooms: 1
Primary bedroom
- Level: Second
- Area: 255
- Dimensions: 15 X 17
Bedroom
- Level: Second
- Area: 140
- Dimensions: 10 X 14
Bedroom
- Level: Second
- Area: 143
- Dimensions: 11 X 13
Bedroom
- Level: Second
- Area: 150
- Dimensions: 15 X 10
Other
- Level: Second
- Area: 56
- Dimensions: 8 X 7
Other
- Level: Second
- Area: 48
- Dimensions: 8 X 6
Other
- Level: Entry
- Area: 48
- Dimensions: 8 X 6
Dining room
- Level: Entry
- Area: 156
- Dimensions: 12 X 13
Family room
- Level: Entry
- Area: 288
- Dimensions: 16 X 18
Living room
- Level: Entry
- Area: 405
- Dimensions: 27 X 15
Heating
- Forced Air, Natural Gas
Cooling
- Ceiling Fans, Central Air
Appliances
- Included: Double Oven, Electric Cooktop, Free Standing Refrigerator
- Laundry: Electric Dryer Hookup
Features
- Basement: Unfinished,Walk Out Access
- Has fireplace: Yes
- Fireplace features: Family Room, Living Room, Wood Burning
Interior area
- Total interior livable area: 2,500 sqft
- Finished area above ground: 2,500
Video & virtual tour
Property
Parking
- Total spaces: 4.5
- Parking features: Twoand Half Car Garage, Two Car Garage, Detached, Electricityin Garage, Oversized, Parking Pad, Garage Faces Rear
- Garage spaces: 4.5
Features
- Levels: Two
- Stories: 2
- Entry location: GroundLevel
- Patio & porch: Breezeway, Patio, Porch
- Pool features: None
Lot
- Size: 3.48 Acres
- Dimensions: 685 x 233.33
Details
- Parcel number: 0523376007
- Special conditions: Short Sale No,Standard
Construction
Type & style
- Home type: SingleFamily
- Architectural style: Colonial
- Property subtype: Single Family Residence
Materials
- Brick
- Foundation: Basement, Block
- Roof: Asphalt
Condition
- New construction: No
- Year built: 1981
Utilities & green energy
- Sewer: Septic Tank
- Water: Well
Community & HOA
HOA
- Has HOA: No
Location
- Region: Leonard
Financial & listing details
- Price per square foot: $140/sqft
- Tax assessed value: $178,950
- Annual tax amount: $6,119
- Date on market: 7/20/2026
- Cumulative days on market: 28 days
- Listing agreement: Exclusive Right To Sell
- Listing terms: Cash
Estimated market value
$358,600
$341,000 - $377,000
$3,168/mo
Price history
| Date | Event | Price |
|---|---|---|
| 8/24/2026 | Pending sale | $350,000$140/sqft |
Source:  Realcomp II #20261055650 Report a problem Realcomp II #20261055650 Report a problem | ||
| 7/20/2026 | Listed for sale | $350,000-22.2%$140/sqft |
Source: Realcomp II #20261055650 Report a problem | ||
| 6/8/2022 | Listing removed | -- |
Source: Owner Report a problem | ||
| 5/27/2022 | Listed for sale | $450,000+7.1%$180/sqft |
Source: Owner Report a problem | ||
| 5/28/2021 | Listing removed | -- |
Source: Owner Report a problem | ||
| 5/16/2021 | Listed for sale | $420,000+50.5%$168/sqft |
Source: Owner Report a problem | ||
| 12/18/2018 | Sold | $279,000-0.4%$112/sqft |
Source:  MiRealSource #31357618 Report a problem MiRealSource #31357618 Report a problem | ||
| 11/3/2018 | Pending sale | $280,000$112/sqft |
Source: Keller Williams Realty Lakeside Market Center #31357618 Report a problem | ||
| 10/25/2018 | Price change | $280,000-3.4%$112/sqft |
Source: Keller Williams Realty Lakeside Market Center #31357618 Report a problem | ||
| 10/16/2018 | Listed for sale | $290,000$116/sqft |
Source: Keller Williams Realty Lakeside Market Center #31357618 Report a problem | ||
| 9/26/2018 | Pending sale | $290,000$116/sqft |
Source: Keller Williams Realty Lakeside Market Center #31357618 Report a problem | ||
| 8/21/2018 | Listed for sale | $290,000$116/sqft |
Source: Keller Williams Realty Lakeside #31357618 Report a problem | ||
Public tax history
| Year | Property taxes | Tax assessment |
|---|---|---|
| 2025 | $5,928 +5.7% | $209,610 +4.1% |
| 2024 | $5,606 +2.8% | $201,440 +11.8% |
| 2023 | $5,452 +10.1% | $180,110 +6% |
| 2022 | $4,953 +0.9% | $169,940 +7.3% |
| 2021 | $4,909 | $158,430 +2.6% |
| 2020 | -- | $154,380 +4.7% |
| 2019 | $4,811 +51.1% | $147,520 +7.6% |
| 2018 | $3,184 | $137,100 |
| 2017 | -- | $137,100 +12.2% |
| 2016 | -- | $122,210 -0.1% |
| 2015 | -- | $122,290 +9.7% |
| 2014 | -- | $111,450 +15.5% |
| 2011 | -- | $96,510 -7.5% |
| 2010 | $3,214 -14.6% | $104,280 -15.8% |
| 2009 | $3,761 +94% | $123,890 -56.4% |
| 2005 | $1,939 | $284,320 +64.7% |
| 2003 | -- | $172,680 +15.2% |
| 2002 | -- | $149,920 +34.3% |
| 2001 | $3,202 +8% | $111,640 +3.2% |
| 2000 | $2,964 | $108,180 |
Find assessor info on the county website
Monthly payment
Est. payment
Payment breakdown
Explore the cost of this home by adjusting the details. Changes won't be saved.Climate risks
Neighborhood: 48367
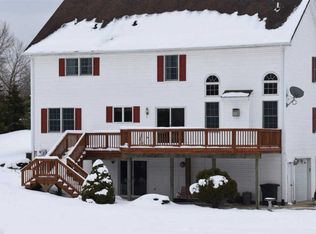
Similar homes
- $515,0003 bd3 ba2.7k sqft1600 Moffat, Leonard, MI 48367For Sale

 MLS ID #20261072927, Ray Megie, Realty Executives Main St LLC. Realcomp II
 - $305,0003 bd2 ba1.8k sqft4590 Secord Lake Rd, Leonard, MI 48367For Sale

 MLS ID #50214035, Anna Rivard, Rivard, Aul & Associates Real Estate LLC. MiRealSource
 - $359,9004 bd2 ba3.1k sqft2074 Pear Tree Ln, Oakland, MI 48363For Sale
 MLS ID #20261072441, Kelly Hamilton, National Realty Centers, Inc. Realcomp II
 - $499,9003 bd3 ba1.8k sqft210 Mayfield, Leonard, MI 48367For Sale
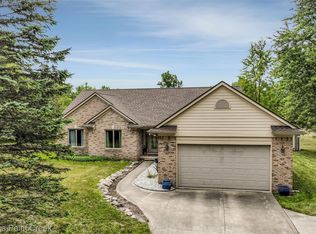 MLS ID #20261066687, Sherry L Pyszczynski, Keller Williams Paint Creek. Realcomp II
 - $400,0004 bd2 ba2.6k sqft72695 Van Dyke Ave, Romeo, MI 48065For SaleMLS ID #20261068943, Luke Bennett, EXP Realty Romeo. Realcomp II
- $399,0003 bd3 ba2.3k sqft535 Goldengate St, Lake Orion, MI 48362For SaleMLS ID #50220952, Eric Raymo, EXP Realty LLC. MiRealSource
- $499,0004 bd3 ba2.3k sqft3747 Ray Rd, Oxford, MI 48370For SaleMLS ID #20261068787, Debora L Summers, The Brokaw Group. Realcomp II
- $400,0003 bd2 ba1.5k sqft71320 Dequindre Rd, Romeo, MI 48065For SaleMLS ID #20261066100, Kevin Winningham, Keller Williams Paint Creek. Realcomp II
- $349,9993 bd2 ba1.5k sqft411 Tanview Dr, Oxford, MI 48371For SaleMLS ID #20261072477, Heidi Escobedo, Max Broock Realtors Oxford. Realcomp II
- $350,0003 bd2 ba3.1k sqft25 E Oakwood Rd, Oxford, MI 48371For SaleMLS ID #20261071986, Jill K Bailey, RE/MAX Eclipse. Realcomp II
- $349,0003 bd2 ba2.6k sqft143 Schorn Rd, Lake Orion, MI 48362For SaleMLS ID #20261067972, Cindy L Anderson, Paradise Realty II LLC. Realcomp II
- $519,0004 bd3 ba2.6k sqft3050 Indian Lake Rd, Oxford, MI 48370For SaleMLS ID #20261064182, Demetrius Scott, KW Metro. Realcomp II
- $429,9003 bd3 ba3.1k sqft5830 Bishop Rd, Almont, MI 48003For SaleMLS ID #50221599, Kathleen Cicarella, W.C. Collins Realty. MiRealSource
- $475,0004 bd2 ba2.1k sqft11471-31 Mile Rd, Washington, MI 48095For SaleMLS ID #20261072587, Tanya Perry, MI Realty Group. Realcomp II
- $380,0003 bd4 ba2.2k sqft558 W Clarkston Rd, Lake Orion, MI 48362For Sale
 MLS ID #26044107, Anne Loehr, Redfin Corporation. MichRIC
 - $400,0004 bd2 ba2.2k sqft2611 Quail Run St, Rochester, MI 48306For SaleMLS ID #20261053263, Joseph Delia, Keller Williams Paint Creek. Realcomp II
- $349,9003 bd1 ba1.9k sqft543 Atwater St, Lake Orion, MI 48362For SaleMLS ID #20261068975, Karen Ventimiglia, Real Estate One-Oxford. Realcomp II
- $399,0003 bd2 ba1.2k sqft76107 Van Dyke Ave, Romeo, MI 48065For SaleMLS ID #20261067751, Dawn M Hendrix, Coldwell Banker Professionals. Realcomp II
- $364,4003 bd2 ba1.5k sqft312 Beach Dr, Oakland, MI 48363For SaleMLS ID #20261066927, Laith Yousif, Top Agent Realty. Realcomp II
