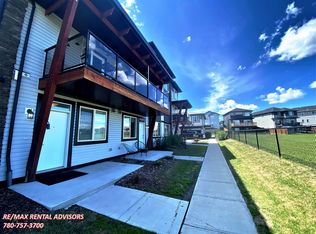
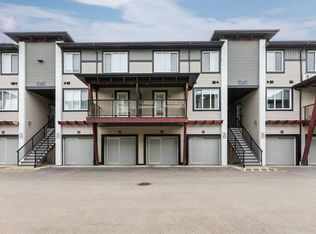
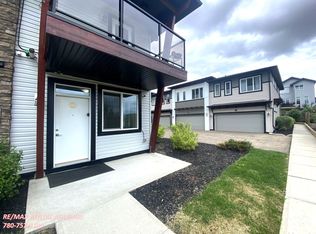
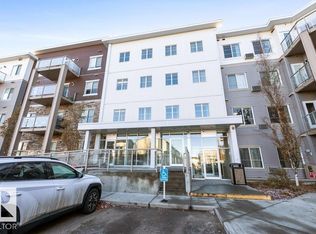
A spotless 2 bed, 2 bath , 2 Storey condo located in the beautiful ESSENTIAL ALLARD complex. The open main floor offers comfortable eating and living area. The upper floor boasts the 2 beds, main full bath, and full 4 pce ensuite masterbed. The main floor stairs lead down to the attached single garage, a must in Alberta climates. All appliances stay, and a quick possession can be arranged. With low condo fees, commuters will love the easy access to QE2 and 11 minutes from Nisku and airport, this fantastic home is Priced to sell, and a pleasure to show.
For sale
C$245,000
446 Allard Blvd SW #81, Edmonton, AB T6W 3S7
2beds
1,009sqft
Townhouse
Built in 2018
-- sqft lot
$-- Zestimate®
C$243/sqft
C$-- HOA
What's special
Attached single garageAll appliances stay
- 77 days |
- 28 |
- 2 |
Zillow last checked:
Listing updated:
Listed by:
Rob MacRae,
Royal LePage Premier Real Estate
Source: RAE,MLS®#: E4483873
Facts & features
Interior
Bedrooms & bathrooms
- Bedrooms: 2
- Bathrooms: 2
- Full bathrooms: 2
Primary bedroom
- Level: Upper
Heating
- Forced Air-1, Natural Gas
Appliances
- Included: Dishwasher-Built-In, Dryer, Refrigerator, Electric Stove, Washer
Features
- Flooring: Carpet, Ceramic Tile
- Windows: Window Coverings
- Basement: None, No Basement
Interior area
- Total structure area: 1,009
- Total interior livable area: 1,009 sqft
Property
Parking
- Total spaces: 1
- Parking features: Single Garage Attached, Garage Opener
- Attached garage spaces: 1
Features
- Levels: Multi Level Apartment,2
- Patio & porch: Deck
- Exterior features: Low Maintenance Landscape, Playground Nearby
- Pool features: Community, Public Swimming Pool
Lot
- Features: Airport Nearby, Low Maintenance Landscape, Playground Nearby, Near Public Transit, Schools, Shopping Nearby, Public Transportation
Construction
Type & style
- Home type: Townhouse
- Property subtype: Townhouse
- Attached to another structure: Yes
Materials
- Foundation: Concrete Perimeter
- Roof: Asphalt
Condition
- Year built: 2018
Community & HOA
Community
- Features: Deck
- Security: Carbon Monoxide Detectors, Smoke Detector(s), Detectors Smoke
HOA
- Has HOA: Yes
- Services included: Exterior Maintenance, Insur. for Common Areas, Professional Management, Reserve Fund Contribution
Location
- Region: Edmonton
Financial & listing details
- Price per square foot: C$243/sqft
- Date on market: 4/23/2026
- Ownership: Private
Rob MacRae
Rob MacRae
By pressing Contact Agent, you agree that the real estate professional identified above may call/text you about your search, which may involve use of automated means and pre-recorded/artificial voices. You don't need to consent as a condition of buying any property, goods, or services. Message/data rates may apply. You also agree to our Terms of Use. Zillow does not endorse any real estate professionals. We may share information about your recent and future site activity with your agent to help them understand what you're looking for in a home.
Price history
Price history is unavailable.
Public tax history
Tax history is unavailable.
Climate risks
Neighborhood: Hertiage Valley
Nearby schools
GreatSchools rating
No schools nearby
We couldn't find any schools near this home.



- Alberta
- Division No. 11
- Edmonton
- T6W 3S7
- Hertiage Valley
- 446 Allard Blvd SW Unit 81
Nearby cities
Nearby neighborhoods
Nearby zip codes
Other Edmonton Topics
