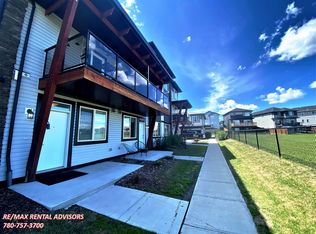
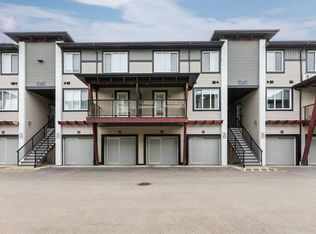
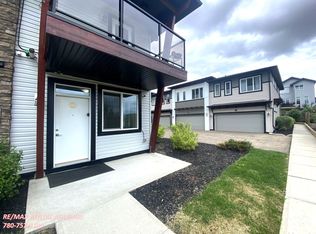
Welcome to this beautiful 2-bedroom townhome in the highly desirable community of Allard! Backing onto park space, this home offers the perfect blend of comfort, style, and convenience. Enjoy modern finishes including quartz countertops, laminate flooring, and impressive nine-foot ceilings that create a bright, open feel throughout. The attached garage adds everyday ease and extra storage. Families will love that Dr. Lila Fahlman K-9 School is just a short walk away, along with incredible outdoor amenities including a community skating rink and a tropical-themed playground complete with colourful palm trees and tiki-style slides. With quick access to Highway 2, you’re less than 10 minutes to the airport, Costco, and outlet shopping. An ideal opportunity for first-time buyers, families, or investors!
For sale
C$264,000
446 Allard Blvd SW #10, Edmonton, AB T6W 3S7
2beds
1,010sqft
Townhouse
Built in 2019
-- sqft lot
$-- Zestimate®
C$261/sqft
C$-- HOA
What's special
- 35 days |
- 23 |
- 1 |
Zillow last checked:
Listing updated:
Listed by:
Derek Keet,
One Percent Realty
Source: RAE,MLS®#: E4491875
Facts & features
Interior
Bedrooms & bathrooms
- Bedrooms: 2
- Bathrooms: 2
- Full bathrooms: 2
Primary bedroom
- Level: Upper
Heating
- Forced Air-1, Natural Gas
Appliances
- Included: Dishwasher-Built-In, Dryer, Exhaust Fan, Refrigerator, Electric Stove, Washer
Features
- Ceiling 9 ft.
- Flooring: Carpet, Non-Ceramic Tile, Vinyl Plank
- Basement: None, No Basement
Interior area
- Total structure area: 1,010
- Total interior livable area: 1,010 sqft
Property
Parking
- Total spaces: 1
- Parking features: Single Garage Attached, Garage Control, Garage Opener
- Attached garage spaces: 1
Features
- Levels: 2 Storey,2
- Exterior features: Backs Onto Park/Trees, Landscaped, Playground Nearby
- Pool features: Community, Public Swimming Pool
Lot
- Features: Airport Nearby, Backs Onto Park/Trees, Landscaped, Playground Nearby, Near Public Transit, Schools, Shopping Nearby, Public Transportation
Construction
Type & style
- Home type: Townhouse
- Property subtype: Townhouse
Materials
- Foundation: Concrete Perimeter
- Roof: Asphalt
Condition
- Year built: 2019
Community & HOA
Community
- Features: Ceiling 9 ft., See Remarks
HOA
- Has HOA: Yes
- Services included: Exterior Maintenance, Insur. for Common Areas, Professional Management, Reserve Fund Contribution
Location
- Region: Edmonton
Financial & listing details
- Price per square foot: C$261/sqft
- Date on market: 6/4/2026
- Ownership: Private
Derek Keet
Derek Keet
By pressing Contact Agent, you agree that the real estate professional identified above may call/text you about your search, which may involve use of automated means and pre-recorded/artificial voices. You don't need to consent as a condition of buying any property, goods, or services. Message/data rates may apply. You also agree to our Terms of Use. Zillow does not endorse any real estate professionals. We may share information about your recent and future site activity with your agent to help them understand what you're looking for in a home.
Price history
Price history is unavailable.
Public tax history
Tax history is unavailable.
Climate risks
Neighborhood: Hertiage Valley
Nearby schools
GreatSchools rating
No schools nearby
We couldn't find any schools near this home.



- Alberta
- Division No. 11
- Edmonton
- T6W 3S7
- Hertiage Valley
- 446 Allard Blvd SW Unit 10
Nearby cities
Nearby neighborhoods
Nearby zip codes
Other Edmonton Topics
