Rehabbed in 2025, this striking contemporary 4-bedroom, 3.5-bath La Grange Park home offers nearly 3,000 square feet of living space, including the finished basement, blending sophisticated design with inviting spaces for everyday living and entertaining. Expansive floor-to-ceiling windows and glass doors fill the open main level with natural light and create a beautiful connection to the outdoor patio. Hardwood floors, clean architectural lines, and a dramatic see-through fireplace give the living space a memorable focal point. A spacious foyer opens to the generous living room, which flows seamlessly into the dining area and kitchen. With breakfast-bar seating, high-end stainless steel appliances, a wine refrigerator, and pantry storage, the kitchen is equally suited to quiet mornings and lively gatherings. A separate main-level office offers a dedicated workspace. Upstairs, all four bedrooms feature hardwood flooring and open onto a shared second-floor balcony, extending each room outdoors. The primary retreat includes a private full bath and an expansive walk-in closet. The finished basement offers a family room, full bathroom, and separate laundry room with a sink. A stamped concrete patio and low-maintenance composite deck provide additional outdoor gathering spaces, complemented by a corner lot, side driveway, and attached 2.5-car garage. Served by the La Grange School District 102 and Lyons Township High School District 204, with access to commuter transportation and area interstates, this home delivers style, space, and convenience.
Contingent
$1,100,000
446 N La Grange Rd, La Grange Park, IL 60526
4beds
2,260sqft
Single Family Residence
Built in ----
-- sqft lot
$-- Zestimate®
$487/sqft
$-- HOA
What's special
Dramatic see-through fireplaceFinished basementShared second-floor balconyClean architectural linesSeparate main-level officeBreakfast-bar seatingCorner lot
- --
- 1,006
- views
- 88
- saves
Zillow last checked:
Listing updated:
Listed by:
Rosie Gonzalez (708)497-9224,
Coldwell Banker Realty,
Luis Gonzalez 773-851-2668,
Coldwell Banker Realty
Source: MRED as distributed by MLS GRID,MLS#: 12773290
Facts & features
Interior
Bedrooms & bathrooms
- Bedrooms: 4
- Bathrooms: 4
- Full bathrooms: 3
- 1/2 bathrooms: 1
Rooms
- Room types: Foyer, Office
Primary bedroom
- Features: Flooring (Hardwood), Window Treatments (Curtains/Drapes), Bathroom (Full)
- Level: Second
- Area: 195 Square Feet
- Dimensions: 15X13
Bedroom 2
- Features: Flooring (Hardwood), Window Treatments (Curtains/Drapes)
- Level: Second
- Area: 169 Square Feet
- Dimensions: 13X13
Bedroom 3
- Features: Flooring (Hardwood), Window Treatments (Curtains/Drapes)
- Level: Second
- Area: 120 Square Feet
- Dimensions: 12X10
Bedroom 4
- Features: Flooring (Hardwood), Window Treatments (Curtains/Drapes)
- Level: Second
- Area: 156 Square Feet
- Dimensions: 13X12
Dining room
- Features: Flooring (Hardwood)
- Level: Main
- Area: 285 Square Feet
- Dimensions: 19X15
Family room
- Level: Basement
- Area: 336 Square Feet
- Dimensions: 24X14
Foyer
- Features: Flooring (Hardwood), Window Treatments (Window Treatments)
- Level: Main
- Area: 135 Square Feet
- Dimensions: 15X9
Kitchen
- Features: Kitchen (Eating Area-Breakfast Bar, Pantry-Closet), Flooring (Hardwood), Window Treatments (Window Treatments)
- Level: Main
- Area: 182 Square Feet
- Dimensions: 14X13
Laundry
- Features: Flooring (Other)
- Level: Basement
- Area: 88 Square Feet
- Dimensions: 11X8
Living room
- Features: Flooring (Hardwood), Window Treatments (Window Treatments)
- Level: Main
- Area: 437 Square Feet
- Dimensions: 23X19
Office
- Features: Flooring (Hardwood), Window Treatments (Window Treatments)
- Level: Main
- Area: 56 Square Feet
- Dimensions: 8X7
Heating
- Natural Gas, Forced Air, Sep Heating Systems - 2+
Cooling
- Central Air
Appliances
- Included: Range, Microwave, Dishwasher, Refrigerator, Disposal, Stainless Steel Appliance(s), Wine Refrigerator, Range Hood, Humidifier, Gas Water Heater
- Laundry: Sink
Features
- Dry Bar, Built-in Features, Walk-In Closet(s), Open Floorplan
- Flooring: Hardwood
- Basement: Finished,Full
- Number of fireplaces: 1
- Fireplace features: Double Sided, Living Room
Interior area
- Total structure area: 0
- Total interior livable area: 2,260 sqft
Property
Parking
- Total spaces: 2.5
- Parking features: Side Driveway, Garage Door Opener, Yes, Attached, Garage
- Attached garage spaces: 2.5
- Has uncovered spaces: Yes
Accessibility
- Accessibility features: No Disability Access
Features
- Stories: 2
- Patio & porch: Deck, Patio
- Exterior features: Balcony
Lot
- Dimensions: 98 x 138 x 96 x 132
- Features: Corner Lot
Details
- Parcel number: 15333220190000
- Special conditions: None
- Other equipment: Ceiling Fan(s), Sump Pump
Construction
Type & style
- Home type: SingleFamily
- Property subtype: Single Family Residence
Materials
- Brick, Frame
Condition
- New construction: No
- Major remodel year: 2025
Utilities & green energy
- Electric: Circuit Breakers, 200+ Amp Service
- Sewer: Public Sewer
- Water: Lake Michigan, Public
Community & HOA
Community
- Features: Park, Curbs, Sidewalks, Street Lights, Street Paved
- Security: Carbon Monoxide Detector(s)
HOA
- Services included: None
Location
- Region: La Grange Park
Financial & listing details
- Price per square foot: $487/sqft
- Tax assessed value: $440,000
- Annual tax amount: $12,794
- Date on market: 10/2/2026
- Ownership: Fee Simple
Estimated market value
Not available
Estimated sales range
Not available
Not available
Price history
| Date | Event | Price |
|---|---|---|
| 3/31/2022 | Sold | $395,000-0.5%$175/sqft |
Source:  MRED as distributed by MLS GRID #11291054 Report a problem | ||
| 1/31/2022 | Pending sale | $397,000$176/sqft |
Source: MRED as distributed by MLS GRID #11291054 Report a problem | ||
| 12/17/2021 | Listed for sale | $397,000-2%$176/sqft |
Source: MRED as distributed by MLS GRID #11291054 Report a problem | ||
| 7/12/2005 | Sold | $405,000$179/sqft |
Source: Public Record Report a problem | ||
Public tax history
| Year | Property taxes | Tax assessment |
|---|---|---|
| 2024 | $11,901 +5.9% | $44,000 +0% |
| 2023 | $11,237 -3.8% | $43,999 +3.5% |
| 2022 | $11,682 -22.2% | $42,499 -23.2% |
| 2021 | $15,023 +1.9% | $55,363 |
| 2020 | $14,748 +16.2% | $55,363 +13.8% |
| 2019 | $12,687 +88.6% | $48,667 +86.1% |
| 2018 | $6,726 -44.7% | $26,149 -46.3% |
| 2017 | $12,164 +7.4% | $48,668 +21.8% |
| 2016 | $11,322 +6.2% | $39,971 -4.5% |
| 2015 | $10,660 +1.4% | $41,869 |
| 2014 | $10,511 +13% | $41,869 +9.7% |
| 2013 | $9,300 +2.4% | $38,163 |
| 2012 | $9,082 +3.7% | $38,163 |
| 2011 | $8,761 -26.9% | $38,163 -30% |
| 2010 | $11,987 +20% | $54,514 |
| 2009 | $9,989 +11.1% | $54,514 -5% |
| 2008 | $8,989 -9.3% | $57,384 +0.2% |
| 2007 | $9,905 +2.9% | $57,285 |
| 2006 | $9,622 +1.2% | $57,285 |
| 2005 | $9,508 +42.6% | $57,285 +62.6% |
| 2004 | $6,668 +1.7% | $35,229 |
| 2003 | $6,558 +5.5% | $35,229 |
| 2002 | $6,216 +16.4% | $35,229 +25.5% |
| 2001 | $5,339 +4.6% | $28,063 |
| 2000 | $5,104 +3.5% | $28,063 |
| 1999 | $4,934 | $28,063 |
Find assessor info on the county website
Monthly payment
Est. payment
Payment breakdown
Explore the cost of this home by adjusting the details. Changes won't be saved.Climate risks
Neighborhood: 60526
Nearby schools
Schools provided by the listing agent
- Elementary: Ogden Ave Elementary School
- Middle: Park Junior High School
- High: Lyons Twp High School
- District: 102
Source: MRED as distributed by MLS GRID. This data may not be complete. We recommend contacting the local school district to confirm school assignments for this home.
- $304,1002 bd2 ba1.2k sqft438 N La Grange Rd, La Grange Park, IL 60526Off Market
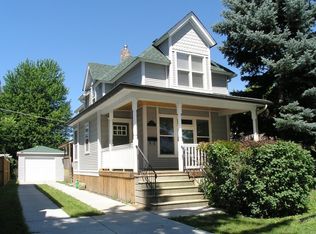
- $832,4004 bd3 ba2.6k sqft12 W Woodlawn Ave, La Grange Park, IL 60526Off Market

- $355,0003 bd3 ba1.4k sqft434 N La Grange Rd, La Grange Park, IL 60526Sold
- $937,0003 bd2 ba2.6k sqft16 W Woodlawn Ave, La Grange Park, IL 60526Off Market
Similar homes
- $689,0003 bd2 ba1.7k sqft1005 S Brainard Ave, La Grange, IL 60525New
 MLS ID #12788938, Valerie Bolt, @properties Christie's International Real Estate. MRED as distributed by MLS GRID
- $1,299,0003 bd4 ba2.6k sqft3923 Clausen Ave, Western Springs, IL 60558Active
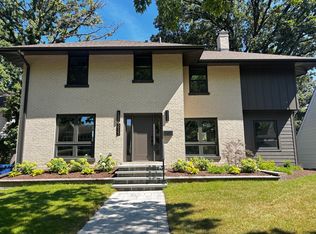 MLS ID #12762591, Maria Homenda, RE/MAX 10 in the Park. MRED as distributed by MLS GRID
- $1,099,0003 bd3 ba2.4k sqft405 S Hawthorne Ave, Elmhurst, IL 60126Active
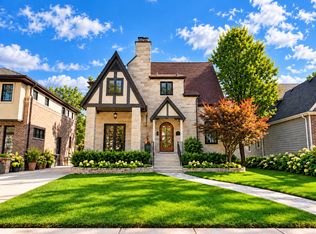 MLS ID #12777096, Tim Schiller, @properties Christies Internal Real Estate. MRED as distributed by MLS GRID
- $899,0004 bd3 ba2.5k sqft254 Wood Glen Ln, Oak Brook, IL 60523Active
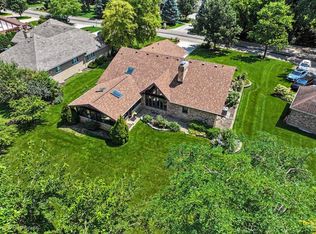 MLS ID #12758543, Lina Shah, Coldwell Banker Realty. MRED as distributed by MLS GRID
