WELCOME HOME! This well-cared-for ALL brick bungalow offers 2+1 bedrooms, 2 full baths, over 1,000 sq. ft. above grade, a finished lower level, detached garage and a large fenced rear yard. Step inside to freshly painted interiors, solid plaster construction and beautiful hardwood flooring freshly restained throughout. Combined living and dining room and both main-floor bedrooms. The kitchen offers gas cooking, a built-in microwave and newer dishwasher, while the main 4-piece bath features a relaxing jetted tub. The finished lower level provides excellent additional living space with a spacious third bedroom filled with natural light, a 3-piece bath with walk-in shower and an updated laundry room. A convenient laundry chute from the main floor is one of those practical features too. Outside, the large fenced rear yard offers plenty of space to relax around the firepit, garden or entertain. A detached garage and large backyard shed provide excellent storage and hobby space. Updates over the years include replaced eaves and soffits, along with a roof replaced approximately 9 years ago with 30-year shingles. Located in an established Welland neighbourhood close to schools, shopping, everyday amenities and public transit, with convenient access to Highway 406 and routes throughout Niagara. A warm and inviting home with great outdoor space, a finished lower level and more room than you might expect! Hurry... don't be late!
For sale
C$479,900
446 Wright St, Welland, ON L3B 2K5
3beds
2baths
Single Family Residence
Built in ----
4,950 Square Feet Lot
$-- Zestimate®
C$--/sqft
C$-- HOA
What's special
All brick bungalowFinished lower levelDetached garageLarge fenced rear yardFreshly painted interiorsSolid plaster constructionBuilt-in microwave
- 7 hours |
- 1 |
- 0 |
Zillow last checked:
Listing updated:
Listed by:
ROYAL LEPAGE NRC REALTY
Source: TRREB,MLS®#: X13685382 Originating MLS®#: Niagara Association of REALTORS
Originating MLS®#: Niagara Association of REALTORSFacts & features
Interior
Bedrooms & bathrooms
- Bedrooms: 3
- Bathrooms: 2
Bedroom
- Level: Main
- Dimensions: 3.53 x 3.12
Bedroom
- Level: Basement
- Dimensions: 4.39 x 3.23
Other
- Level: Basement
- Dimensions: 9.91 x 3.78
Other
- Level: Main
- Dimensions: 3.61 x 3.12
Dining room
- Level: Main
- Dimensions: 3.17 x 3.76
Kitchen
- Level: Main
- Dimensions: 4.14 x 2.9
Laundry
- Level: Basement
- Dimensions: 2.64 x 1.57
Laundry
- Level: Basement
- Dimensions: 2.64 x 1.57
Living room
- Level: Main
- Dimensions: 4.42 x 3.76
Heating
- Forced Air, Gas
Cooling
- Central Air
Features
- Flooring: Carpet Free
- Basement: Finished,Full
- Has fireplace: No
Interior area
- Living area range: 700-1100 null
Property
Parking
- Total spaces: 4
- Parking features: Front Yard Parking, Private
- Has garage: Yes
Features
- Pool features: None
- Has view: Yes
- View description: Clear
Lot
- Size: 4,950 Square Feet
- Features: Public Transit, School, School Bus Route, Place Of Worship, Rec./Commun.Centre, Fenced Yard, Rectangular Lot
Details
- Additional structures: Shed
- Parcel number: 644070062
Construction
Type & style
- Home type: SingleFamily
- Architectural style: Bungalow
- Property subtype: Single Family Residence
Materials
- Brick Veneer
- Foundation: Poured Concrete
- Roof: Asphalt Shingle
Utilities & green energy
- Sewer: Sewer
Community & HOA
Location
- Region: Welland
Financial & listing details
- Tax assessed value: C$147,000
- Annual tax amount: C$2,795
- Date on market: 8/18/2026
Price history
Price history is unavailable.
Public tax history
Tax history is unavailable.
Climate risks
Neighborhood: L3B
Nearby schools
GreatSchools rating
- 4/10Harry F Abate Elementary SchoolGrades: 2-6Distance: 13.3 mi
- 3/10Gaskill Preparatory SchoolGrades: 7-8Distance: 13.9 mi
- 3/10Niagara Falls High SchoolGrades: 9-12Distance: 14.8 mi
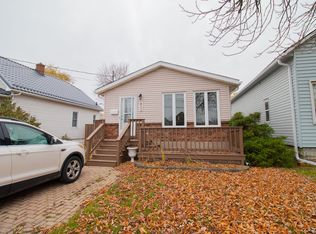
- C$--3 bd1 ba-- sqft411 Deere St, Welland, ON L3B2M1Off Market
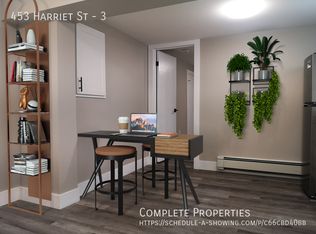
- C$---- bd1 ba-- sqft453 Harriet St #3, Welland, ON L3B2H9Off Market
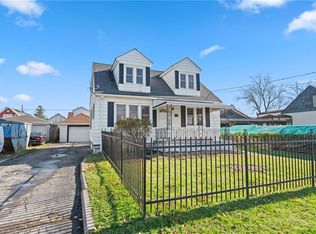
- C$440,0003 bd1 ba1k sqft515 Deere St, Welland, ON L3B2M1Sold
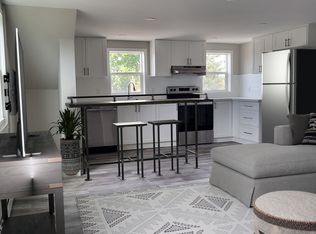
- C$--2 bd1 ba-- sqft475 Harriet St #3, Welland, ON L3B2H9Off Market
- C$--2 bd1 ba-- sqft475 Harriet St #1, Welland, ON L3B2H9Off Market
- C$---- bd-- ba-- sqft297 Wright St, Welland, ON L3B2K4Off Market
- C$--2 bd1 ba-- sqft283 Deere St, Welland, ON L3B2L9Off Market
- C$--2 bd1 ba-- sqft561 Wright St, Welland, ON L3B2K6Off Market
Similar homes
- C$495,0005 bd2 ba-- sqft83 Commercial St, Welland, ON L3B 5Y8For Sale
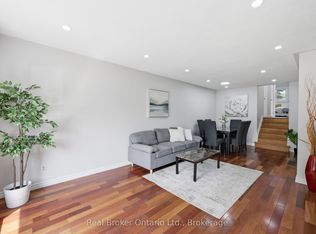 MLS ID #X13669658, Real Broker Ontario Ltd.. TRREB
 - C$434,9003 bd2 ba-- sqft52 5th St, Welland, ON L3B 4Z5For Sale
 MLS ID #X13683822, RE/MAX NIAGARA REALTY LTD, BROKERAGE. TRREB
 - C$484,5004 bd2 ba-- sqft291 Alberta St, Welland, ON L3B 2W1For Sale
 MLS ID #X13621068, RE/MAX GARDEN CITY REALTY INC, BROKERAGE. TRREB
 - C$429,9003 bd1 ba888 sqft109 Wilton Ave, Welland, ON L3C 2A1For Sale
 MLS ID #40856377, E. Martin Mazza, Salesperson, Royal LePage State Realty Inc.. ITSO
 - C$499,9003 bd2 ba-- sqft220 Cutress Ave, Welland, ON L3C 2S8For SaleMLS ID #X13657550, RE/MAX NIAGARA REALTY LTD, BROKERAGE. TRREB
- C$450,0003 bd2 ba-- sqft93 1st St, Welland, ON L3B 4R8For SaleMLS ID #X13601512, RE/MAX NIAGARA REALTY LTD, BROKERAGE. TRREB
- C$524,9004 bd2 ba-- sqft36 3rd St, Welland, ON L3B 4W4For SaleMLS ID #X13656822, COLDWELL BANKER ADVANTAGE REAL ESTATE INC, BROKERAGE. TRREB
- C$419,0002 bd1 ba-- sqft142 McArthur Ave, Welland, ON L3B 2J9For SaleMLS ID #X13666510, COMFREE. TRREB
- C$449,9004 bd3 ba-- sqft267 McAlpine Ave S, Welland, ON L3B 1T8For SaleMLS ID #X13671236, ROYAL LEPAGE NRC REALTY. TRREB
- C$549,9004 bd3 ba1.2k sqft50 5th St, Welland, ON L3B 4Z5For SaleMLS ID #40855395, Kayla Smith, Salesperson, RE/MAX Escarpment Realty Inc.. ITSO
- C$479,0004 bd2 ba980 sqft42 Terrace Ave, Welland, ON L3C 2C4For SaleMLS ID #40851042, Tory Akene, Salesperson, Real Broker Ontario Ltd.. ITSO
- C$399,9002 bd2 ba858 sqft333 Simpson Ave, Welland, ON L3B 4Y7For SaleMLS ID #40854533, Wayne Schilstra, Broker, RE/MAX Escarpment Realty Inc.. ITSO
- C$499,9004 bd4 ba-- sqft170 Hellems Ave E, Welland, ON L3B 3B4For SaleMLS ID #X13546362, RE/MAX NIAGARA REALTY LTD, BROKERAGE. TRREB
- C$524,9003 bd2 ba-- sqft140 Classic Ave, Welland, ON L3B 1P7For SaleMLS ID #X13582502, A.G. ROBINS & COMPANY LTD, BROKERAGE. TRREB
- C$439,9003 bd1 ba-- sqft49 Randolph St, Welland, ON L3B 4C3For SaleMLS ID #X13641500, RE/MAX NIAGARA REALTY LTD, BROKERAGE. TRREB
- C$465,0003 bd2 ba-- sqft30 Rainbow Ct, Welland, ON L3C 6R4For SaleMLS ID #X13584644, RE/MAX ESCARPMENT REALTY INC.. TRREB
- C$409,9003 bd2 ba-- sqft409 Broadway, Welland, ON L3C 5M3For SaleMLS ID #X13650802, ROYAL LEPAGE NRC REALTY. TRREB
- C$599,0004 bd3 ba-- sqft35 Caroline St, Welland, ON L3B 0J8For SaleMLS ID #X13651014, CENTURY 21 PROPERTY ZONE REALTY INC.. TRREB
- C$424,9004 bd2 ba-- sqft78 York St, Welland, ON L3B 4A9For SaleMLS ID #X13659992, ROYAL LEPAGE NRC REALTY. TRREB
- C$349,9002 bd1 ba-- sqft406 Dieppe St, Welland, ON L3B 4V4For SaleMLS ID #X13676874, RE/MAX NIAGARA REALTY LTD, BROKERAGE. TRREB
