Welcome to this well-maintained brick split-level home offering 3 bedrooms, 2.5 bathrooms, and more than 2,300 square feet of living space on a beautiful half-acre-plus lot in a quiet Londonderry Township neighborhood within the highly sought-after Lower Dauphin School District. Situated on over half an acre, this home offers a wonderful combination of privacy and convenience with easy access to Hershey, Hummelstown, Elizabethtown, Route 283, shopping, dining, and everyday amenities. The main level features a spacious custom kitchen with granite countertops, stainless steel appliances, abundant cabinetry, and plenty of workspace. Just off the kitchen is a formal dining room, while the inviting living room is highlighted by a cozy propane fireplace and welcoming natural light. An adjacent three-season room overlooks the backyard and provides direct access to the expansive 18' x 14' composite deck, where you'll enjoy peaceful, elevated views of the rear yard—an ideal setting for relaxing or entertaining. The main level is completed by three bedrooms and two full bathrooms. The finished lower level offers exceptional flexibility with a spacious family room featuring a second propane fireplace, a bonus room ideal for a home office, gym, or hobby space, a convenient half bath, and a combined laundry and storage room. Outside, you'll appreciate the oversized rear-entry attached garage, storage shed, established landscaping, and the expansive backyard with plenty of room for recreation, gardening, or entertaining. Additional highlights include durable brick construction, central air conditioning with a new A/C unit installed in June 2026, with the manufacturer's warranty available to be registered by the new owner through LTM HVAC, and a location that truly can't be beat. Tucked away on a quiet street while remaining convenient to everything.
Pending
$405,000
4462 Woodcrest Dr, Elizabethtown, PA 17022
3beds
2,319sqft
Single Family Residence
Built in 1979
0.5 Acres Lot
$-- Zestimate®
$175/sqft
$-- HOA
What's special
Second propane fireplaceDurable brick constructionOverlooks the backyardFinished lower levelStorage shedConvenient half bathBeautiful half-acre-plus lot
- 37 days |
- 100 |
- 3 |
Likely to sell faster than
Zillow last checked:
Listing updated:
Listed by:
DAVID BECKER 717-685-6885,
Keller Williams Realty (717) 657-4700,
Listing Team: Team Becker Realtors, Co-Listing Team: Team Becker Realtors,Co-Listing Agent: Carin Becker 717-220-9040,
Keller Williams Realty
Source: Bright MLS,MLS#: PADA2061732
Facts & features
Interior
Bedrooms & bathrooms
- Bedrooms: 3
- Bathrooms: 3
- Full bathrooms: 2
- 1/2 bathrooms: 1
- Main level bathrooms: 2
- Main level bedrooms: 3
Rooms
- Room types: Living Room, Dining Room, Kitchen, Family Room, Sun/Florida Room, Laundry, Bonus Room
Bonus room
- Level: Lower
Dining room
- Level: Main
Family room
- Level: Lower
Kitchen
- Level: Main
Laundry
- Level: Lower
Living room
- Level: Main
Other
- Level: Main
Heating
- Baseboard, Electric
Cooling
- Central Air, Electric
Appliances
- Included: Microwave, Dishwasher, Dryer, Oven/Range - Electric, Refrigerator, Stainless Steel Appliance(s), Washer, Water Heater
- Laundry: Lower Level, Laundry Room
Features
- Ceiling Fan(s), Dining Area, Formal/Separate Dining Room, Eat-in Kitchen, Primary Bath(s), Recessed Lighting
- Basement: Full,Walk-Out Access,Garage Access,Heated,Improved,Interior Entry,Exterior Entry,Windows
- Number of fireplaces: 2
- Fireplace features: Gas/Propane
Interior area
- Total structure area: 2,319
- Total interior livable area: 2,319 sqft
- Finished area above ground: 1,567
- Finished area below ground: 752
Property
Parking
- Total spaces: 2
- Parking features: Basement, Garage Faces Rear, Garage Door Opener, Inside Entrance, Oversized, Asphalt, Attached, Driveway, Off Street, Parking Lot
- Attached garage spaces: 2
- Has uncovered spaces: Yes
Accessibility
- Accessibility features: 2+ Access Exits
Features
- Levels: Bi-Level,Two
- Stories: 2
- Patio & porch: Deck, Porch
- Pool features: None
Lot
- Size: 0.5 Acres
Details
- Additional structures: Above Grade, Below Grade
- Parcel number: 340070850000000
- Zoning: RESIDENTIAL
- Special conditions: Standard
Construction
Type & style
- Home type: SingleFamily
- Property subtype: Single Family Residence
Materials
- Brick
- Foundation: Concrete Perimeter
Condition
- New construction: No
- Year built: 1979
Utilities & green energy
- Electric: 200+ Amp Service
- Sewer: Public Sewer
- Water: Well
Community & HOA
Community
- Subdivision: Londonderry Estates
HOA
- Has HOA: No
Location
- Region: Elizabethtown
- Municipality: LONDONDERRY TWP
Financial & listing details
- Price per square foot: $175/sqft
- Tax assessed value: $151,600
- Annual tax amount: $4,646
- Date on market: 7/11/2026
- Listing agreement: Exclusive Right To Sell
- Listing terms: Cash,Conventional,FHA,VA Loan
- Inclusions: Kitchen Fridge, Washer, Dryer
- Ownership: Fee Simple
Estimated market value
Not available
Estimated sales range
Not available
Not available
Price history
| Date | Event | Price |
|---|---|---|
| 7/14/2026 | Pending sale | $405,000$175/sqft |
Source:  Bright MLS #PADA2061732 Report a problem Bright MLS #PADA2061732 Report a problem | ||
| 7/11/2026 | Listed for sale | $405,000+50%$175/sqft |
Source: Bright MLS #PADA2061732 Report a problem | ||
| 9/14/2018 | Sold | $270,000-6.9%$116/sqft |
Source: Public Record Report a problem | ||
| 8/14/2018 | Pending sale | $289,900$125/sqft |
Source: Coldwell Banker Residential Brokerage - Hershey #1002163430 Report a problem | ||
| 8/8/2018 | Listed for sale | $289,900$125/sqft |
Source: Coldwell Banker Residential Brokerage - Hershey #1002163430 Report a problem | ||
Public tax history
| Year | Property taxes | Tax assessment |
|---|---|---|
| 2025 | $5,143 +8.8% | $151,600 |
| 2023 | $4,729 | $151,600 |
| 2022 | $4,729 +1.8% | $151,600 |
| 2021 | $4,646 +150.7% | $151,600 |
| 2020 | $1,853 | $151,600 |
| 2019 | $1,853 | $151,600 |
| 2018 | $1,853 | $151,600 +4.3% |
| 2017 | -- | $145,400 |
| 2016 | -- | $145,400 |
| 2015 | -- | $145,400 |
| 2014 | -- | $145,400 |
| 2013 | -- | $145,400 |
| 2012 | -- | $145,400 |
| 2011 | -- | $145,400 |
| 2010 | -- | $145,400 |
| 2008 | -- | $145,400 |
| 2007 | -- | $145,400 |
| 2006 | -- | $145,400 |
Find assessor info on the county website
Monthly payment
Est. payment
Payment breakdown
Explore the cost of this home by adjusting the details. Changes won't be saved.Climate risks
Neighborhood: 17022
Nearby schools
GreatSchools rating
- 8/10Conewago El SchoolGrades: K-5Distance: 2.1 mi
- 5/10Lower Dauphin Middle SchoolGrades: 6-8Distance: 3.3 mi
- 9/10Lower Dauphin High SchoolGrades: 9-12Distance: 3.5 mi
Schools provided by the listing agent
- High: Lower Dauphin
- District: Lower Dauphin
Source: Bright MLS. This data may not be complete. We recommend contacting the local school district to confirm school assignments for this home.
- $351,6003 bd3 ba1.6k sqft4458 Woodcrest Dr, Elizabethtown, PA 17022Off Market
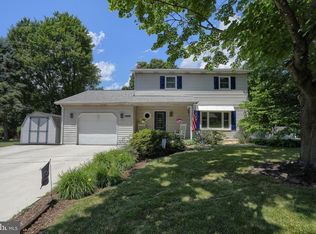
- $451,3004 bd2 ba2.7k sqft4466 Woodcrest Dr, Elizabethtown, PA 17022Off Market
- $384,0003 bd2 ba2k sqft4430 Woodcrest Dr, Elizabethtown, PA 17022Off Market
- $281,3003 bd1 ba1.1k sqft4434 Woodcrest Dr, Elizabethtown, PA 17022Off Market
- $280,0003 bd1 ba1.1k sqft4467 Woodcrest Dr, Elizabethtown, PA 17022Sold
- $353,7003 bd1 ba1.6k sqft4454 Woodcrest Dr, Elizabethtown, PA 17022Off Market
- $402,4003 bd2 ba1.7k sqft4471 Woodcrest Dr, Elizabethtown, PA 17022Off Market
- $292,1004 bd1 ba1.1k sqft4426 Woodcrest Dr, Elizabethtown, PA 17022Off Market
A local agent can set up tours, give advice and negotiate with sellers.
A local lender can help you make sure your offer is ready when you are.
Similar homes
- $450,0003 bd3 ba1.8k sqft1007 Bear Creek Rd, Elizabethtown, PA 17022For Sale

 MLS ID #PALA2091580, Ms. Lethea Myers, Berkshire Hathaway HomeServices Homesale Realty. Bright MLS
 - $370,0003 bd2 ba2.4k sqft653 Hillside Ave, Hummelstown, PA 17036For Sale
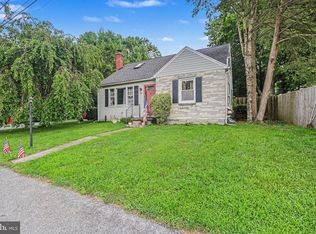 MLS ID #PADA2062656, Holly Schlitzer, Coldwell Banker Realty. Bright MLS
 - $400,0004 bd3 ba2.6k sqft7738 Farmdale Ave, Harrisburg, PA 17112For Sale
 MLS ID #PADA2062782, Bradley Hamilton, RE/MAX Delta Group, Inc.. Bright MLS
 - $445,0003 bd2 ba1.3k sqft458 Leearden Rd, Hershey, PA 17033For Sale
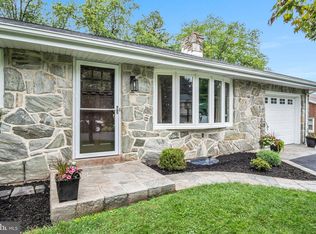 MLS ID #PADA2062430, Ajay Patel, Coldwell Banker Realty. Bright MLS
 - $529,9004 bd3 ba2.6k sqft328 Harvey Rd, Hershey, PA 17033For SaleMLS ID #PADA2063002, Jacob Ziegler, Keller Williams Elite. Bright MLS
- $369,9003 bd3 ba2.2k sqft1028 Oak Knoll Dr, Harrisburg, PA 17111For SaleMLS ID #PADA2062692, Michelle Sneidman, Keller Williams of Central PA. Bright MLS
- $399,9003 bd3 ba2.5k sqft2570 Primrose Ln, York, PA 17404For SaleMLS ID #PAYK2108636, Stacy Smires, Iron Valley Real Estate of York County. Bright MLS
- $499,9003 bd2 ba2.1k sqft656 Hoffman Dr, Harrisburg, PA 17111For SaleMLS ID #PADA2062834, Cathie Heika, Turn Key Realty Group. Bright MLS
- $405,0003 bd3 ba2.1k sqft2722 High St, Grantham, PA 17027For SaleMLS ID #PACB2056226, OLIVIA CARPENTER, EXP Realty, LLC. Bright MLS
- $329,9003 bd2 ba1.9k sqft65 Hill Dr, York Haven, PA 17370For SaleMLS ID #PAYK2109596, Paula Musselman, Berkshire Hathaway HomeServices Homesale Realty. Bright MLS
- $355,0004 bd3 ba2.2k sqft426 Jennifer Dr, New Cumberland, PA 17070For SaleMLS ID #PAYK2109526, Trevor Stuck, Coldwell Banker Realty. Bright MLS
- $385,0003 bd2 ba2.6k sqft5975 Clover Rd, Harrisburg, PA 17112For SaleMLS ID #PADA2062400, Dave Pasichnik, Coldwell Banker Realty. Bright MLS
- $425,0003 bd3 ba1.9k sqft3093 Lyndana Dr, Lancaster, PA 17601For SaleMLS ID #PALA2093642, Greg Berta, Contigo Real Estate. Bright MLS
- $340,5003 bd3 ba2.5k sqft1585 Hickory Run Ct, Elizabethtown, PA 17022For SaleMLS ID #PALA2091508, Amy Sullivan, Berkshire Hathaway HomeServices Homesale Realty. Bright MLS
- $360,0003 bd4 ba2.7k sqft100 Meadow Hill Dr, York, PA 17402For SaleMLS ID #PAYK2109652, Lisa Roemer, Iron Valley Real Estate of York County. Bright MLS
- $449,9003 bd3 ba2.7k sqft3580 Board Rd, York, PA 17406For SaleMLS ID #PAYK2109352, Kristi Kohr Pokopec, Coldwell Banker Realty. Bright MLS
- $459,9004 bd3 ba1.9k sqft1103 Coppercreek Dr, Mechanicsburg, PA 17050For SaleMLS ID #PACB2057330, DAVID HOOKE, Keller Williams of Central PA. Bright MLS
- $369,9003 bd2 ba1.9k sqft20 Oak Dr, Mount Wolf, PA 17347For SaleMLS ID #PAYK2106434, Mike Watroba, EXP Realty, LLC. Bright MLS
- $320,0003 bd4 ba2.7k sqft2077 Raleigh Rd, Hummelstown, PA 17036For SaleMLS ID #PADA2062128, Shannon Clayton, Keller Williams Realty. Bright MLS
- $355,0003 bd3 ba1.9k sqft5570 Merivale Ct, Harrisburg, PA 17112For SaleMLS ID #PADA2061762, Lucy Celotto-edwards, Better Homes and Gardens Real Estate - Maturo PA. Bright MLS
