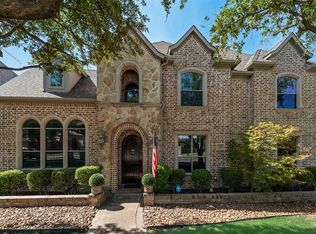
RARE OPPORTUNITY in Shaddock Creek Estates! Situated on one of the neighborhood's three largest lots, this exceptional 6-bedroom, 4-bath home offers 4,523 square feet of living space, an extra-long driveway and an extraordinary backyard retreat with something increasingly hard to find—a spectacular pool AND plenty of yard space to spare! Designed for entertaining, the resort-style backyard features a gorgeous pool and spa, expansive travertine decking, generous outdoor living areas and a stunning covered cabana with a stone fireplace and television, both included with the home. Whether hosting a pool party, watching the big game or relaxing by the fire, this outdoor oasis is truly unforgettable! Inside, fresh paint and NEW carpet throughout create a welcoming, move-in-ready atmosphere. The versatile floor plan features three bedrooms downstairs, including the spacious primary suite, and three additional bedrooms upstairs—ideal for a variety of living arrangements. Enjoy an inviting family room, well-appointed kitchen with abundant cabinetry, private study, spacious upstairs game room and dedicated media room with projector and screen. A three-car garage and extra-long driveway provide additional parking and convenience. Located in sought-after Frisco ISD and zoned to highly regarded Wakeland High School, this remarkable property combines generous indoor living with an exceptional outdoor lifestyle. A rare find with the space, amenities and backyard you've been waiting for!
Pending
$1,100,000
4463 Chevy Chase Ln, Frisco, TX 75033
6beds
4,523sqft
Single Family Residence
Built in 2011
0.28 Acres Lot
$1,068,400 Zestimate®
$243/sqft
$69/mo HOA
What's special
Expansive travertine deckingInviting family roomResort-style backyardSpectacular poolVersatile floor planThree-car garagePrivate study
- 27 days
- 869
- 68
Likely to sell faster than
Zillow last checked:
Listing updated:
Listed by:
Lance Taylor 0628447 972-599-7000,
Keller Williams Legacy 972-599-7000
Source: NTREIS,MLS#: 21405560
Facts & features
Interior
Bedrooms & bathrooms
- Bedrooms: 6
- Bathrooms: 4
- Full bathrooms: 4
Primary bedroom
- Features: Double Vanity, En Suite Bathroom, Garden Tub/Roman Tub, Separate Shower, Walk-In Closet(s)
- Level: First
- Dimensions: 17 x 16
Bedroom
- Features: Split Bedrooms, Walk-In Closet(s)
- Level: First
- Dimensions: 11 x 10
Bedroom
- Features: Walk-In Closet(s)
- Level: Second
- Dimensions: 14 x 12
Bedroom
- Features: Walk-In Closet(s)
- Level: Second
- Dimensions: 13 x 12
Bedroom
- Features: Walk-In Closet(s)
- Level: Second
- Dimensions: 14 x 13
Breakfast room nook
- Level: First
- Dimensions: 12 x 11
Game room
- Level: Second
- Dimensions: 22 x 17
Kitchen
- Features: Breakfast Bar, Built-in Features, Kitchen Island, Pantry, Pot Filler, Stone Counters, Walk-In Pantry
- Level: First
- Dimensions: 20 x 15
Laundry
- Features: Built-in Features
- Level: First
- Dimensions: 6 x 8
Library
- Features: Built-in Features, Ceiling Fan(s)
- Level: First
- Dimensions: 16 x 11
Living room
- Features: Ceiling Fan(s), Fireplace
- Level: First
- Dimensions: 13 x 13
Living room
- Features: Built-in Features, Ceiling Fan(s)
- Level: First
- Dimensions: 18 x 15
Media room
- Features: Built-in Features
- Level: Second
- Dimensions: 18 x 15
Mud room
- Features: Built-in Features
- Level: First
- Dimensions: 10 x 8
Heating
- Central, Natural Gas
Cooling
- Central Air, Ceiling Fan(s), Electric
Appliances
- Included: Some Gas Appliances, Double Oven, Dishwasher, Gas Cooktop, Disposal, Gas Water Heater, Microwave, Plumbed For Gas, Vented Exhaust Fan
- Laundry: Washer Hookup, Electric Dryer Hookup, Laundry in Utility Room
Features
- Chandelier, Decorative/Designer Lighting Fixtures, Eat-in Kitchen, Granite Counters, High Speed Internet, Open Floorplan, Pantry, Paneling/Wainscoting, Cable TV, Vaulted Ceiling(s), Walk-In Closet(s), Wired for Sound
- Flooring: Carpet, Ceramic Tile, Hardwood
- Windows: Window Coverings
- Has basement: No
- Number of fireplaces: 1
- Fireplace features: Gas Starter, Living Room, Wood Burning
Interior area
- Total interior livable area: 4,523 sqft
Video & virtual tour
Property
Parking
- Total spaces: 3
- Parking features: Garage, Garage Door Opener, Garage Faces Rear
- Attached garage spaces: 3
Features
- Levels: Two
- Stories: 2
- Patio & porch: Patio, Covered
- Exterior features: Lighting, Rain Gutters
- Pool features: Diving Board, Gunite, Heated, In Ground, Pool, Pool Sweep, Pool/Spa Combo, Water Feature, Community
- Fencing: Fenced,Full,Gate,Wood
Lot
- Size: 0.28 Acres
- Features: Interior Lot, Landscaped, Subdivision, Sprinkler System, Few Trees
Details
- Parcel number: R619553
Construction
Type & style
- Home type: SingleFamily
- Architectural style: Traditional,Detached
- Property subtype: Single Family Residence
Materials
- Brick, Rock, Stone
- Foundation: Slab
- Roof: Asphalt,Composition,Shingle
Condition
- Resale
- Year built: 2011
Utilities & green energy
- Sewer: Public Sewer
- Water: Public
- Utilities for property: Natural Gas Available, Sewer Available, Separate Meters, Underground Utilities, Water Available, Cable Available
Green energy
- Energy efficient items: Doors, Insulation
Community & HOA
Community
- Features: Playground, Park, Pool, Trails/Paths, Sidewalks
- Security: Security System, Fire Alarm, Smoke Detector(s)
- Subdivision: Shaddock Creek Estates Ph 4b
HOA
- Has HOA: Yes
- Services included: All Facilities, Association Management, Maintenance Grounds
- HOA fee: $825 annually
- HOA name: Goodwin & Company 2425 N Centrlal Exp #500
- HOA phone: 855-289-6007
Location
- Region: Frisco
Financial & listing details
- Price per square foot: $243/sqft
- Tax assessed value: $1,130,204
- Annual tax amount: $15,733
- Date on market: 10/9/2026
- Cumulative days on market: 10 days
- Listing terms: Cash,Conventional
- Exclusions: TV's do not convey, except for outside TV will remain
Estimated market value
$1,068,400
$1.01M - $1.12M
$5,086/mo
Price history
| Date | Event | Price |
|---|---|---|
| 11/4/2026 | Pending sale | $1,100,000$243/sqft |
Source: NTREIS #21405560 Report a problem | ||
| 10/18/2026 | Contingent | $1,100,000$243/sqft |
Source: NTREIS #21405560 Report a problem | ||
| 10/9/2026 | Listed for sale | $1,100,000+63%$243/sqft |
Source: NTREIS #21405560 Report a problem | ||
| 11/7/2017 | Sold | -- |
Source: Agent Provided Report a problem | ||
| 9/10/2017 | Listed for sale | $675,000$149/sqft |
Source: CENTURY 21 Judge Fite Co. #13688115 Report a problem | ||
Public tax history
| Year | Property taxes | Tax assessment |
|---|---|---|
| 2025 | $1,773 +8.7% | $964,700 +10% |
| 2024 | $1,631 +3.5% | $877,000 +4.1% |
| 2023 | $1,576 -4.2% | $842,115 +10% |
| 2022 | $1,646 +2.5% | $765,559 +10% |
| 2021 | $1,606 +11.6% | $695,963 +7.7% |
| 2020 | $1,440 -0.5% | $646,290 +0.6% |
| 2019 | $1,447 -0.7% | $642,459 -0.6% |
| 2018 | $1,458 -87.3% | $646,407 +0.7% |
| 2017 | $11,517 | $641,965 +16.6% |
| 2016 | $11,517 +3.4% | $550,500 -1.2% |
| 2015 | $11,141 | $557,370 +7.6% |
| 2014 | $11,141 | $518,198 +2.6% |
| 2013 | $11,141 | $505,000 -3.1% |
| 2012 | -- | $521,314 +762.6% |
| 2011 | -- | $60,435 -5.8% |
| 2010 | -- | $64,163 |
| 2009 | -- | $64,163 |
Find assessor info on the county website
Monthly payment
Est. payment
Payment breakdown
Explore the cost of this home by adjusting the details. Changes won't be saved.Climate risks
Neighborhood: Shaddock Creek Estates
Nearby schools
Schools provided by the listing agent
- Elementary: Pink
- Middle: Griffin
- High: Wakeland
- District: Frisco ISD
Source: NTREIS. This data may not be complete. We recommend contacting the local school district to confirm school assignments for this home.
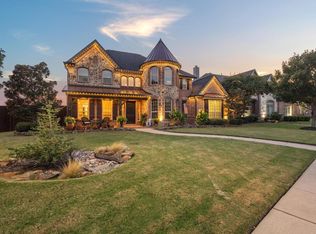
Similar homes
- $1,100,0005 bd5 ba4.4k sqft10237 Woodbury Dr, Frisco, TX 75033For Sale
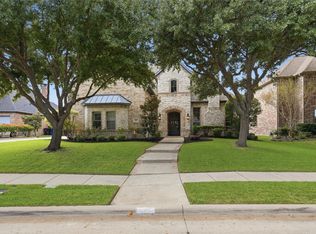 MLS ID #21427194, Leston Eustache. NTREIS
- $1,100,0006 bd4 ba5k sqft10757 Southbury Ln, Frisco, TX 75033For Sale
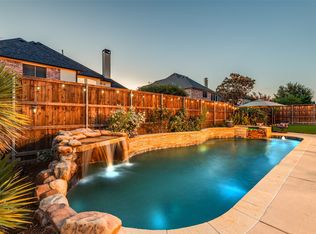 MLS ID #21381936, Shannon Gorden. NTREIS
- $1,195,0005 bd5 ba4.3k sqft4185 Veneto Dr, Frisco, TX 75033For Sale
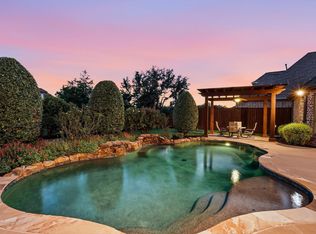 MLS ID #21411327, Alison Bourgeois. NTREIS
- $1,074,9005 bd5 ba4.6k sqft3595 Crossbow Dr, Frisco, TX 75033For Sale
 MLS ID #21327090, Janice Fritchen. NTREIS
