WOW what a price for a detached house in Downtown Niagara Falls. This house has a GC zoning (general commercial). This location also allows for a Airbnb license. Main floor has new vinyl plank flooring throughout and fresh paint. Two large rooms on main floor, kitchen with stone counters and a 3 pc bath. The upper floor has 3 good sized bedrooms and a 4pc bath. The lower level is unfinished. The property has minimal grass, so low maintenance overall. This is the perfect location for a short term rental or at this price a great starter for someone getting into the market.
Under contract
C$299,900
4466 4th Ave, Niagara Falls, ON L2E 4N3
4beds
2baths
Single Family Residence
Built in ----
2,400 Square Feet Lot
$-- Zestimate®
C$--/sqft
C$-- HOA
What's special
Fresh paintKitchen with stone counters
- 4 days |
- 57 |
- 2 |
Zillow last checked:
Listing updated:
Listed by:
BOSLEY REAL ESTATE LTD.,
Source: TRREB,MLS®#: X13580072 Originating MLS®#: Niagara Association of REALTORS
Originating MLS®#: Niagara Association of REALTORSFacts & features
Interior
Bedrooms & bathrooms
- Bedrooms: 4
- Bathrooms: 2
Bedroom
- Description: Bedroom
- Level: Main
- Area: 15.26 Square Meters
- Area source: Other
- Dimensions: 4.17 x 3.66
Bedroom 2
- Description: Bedroom 2
- Level: Second
- Area: 10.5 Square Meters
- Area source: Other
- Dimensions: 3.56 x 2.95
Bedroom 3
- Description: Bedroom 3
- Level: Second
- Area: 25.07 Square Meters
- Area source: Other
- Dimensions: 6.58 x 3.81
Bedroom 4
- Level: Second
- Dimensions: 2.61 x 3.63
Kitchen
- Description: Kitchen
- Level: Main
- Area: 13.31 Square Meters
- Area source: Other
- Dimensions: 5.69 x 2.34
Living room
- Description: Living Room
- Level: Main
- Area: 14.97 Square Meters
- Area source: Other
- Dimensions: 4.09 x 3.66
Sunroom
- Description: Sunroom
- Level: Main
- Area: 12.61 Square Meters
- Area source: Other
- Dimensions: 5.84 x 2.16
Heating
- Forced Air, Electric
Cooling
- Central Air
Features
- Flooring: Carpet Free
- Basement: Unfinished
- Has fireplace: No
- Fireplace features: Electric
Interior area
- Living area range: 700-1100 null
Property
Parking
- Total spaces: 3
- Parking features: Private
Features
- Stories: 2
- Pool features: None
Lot
- Size: 2,400 Square Feet
- Features: Public Transit
Details
- Parcel number: 643250068
Construction
Type & style
- Home type: SingleFamily
- Property subtype: Single Family Residence
Materials
- Brick, Metal/Steel Siding
- Foundation: Concrete, Block
- Roof: Asphalt Shingle
Utilities & green energy
- Sewer: Sewer
Community & HOA
Location
- Region: Niagara Falls
Financial & listing details
- Annual tax amount: C$2,537
- Date on market: 7/18/2026
BOSLEY REAL ESTATE LTD.,
BOSLEY REAL ESTATE LTD.,
By pressing Contact Agent, you agree that the real estate professional identified above may call/text you about your search, which may involve use of automated means and pre-recorded/artificial voices. You don't need to consent as a condition of buying any property, goods, or services. Message/data rates may apply. You also agree to our Terms of Use. Zillow does not endorse any real estate professionals. We may share information about your recent and future site activity with your agent to help them understand what you're looking for in a home.
Price history
Price history is unavailable.
Public tax history
Tax history is unavailable.
Climate risks
Neighborhood: Hamilton
Nearby schools
GreatSchools rating
- 4/10Harry F Abate Elementary SchoolGrades: 2-6Distance: 1.5 mi
- 3/10Gaskill Preparatory SchoolGrades: 7-8Distance: 2.8 mi
- 3/10Niagara Falls High SchoolGrades: 9-12Distance: 3.4 mi
- C$--4 bd3 ba1.8k sqft4452 4th Ave #1, Niagara Falls, ON L2E4N3Off Market
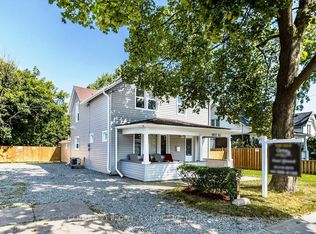
- C$737,0004 bd2 ba-- sqft5057 Bridge St, Niagara Falls, ON L2E2S7For Sale
- C$--1 bd1 ba-- sqft4423 3rd Ave #2, Niagara Falls, ON L2E4L1Off Market

- C$330,0004 bd2 ba1k sqft4541 4th Ave, Niagara Falls, ON L2E4N5Sold
- C$649,9006 bd3 ba1.9k sqft5155 Bridge St, Niagara Falls, ON L2E2T2For Sale
- C$--3 bd2 ba-- sqft4419 5th Ave, Niagara Falls, ON L2E4R3Off Market
- C$429,9004 bd3 ba-- sqft4576 4th Ave, Niagara Falls, ON L2E4N6For Sale
- C$--1 bd1 ba987 sqft4554 3rd Ave, Niagara Falls, ON L2E4L2Off Market
Similar homes
- C$299,9004 bd2 ba-- sqft5108 McRae St, Niagara Falls, ON L2E 1P5For Sale
 MLS ID #X13422354, ROYAL LEPAGE NRC REALTY. TRREB
 - $299,0004 bd2 ba1.3k sqft549 15th St, Niagara Falls, NY 14301For Sale
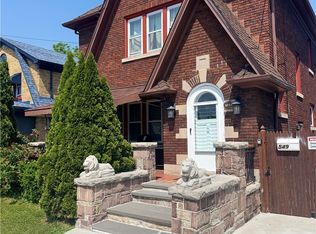
 MLS ID #B1697810, Awais Rehman, Listing by: Red Door Real Estate WNY LLC. NYSAMLSs
 - $325,0003 bd2 ba1.4k sqft744 Seymour Ave, Niagara Falls, NY 14305For Sale By Owner

- C$350,0002 bd2 ba782 sqft4263 4th Ave #212, Niagara Falls, ON L2E 0A2For Sale
 MLS ID #40847696, Rob Golfi, Salesperson, RE/MAX Escarpment Golfi Realty Inc.. ITSO
 - C$287,7002 bd2 ba-- sqft6701 Thorold Stone Rd #6, Niagara Falls, ON L2J 0G9New ConstructionMLS ID #X13587422, GET SOLD REALTY INC.. TRREB
- $290,0004 bd1 ba2k sqft1623 10th St, Niagara Falls, NY 14305For SaleMLS ID #B1688088, Renee Moran, Listing by: Red Door Real Estate WNY LLC. NYSAMLSs
- C$280,0002 bd2 ba-- sqft3955 Portage Rd #604, Niagara Falls, ON L2J 3W2For SaleMLS ID #X13595196, SUTTON GROUP-ADMIRAL REALTY INC.. TRREB
- C$299,9002 bd2 ba-- sqft3955 Portage Rd #308, Niagara Falls, ON L2J 3W2For SaleMLS ID #X13570370, ROYAL LEPAGE NRC REALTY. TRREB
- C$299,9993 bd1 ba-- sqft4872 Valley Way #201, Niagara Falls, ON L2E 1W3For SaleMLS ID #X13472354, HOMELIFE/MIRACLE REALTY LTD. TRREB
- $295,0005 bd2 ba1.8k sqft415 6th St, Niagara Falls, NY 14301For Sale By Owner
- C$429,9004 bd3 ba-- sqft4576 4th Ave, Niagara Falls, ON L2E 4N6For SaleMLS ID #X13123464, EXP REALTY. TRREB
- C$289,9002 bd1 ba-- sqft4621 Jepson St, Niagara Falls, ON L2E 1J5For SaleMLS ID #X13146326, REVEL Realty Inc., Brokerage. TRREB
- $315,0003 bd2 ba2k sqft4140 Lewiston Rd, Niagara Falls, NY 14305For SaleMLS ID #B1671260, Courtland Van Deusen IV, Listing by: Coldwell Banker Integrity Real Estate. NYSAMLSs
- C$439,0004 bd2 ba1.4k sqft5056 4th Ave, Niagara Falls, ON L2E 4P6For SaleMLS ID #40840538, Michael St. Jean, Salesperson, Michael St. Jean Realty Inc.. ITSO
- C$259,9003 bd-- ba1.5k sqft4336 Elgin St, Niagara Falls, ON L2E 2X8For SaleMLS ID #40824486, Joe Cosentino, Salesperson, Royal LePage State Realty Inc.. ITSO
- $329,9994 bd3 ba3k sqft702 Chilton Ave, Niagara Falls, NY 14301For Sale By Owner
- C$259,9003 bd1 ba1.3k sqft4340 Elgin St, Niagara Falls, ON L2E 2X8For SaleMLS ID #40824516, Joe Cosentino, Salesperson, Royal LePage State Realty Inc.. ITSO
- C$369,0003 bd1 ba-- sqft5012 Morrison St, Niagara Falls, ON L2E 2C6For SaleMLS ID #X13218804, HELEN MCINTYRE. TRREB
- C$369,9003 bd2 ba-- sqft5015 5th Ave, Niagara Falls, ON L2E 4S6For SaleMLS ID #X13086104, RE/MAX NIAGARA REALTY LTD, BROKERAGE. TRREB
- C$289,9002 bd1 ba825 sqft6413 Monroe St, Niagara Falls, ON L2G 2G9For SaleMLS ID #40842016, Joe Cosentino, Salesperson, Royal LePage State Realty Inc.. ITSO
