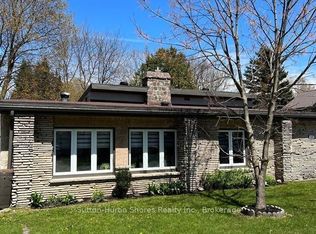
There's something exciting about a home that offers possibilities beyond simply having a place to live-and this charming 1.5-storey home delivers exactly that. Whether you're purchasing your very first home, searching for an investment property, or dreaming of running your own business, this versatile Port Elgin property offers the flexibility to grow alongside your goals. Inside, you'll find a surprisingly spacious layout that's much larger than it appears from the street. The main floor features a bright updated kitchen, welcoming living room, formal dining room, dedicated office space, sunroom, enclosed porch, and a full 4-piece bathroom-creating spaces for everyday living, working from home, entertaining friends, or simply enjoying a quiet morning coffee. Upstairs, four comfortable bedrooms and a beautifully updated 4-piece bathroom provide plenty of room for families, guests, or home office flexibility. Outside, the generous property offers even more opportunity. With access from both Goderich Street and Bricker Street, along with a town lane bordering the south side, you'll appreciate the added convenience + privacy. Ample parking makes everyday life easy while creating endless possibilities for clients, customers, or tenants. Imagine welcoming clients into your own professional space, creating a thriving wellness studio, or simply enjoying the flexibility of living and working from one address. The Office Residential zoning truly sets this property apart. Entrepreneurs will appreciate the exceptional visibility along one of Port Elgin's main streets. Investors will recognize the property's long-term potential in a growing community, while first-time buyers can enjoy a home that not only meets today's needs but offers opportunities for tomorrow.
For sale
Street View
C$509,000
447 Goderich St, Saugeen Shores, ON N0H 2C4
4beds
2baths
Single Family Residence
Built in ----
8,198 Square Feet Lot
$-- Zestimate®
C$--/sqft
C$-- HOA
What's special
Surprisingly spacious layoutBright updated kitchenFormal dining roomDedicated office spaceEnclosed porchFour comfortable bedroomsGenerous property
- 4 days |
- 7 |
- 0 |
Zillow last checked:
Listing updated:
Listed by:
RE/MAX Land Exchange Ltd.
Source: TRREB,MLS®#: X13513128 Originating MLS®#: One Point Association of REALTORS
Originating MLS®#: One Point Association of REALTORSFacts & features
Interior
Bedrooms & bathrooms
- Bedrooms: 4
- Bathrooms: 2
Primary bedroom
- Level: Second
- Dimensions: 3.7 x 3.4
Bedroom 2
- Level: Second
- Dimensions: 3.4 x 3.1
Bedroom 3
- Level: Second
- Dimensions: 3.7 x 2.7
Bedroom 4
- Level: Second
- Dimensions: 3.1 x 2.8
Dining room
- Level: Main
- Dimensions: 4.2 x 4.2
Foyer
- Level: Main
- Dimensions: 2.8 x 2
Kitchen
- Level: Main
- Dimensions: 5.4 x 5.2
Living room
- Level: Main
- Dimensions: 6.9 x 3.7
Other
- Level: Main
- Dimensions: 3.9 x 2.2
Sunroom
- Level: Main
- Dimensions: 6.5 x 2.2
Heating
- Forced Air, Gas
Cooling
- Central Air
Appliances
- Included: Water Heater Owned
Features
- Basement: Unfinished
- Has fireplace: No
Interior area
- Living area range: 1500-2000 null
Property
Parking
- Total spaces: 7
Features
- Stories: 1.5
- Pool features: None
Lot
- Size: 8,198 Square Feet
Details
- Parcel number: 332460457
Construction
Type & style
- Home type: SingleFamily
- Property subtype: Single Family Residence
Materials
- Aluminum Siding, Vinyl Siding
- Foundation: Concrete
- Roof: Asphalt Shingle
Utilities & green energy
- Sewer: Sewer
Community & HOA
Location
- Region: Saugeen Shores
Financial & listing details
- Annual tax amount: C$2,704
- Date on market: 7/2/2026
RE/MAX Land Exchange Ltd.
RE/MAX Land Exchange Ltd.
By pressing Contact Agent, you agree that the real estate professional identified above may call/text you about your search, which may involve use of automated means and pre-recorded/artificial voices. You don't need to consent as a condition of buying any property, goods, or services. Message/data rates may apply. You also agree to our Terms of Use. Zillow does not endorse any real estate professionals. We may share information about your recent and future site activity with your agent to help them understand what you're looking for in a home.
Price history
Price history is unavailable.
Public tax history
Tax history is unavailable.
Climate risks
Neighborhood: N0H
Nearby schools
GreatSchools rating
No schools nearby
We couldn't find any schools near this home.




- Ontario
- Bruce County
- Saugeen Shores
- N0H 2C4
- 447 Goderich St
Nearby cities
Other Saugeen Shores Topics
