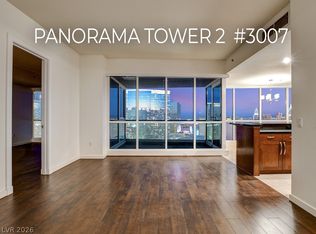
Beautiful 2 bedroom/2 bathroom furnished condo on the 29th floor of The Martin! Dramatic floor-to-ceiling windows with sweeping Las Vegas Strip views! The home features modern wood-look tile, granite kitchen surfaces with custom backsplash, marble-finished bathrooms, automated shades, and a built-in bar/workstation. Sold furnished, including TVs (excluding a few furnishings). Located near the CityCenter and The Aria via the Harmon Overpass as well as near Allegiant Stadium. The Martin offers a resort-style pool with cabanas, fitness center, spa with steam rooms and whirlpool, outdoor lounge, concierge, valet, dog run, business center, library, 24 hour front staff and security, convenience store, weekend driver service, and included TV/internet in HOA dues. This is Las Vegas luxury high-rise living at its best!
Active under contract
Price cut: $34K (5/28)
$765,000
4471 Dean Martin Dr Unit 2907, Las Vegas, NV 89103
2beds
1,437sqft
:
Get pre-qualified$6,085/mo
Condominium
Built in 2007
-- sqft lot
$737,300 Zestimate®
$532/sqft
$1,157/mo HOA
What's special
Modern wood-look tileSold furnished including tvsMarble-finished bathroomsOutdoor loungeResort-style pool with cabanasAutomated shadesDog run
- 137 days |
- 120 |
- 3 |
Zillow last checked:
Listing updated:
Listed by:
Stephanie Wedge B.1002511 408-438-0038,
Rockford Realty LLC
Source: LVR,MLS#: 2766415 Originating MLS: Greater Las Vegas Association of Realtors Inc
Originating MLS: Greater Las Vegas Association of Realtors IncFacts & features
Interior
Bedrooms & bathrooms
- Bedrooms: 2
- Bathrooms: 2
- Full bathrooms: 1
- 3/4 bathrooms: 1
Primary bedroom
- Description: Ceiling Light,Closet,Pbr Separate From Other
- Dimensions: 12X21
Bedroom 2
- Description: Ceiling Light,Closet
- Dimensions: 11X11
Primary bathroom
- Description: Double Sink,Separate Shower,Separate Tub
- Dimensions: 12X9
Dining room
- Description: Breakfast Nook/Eating Area,Living Room/Dining Combo
- Dimensions: 11x9
Kitchen
- Description: Breakfast Bar/Counter,Granite Countertops,Lighting Recessed,Marble/Stone Flooring,Stainless Steel Appliances
- Dimensions: 11X12
Living room
- Description: Rear
- Dimensions: 13X19
Heating
- Central, Electric
Cooling
- Electric, High Efficiency
Appliances
- Included: Built-In Electric Oven, Dryer, Dishwasher, Electric Cooktop, Disposal, Microwave, Refrigerator, Washer
- Laundry: Electric Dryer Hookup, Main Level, Laundry Room
Features
- Window Treatments, Programmable Thermostat
- Flooring: Stone, Tile
- Windows: Tinted Windows, Window Treatments
- Has fireplace: No
- Furnished: Yes
Interior area
- Total structure area: 1,437
- Total interior livable area: 1,437 sqft
Video & virtual tour
Property
Parking
- Total spaces: 1
- Parking features: Assigned, Covered, Valet
Features
- Exterior features: Courtyard, Fire Pit
- Pool features: Association, Community
- Has view: Yes
- View description: City, Mountain(s), Strip View
Details
- Parcel number: 16220213234
Construction
Type & style
- Home type: Condo
- Architectural style: High Rise
- Property subtype: Condominium
Condition
- Resale
- Year built: 2007
Details
- Builder name: Sasson-Hal
Utilities & green energy
- Utilities for property: Cable Available, Electricity Available
Green energy
- Energy efficient items: Windows
Community & HOA
Community
- Features: Pool
- Security: 24 Hour Security, Fire Sprinkler System
- Subdivision: Panorama Tower Phase Iii
HOA
- Has HOA: Yes
- Amenities included: Business Center, Fitness Center, Gated, Barbecue, Pool, Recreation Room, Spa/Hot Tub, Security, Concierge
- Services included: Maintenance Grounds, Recreation Facilities, Security, Water
- HOA fee: $1,157 monthly
- HOA name: The Martin UOA
- HOA phone: 702-289-4800
Location
- Region: Las Vegas
Financial & listing details
- Price per square foot: $532/sqft
- Tax assessed value: $619,606
- Annual tax amount: $4,412
- Date on market: 3/23/2026
- Listing agreement: Exclusive Agency
- Listing terms: Cash,Conventional
- Electric utility on property: Yes
Estimated market value
$737,300
$700,000 - $774,000
$3,936/mo
Price history
| Date | Event | Price |
|---|---|---|
| 7/2/2026 | Contingent | $765,000$532/sqft |
Source:  LVR #2766415 Report a problem LVR #2766415 Report a problem | ||
| 5/28/2026 | Price change | $765,000-4.3%$532/sqft |
Source: LVR #2766415 Report a problem | ||
| 3/23/2026 | Listed for sale | $799,000-3.6%$556/sqft |
Source: LVR #2766415 Report a problem | ||
| 3/18/2026 | Listing removed | $829,000$577/sqft |
Source: LVR #2732580 Report a problem | ||
| 11/9/2025 | Listed for sale | $829,000+12%$577/sqft |
Source: LVR #2732580 Report a problem | ||
| 8/10/2023 | Sold | $740,000-1.3%$515/sqft |
Source: LVR #2513986 Report a problem | ||
| 8/3/2023 | Pending sale | $750,000$522/sqft |
Source: LVR #2513986 Report a problem | ||
| 7/28/2023 | Contingent | $750,000$522/sqft |
Source: LVR #2513986 Report a problem | ||
| 7/24/2023 | Listed for sale | $750,000+30.5%$522/sqft |
Source: LVR #2513986 Report a problem | ||
| 3/18/2021 | Sold | $574,900+29.8%$400/sqft |
Source: LVR #2266420 Report a problem | ||
| 2/18/2014 | Sold | $443,000$308/sqft |
Source: LVR #1411116 Report a problem | ||
Public tax history
| Year | Property taxes | Tax assessment |
|---|---|---|
| 2026 | $4,545 +3% | $216,862 -0.6% |
| 2025 | $4,412 +3% | $218,270 +1% |
| 2024 | $4,284 +8% | $216,003 +15.5% |
| 2023 | $3,967 +8% | $186,960 +7.4% |
| 2022 | $3,673 +7.7% | $174,111 -0.8% |
| 2021 | $3,410 +3% | $175,594 +5.4% |
| 2020 | $3,310 +3% | $166,549 +1% |
| 2019 | $3,214 +5.7% | $164,853 |
| 2018 | $3,042 | $164,853 +4.1% |
| 2017 | $3,042 | $158,338 +0.8% |
| 2016 | $3,042 +3.2% | $157,092 +8.7% |
| 2015 | $2,948 | $144,471 -15.8% |
| 2014 | $2,948 | $171,565 |
| 2013 | -- | $171,565 +91.4% |
| 2012 | -- | $89,653 +9.9% |
| 2011 | -- | $81,603 -43.8% |
| 2010 | -- | $145,120 -3.1% |
| 2009 | -- | $149,738 +5.2% |
| 2008 | -- | $142,305 |
Find assessor info on the county website
Monthly payment
Est. payment
Payment breakdown
Explore the cost of this home by adjusting the details. Changes won't be saved.Climate risks
Neighborhood: Paradise
Nearby schools
GreatSchools rating
- 4/10Joseph E Thiriot Elementary SchoolGrades: PK-5Distance: 2.1 mi
- 5/10Grant Sawyer Middle SchoolGrades: 6-8Distance: 3.4 mi
- 6/10Ed W Clark High SchoolGrades: 9-12Distance: 2.1 mi
Schools provided by the listing agent
- Elementary: Thiriot, Joseph E.,Thiriot, Joseph E.
- Middle: Sawyer Grant
- High: Clark Ed. W.
Source: LVR. This data may not be complete. We recommend contacting the local school district to confirm school assignments for this home.
- $570,0002 bd2 ba1.1k sqft4471 Dean Martin Dr UNIT 3706, Las Vegas, NV 89103Sold

- $750,0002 bd2 ba1.4k sqft4471 Dean Martin Dr UNIT 3908, Paradise Town, NV 89103Sold

- $1,098,0002 bd2 ba1.6k sqft4471 Dean Martin Dr UNIT 2409, Paradise, NV 89103Sold

- $1,465,0002 bd3 ba1.9k sqft4471 Dean Martin Dr UNIT 3310, Paradise, NV 89103Sold

- $1,155,0002 bd2 ba1.6k sqft4471 Dean Martin Dr UNIT 1609, Paradise, NV 89103Sold
- $499,0002 bd2 ba1.1k sqft4471 Dean Martin Dr UNIT 2605, Las Vegas, NV 89103For Sale
- $515,0002 bd2 ba1.1k sqft4471 Dean Martin Dr UNIT 2105, Paradise, NV 89103Sold
- $519,0001 bd2 ba1k sqft4471 Dean Martin Dr UNIT 801, Paradise, NV 89103Sold
- $435,0002 bd2 ba1.1k sqft4471 Dean Martin Dr UNIT 705, Paradise, NV 89103Pending
A local agent can set up tours, give advice and negotiate with sellers.
Similar homes
- $750,0002 bd3 ba1.6k sqftPANORAMA TOWERS, Las Vegas, NV 89103For Sale
 MLS ID #2795339, Mahsheed Parsons, Mahsheed Real Estate LLC. LVR
 - $630,0002 bd2 ba1.7k sqftPANORAMA TOWERS, Las Vegas, NV 89103For Sale
 MLS ID #2806682, Mahsheed Parsons, Mahsheed Real Estate LLC. LVR
 - $750,0002 bd2 ba1.4k sqftPANORAMA TOWERS, Las Vegas, NV 89103For Sale
 MLS ID #2775284, Mahsheed Parsons, Mahsheed Real Estate LLC. LVR
 - $718,5002 bd2 ba1.1k sqftPANORAMA TOWERS, Las Vegas, NV 89103For Sale
 MLS ID #2775189, Darin Marques, Virtue Real Estate Group. LVR
 - $799,0002 bd3 ba1.6k sqftPANORAMA TOWERS, Paradise Town, NV 89103For SaleMLS ID #2782588, Evan Roark, Foster Realty. LVR
- $675,0002 bd2 ba1.4k sqftPANORAMA TOWERS, Las Vegas, NV 89103For SaleMLS ID #2759846, Mahsheed Parsons, Mahsheed Real Estate LLC. LVR
- $705,0002 bd3 ba1.8k sqftPANORAMA TOWERS, Las Vegas, NV 89103For SaleMLS ID #2771486, Diane M. Varney, Coldwell Banker Premier. LVR
- $888,8882 bd3 ba1.6k sqftPANORAMA TOWERS, Las Vegas, NV 89103For SaleMLS ID #2775531, Maria I. Marks, Serhant. LVR
- $735,0002 bd2 ba1.6k sqftTURNBERRY TOWERS, Las Vegas, NV 89109For SaleMLS ID #2804847, Richard A. Woods, IS Luxury. LVR
- $800,0002 bd2 ba1.6k sqftTURNBERRY TOWERS, Las Vegas, NV 89109For SaleMLS ID #2805450, Avichai Dan Goor, Douglas Elliman of Nevada LLC. LVR
- $540,0002 bd2 ba1.4k sqftPANORAMA TOWERS, Las Vegas, NV 89103For SaleMLS ID #2790959, Brian D. Petruzzelli, Luxury Real Estate Advisors. LVR
- $500,0002 bd2 ba1.2k sqftPANORAMA TOWERS, Las Vegas, NV 89103For SaleMLS ID #2785196, Wasim Faranesh, Faranesh Real Estate. LVR
- $675,0002 bd2 ba1.5k sqftSKY LAS VEGAS, Las Vegas, NV 89109For SaleMLS ID #2806308, Tyler Shelton, eXp Realty. LVR
- $524,9002 bd2 ba1.1k sqftPANORAMA TOWERS, Las Vegas, NV 89103For SaleMLS ID #2752008, A William Zinsser, Realty ONE Group, Inc. LVR
- $499,0002 bd2 ba1.1k sqftTHE MARTIN, Las Vegas, NV 89103For SaleMLS ID #2795570, Beth A. Legge, Scofield Group LLC. LVR
- $989,0002 bd3 ba1.7k sqftPANORAMA TOWERS, Las Vegas, NV 89103For SaleMLS ID #2728198, Audrey R. Few, Northcap Residential. LVR
- $459,0002 bd2 ba1.1k sqftTHE MARTIN, Las Vegas, NV 89103For SaleMLS ID #2798837, Darwin Evans, Clear Sky Realty LLC. LVR
- $389,0002 bd2 ba1.1k sqftTHE MARTIN, Paradise, NV 89103For SaleMLS ID #2783345, Christina Stockdale, Real Broker LLC. LVR
- $474,9002 bd2 ba1.1k sqftPANORAMA TOWERS, Las Vegas, NV 89103For SaleMLS ID #2735984, Jacob Geckler, Keller Williams MarketPlace. LVR
- $425,0002 bd2 ba1.1k sqftTHE MARTIN, Las Vegas, NV 89103For SaleMLS ID #2790466, Lani J. Belcher, eXp Realty. LVR
